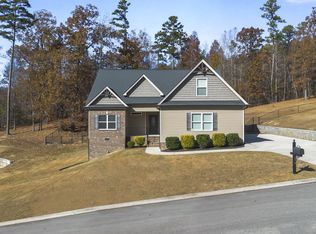
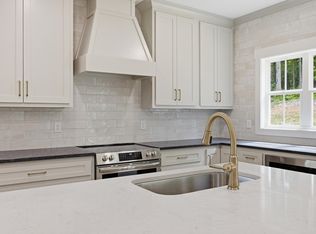
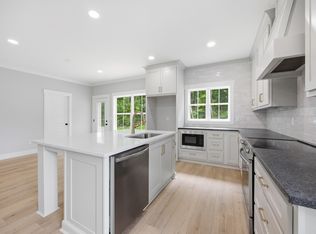
Beautiful new construction Craftsman-style home in the desirable Greystone subdivision offering 1,934 square feet of thoughtfully designed living space with 3 bedrooms, 3 full baths, and a spacious bonus room that could easily serve as a 4th bedroom, home office, media room, or guest suite. The open-concept floor plan is enhanced by luxury vinyl plank flooring, soaring vaulted ceilings, abundant natural light, and refined finishes throughout. The bright, well-appointed kitchen features white cabinetry, quartz countertops, stainless steel appliances, a generous island, and under-cabinet lighting that adds both function and a polished finishing touch. The primary suite offers a relaxing retreat with double vanities and a beautifully tiled walk-in shower. Step outside to the covered back deck with a warm wood-plank ceiling overlooking the wooded backyard, creating a peaceful setting for morning coffee or evening entertaining. An attached two-car garage, flexible living spaces, and quality new construction complete this impressive home. Offered at $429,000, this Greystone property blends timeless Craftsman character with elevated finishes and modern comfort.
New construction
$429,000
122 Old Pond Rd SE, Cleveland, TN 37323
3beds
1,934sqft
Single Family Residence
Built in 2026
0.43 Acres Lot
$-- Zestimate®
$222/sqft
$-- HOA
What's special
Generous islandRefined finishes throughoutOpen-concept floor planStainless steel appliancesAttached two-car garageFlexible living spacesBright well-appointed kitchen
- 4 days |
- 197 |
- 14 |
Zillow last checked:
Listing updated:
Listed by:
Jennifer Douglass 423-645-3360,
K W Cleveland 423-303-1200
Source: Greater Chattanooga Realtors,MLS#: 1540620
Facts & features
Interior
Bedrooms & bathrooms
- Bedrooms: 3
- Bathrooms: 3
- Full bathrooms: 3
Heating
- Central, Electric
Cooling
- Central Air, Electric
Appliances
- Included: Dishwasher, Electric Range, Microwave, Refrigerator, Water Heater
- Laundry: Laundry Room, Main Level
Features
- Cathedral Ceiling(s), Ceiling Fan(s), Double Vanity, Eat-in Kitchen, High Ceilings, Kitchen Island, Open Floorplan, Primary Downstairs, Walk-In Closet(s)
- Flooring: Luxury Vinyl, Tile
- Basement: Crawl Space
- Has fireplace: No
Interior area
- Total structure area: 1,934
- Total interior livable area: 1,934 sqft
- Finished area above ground: 1,934
Property
Parking
- Total spaces: 2
- Parking features: Concrete, Driveway, Garage, Garage Door Opener
- Attached garage spaces: 2
Features
- Levels: One and One Half
- Patio & porch: Deck, Porch - Covered
- Exterior features: Rain Gutters
Lot
- Size: 0.43 Acres
- Dimensions: 90 x 197 x 90 x 199
Details
- Parcel number: 067a B 003.00
Construction
Type & style
- Home type: SingleFamily
- Property subtype: Single Family Residence
Materials
- Brick, Vinyl Siding
- Foundation: Block
- Roof: Shingle
Condition
- New construction: Yes
- Year built: 2026
Utilities & green energy
- Sewer: Septic Tank
- Water: Public
- Utilities for property: Electricity Connected, Water Connected
Community & HOA
Community
- Subdivision: Greystone Ii
HOA
- Has HOA: No
Location
- Region: Cleveland
Financial & listing details
- Price per square foot: $222/sqft
- Annual tax amount: $108
- Date on market: 8/12/2026
- Listing terms: Cash,Conventional,FHA,VA Loan
- Road surface type: Paved
Estimated market value
Not available
Estimated sales range
Not available
Not available
Price history
| Date | Event | Price |
|---|---|---|
| 8/12/2026 | Listed for sale | $429,000$222/sqft |
Source:  RCAR #20264168 Report a problem RCAR #20264168 Report a problem | ||
Public tax history
Tax history is unavailable.
Monthly payment
Est. payment
Payment breakdown
Explore the cost of this home by adjusting the details. Changes won't be saved.Climate risks
Neighborhood: 37323
Nearby schools
GreatSchools rating
- 5/10Oak Grove Elementary SchoolGrades: PK-5Distance: 2 mi
- 4/10Lake Forest Middle SchoolGrades: 6-8Distance: 2.9 mi
- 4/10Bradley Central High SchoolGrades: 9-12Distance: 4.9 mi
Schools provided by the listing agent
- Elementary: Park View Elementary
- Middle: Lake Forest Middle School
- High: Bradley Central High
Source: Greater Chattanooga Realtors. This data may not be complete. We recommend contacting the local school district to confirm school assignments for this home.
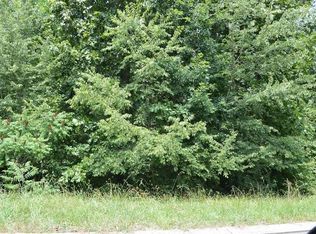
- $34,0000.83 acres34 Old Pond Rd SE #34, Cleveland, TN 37323Sold
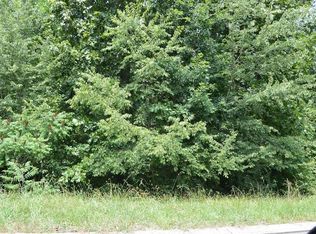
- $34,0000.83 acresLOT 34 Old Pond Rd SE, Cleveland, TN 37323Sold
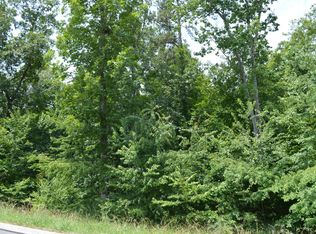
- $--0.82 acres34 Old Pond Rd SE, Cleveland, TN 37323Off Market
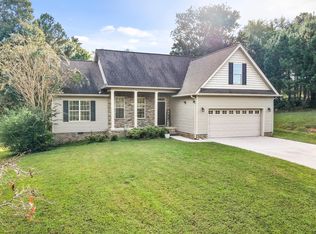
- $356,0004 bd2 ba1.8k sqft126 Old Pond Rd SE, Cleveland, TN 37323Sold
- $348,9003 bd2 ba1.6k sqft138 Old Pond Rd SE, Cleveland, TN 37323Off Market
- $370,0003 bd2 ba1.4k sqft4233 Bates Pike SE, Old Fort, TN 37323Sold
- $370,0003 bd2 ba1.4k sqft4233 Bates Pike SE, Cleveland, TN 37323Sold
- $514,8003 bd3 ba3.3k sqft133 Old Pond Rd SE, Cleveland, TN 37323Off Market
A local agent can set up tours, give advice and negotiate with sellers.
A local lender can help you make sure your offer is ready when you are.
Similar homes
- $434,9003 bd3 ba2.3k sqft225 Brook Hollow Dr Se, Cleveland, TN 37323For Sale
 MLS ID #1524192, Jason Wright. Greater Chattanooga Realtors
 - $435,0004 bd3 ba2.3k sqft212 Hollow Rd NE, Cleveland, TN 37323New Construction
 MLS ID #1534865, Wade Trammell. Greater Chattanooga Realtors
 - $435,0004 bd3 ba2.3k sqft220 Hollow Rd NE, Cleveland, TN 37323New Construction
 MLS ID #1534866, Wade Trammell. Greater Chattanooga Realtors
 - $389,9003 bd2 ba2k sqft2442 Ella Dr SE, Cleveland, TN 37323For Sale
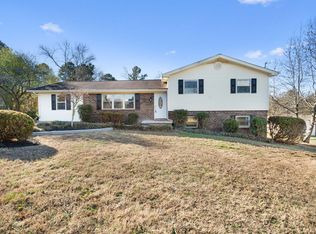
 MLS ID #3306054, Vanessa Jaramillo. RealTracs MLS as distributed by MLS GRID
 - $379,0004 bd3 ba1.8k sqft200 Eastview Cove Dr SE, Cleveland, TN 37323For SaleMLS ID #1534186, Whitney LaBarbera. Greater Chattanooga Realtors
- $385,0005 bd3 ba2.5k sqft3297 Ridge Side Dr, Cleveland, TN 37323For SaleMLS ID #1539716, Melanie Settles. Greater Chattanooga Realtors
- $395,0003 bd3 ba1.8k sqft3696 Michigan Avenue Road Ne 304, Cleveland, TN 37323New ConstructionMLS ID #1537356, Daniel Hunter. Greater Chattanooga Realtors
- $440,0004 bd3 ba2.1k sqft110 NE Quail Run, Cleveland, TN 37312For Sale
 MLS ID #1331226, Darren Miller, eXp Realty, LLC. East Tennessee Realtors
 - $430,0003 bd2 ba1.9k sqft155 Surrey Ln, Cleveland, TN 37312For SaleMLS ID #3205190, Rhonda King. RealTracs MLS as distributed by MLS GRID
- $385,0003 bd2 ba1.6k sqft1302 Blythe Ferry Pl NE, Cleveland, TN 37312For SaleMLS ID #1537308, Tate Trentham. Greater Chattanooga Realtors
- $375,0002 bd3 ba1.8k sqft3696 Michigan Avenue Road Ne 302, Cleveland, TN 37323New ConstructionMLS ID #1537324, Daniel Hunter. Greater Chattanooga Realtors
- $375,0002 bd3 ba1.8k sqft3696 Michigan Avenue Road Ne 303, Cleveland, TN 37323New ConstructionMLS ID #1537331, Daniel Hunter. Greater Chattanooga Realtors
- from $436,9003 bd2 ba2k sqftThe Emory Plan, The Trails at Freewill, Cleveland, TN 37323New ConstructionPratt Home Builders
- $399,0003 bd3 ba1.8k sqft735 Lead Mine Valley Rd SW, Cleveland, TN 37311New ConstructionMLS ID #1535989, Becky Lockwood. Greater Chattanooga Realtors
- $419,9004 bd3 ba2.2k sqft126 Mila Mae Ln, Ocoee, TN 37361New ConstructionMLS ID #1534463, Jennifer Douglass. Greater Chattanooga Realtors
- $389,0003 bd3 ba1.9k sqft8056 Cobblestone Dr SW, Cleveland, TN 37311For SaleMLS ID #1535589, Whitney Proctor. Greater Chattanooga Realtors
- $350,0003 bd2 ba1.5k sqft3311 Weeks Cir, Cleveland, TN 37312New ConstructionMLS ID #1540400, Lana Drevenchuk. Greater Chattanooga Realtors
- $475,0003 bd3 ba2.3k sqft767 Lead Mine Valley Rd SW, Cleveland, TN 37311New ConstructionMLS ID #1535995, Becky Lockwood. Greater Chattanooga Realtors
- $399,0002 bd3 ba1.8k sqft751 Lead Mine Valley Rd SW, Cleveland, TN 37311New ConstructionMLS ID #1535992, Becky Lockwood. Greater Chattanooga Realtors
- $399,0002 bd3 ba1.8k sqft759 Lead Mine Valley Rd SW, Cleveland, TN 37311New ConstructionMLS ID #1535993, Becky Lockwood. Greater Chattanooga Realtors
