Skip main navigation
Under contract
  • $995,000

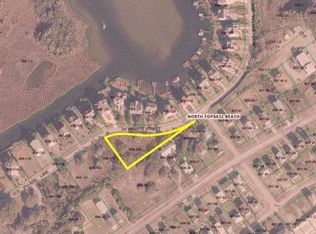
    122 Old Village Lane, North Topsail Beach, NC 28460

    4beds
    2,353sqft
    : 
    $5,945/mo
    Get pre-qualified
    Single Family Residence
    Built in 2013
    0.3 Acres Lot
    $944,300 Zestimate®
    $423/sqft
    $100/mo HOA

    What's special

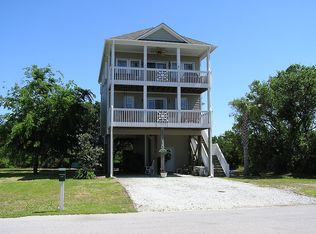
    Welcome to coastal living done right. From sunrise over the Atlantic to sunset across Stump Sound, this home is designed to celebrate life at the beach. Spacious, light-filled interiors flow effortlessly, while multiple vantage points on one of the 6 expansive decks invite you to slow down and take it all in: coffee at dawn, salt-air breezes all day, and evenings framed by coastal Carolina skies. Located in the sought-after Village of Stump Sound on North Topsail, this beautifully appointed 4-bedroom, 3.5-bath home offers the rare combination of sound and ocean views, refined comfort, and true island ease. An elevator provides seamless access to all levels, making everyday living and entertaining effortless. Whether this is your primary residence, second home, or investment property, the layout offers flexibility, privacy, and comfort for family and guests alike. As a resident of the Village of Stump Sound, you'll enjoy access to the private beachfront clubhouse and amenities, including tennis, pickleball, pool, and a kayak launch, creating a true resort-style experience just steps from the sand, perfect for gatherings, beach days, and embracing the relaxed rhythm of island living. Offered at $50,000 below bank appraisal, this property represents a rare opportunity to secure a sound-and-ocean-view home in one of North Topsail's most desirable communities, an exceptional value in a market where opportunities like this are few and far between. Home is offered mostly furnished for a near turn-key beach experience. 50 year fortified roof a plus! The adjacent lot also is available. Inquire for details
    184 days
    |
    66
    |
    0
    |

    Zillow last checked:

    Listing updated:

    Listed by:

    Ed H Wagenseller 910-279-4663,

    Nest Realty

    Source: Hive MLS,MLS#: 100549584MLS LogoOriginating MLS: Cape Fear Realtors MLS, Inc.

      Facts & features

      Interior

      Bedrooms & bathrooms
      • Bedrooms: 4
      • Bathrooms: 4
      • Full bathrooms: 3
      • 1/2 bathrooms: 1
      Rooms
      • Room types: Dining Room, Living Room, Master Bedroom, Bedroom 1, Bedroom 2, Bedroom 3
      Primary bedroom
      • Description: 16x12 Level: Down- 1st Floor
      • Level: First
      • Dimensions: 16 x 12
      Bedroom 1
      • Description: 10x1 Level: Down- 1st Floor
      • Level: First
      • Dimensions: 10 x 1
      Bedroom 2
      • Description: 10x1 Level: Down- 1st Floor
      • Level: First
      • Dimensions: 10 x 1
      Bedroom 3
      • Description: 11x13 Level: 3rd Floor
      • Level: Third
      • Dimensions: 11 x 13
      Dining room
      • Description: 18x1 Level: Up- 2nd Floor
      • Level: Second
      • Dimensions: 18 x 1
      Kitchen
      • Description: 10x8 Level: Up- 2nd Floor
      • Level: Second
      • Dimensions: 10 x 8
      Living room
      • Description: 23x15 Level: Up- 2nd Floor
      • Level: Second
      • Dimensions: 23 x 15
      Heating
      • Electric, Forced Air
      Cooling
      • Central Air
      Appliances
      • Included: Built-In Microwave, Refrigerator, Dishwasher
      Features
      • Elevator, Ceiling Fan(s), Blinds/Shades
      • Flooring: Carpet, Tile, Wood
      • Windows: Thermal Windows
      • Basement: None
      • Has fireplace: No
      Interior area
      • Total structure area: 2,353
      • Total interior livable area: 2,353 sqft

      Property

      Parking
      • Parking features: Covered, Off Street, Underhouse
      Accessibility
      • Accessibility features: Accessible Elevator Installed
      Features
      • Levels: Three Or More
      • Patio & porch: Covered, Deck, Balcony
      • Fencing: None
      • Has view: Yes
      • View description: Ocean, Sound
      • Has water view: Yes
      • Water view: Ocean,Sound
      • Waterfront features: Deeded Beach Access, Deeded Water Access, Deeded Water Rights, Second Row
      • Frontage type: See Remarks
      Lot
      • Size: 0.3 Acres
      • Dimensions: 75 x 173
      • Features: Deeded Beach Access, Deeded Water Access, Deeded Water Rights, Second Row
      Details
      • Parcel number: 050515
      • Zoning: R-5
      • Special conditions: Standard

      Construction

      Type & style
      • Home type: SingleFamily
      • Property subtype: Single Family Residence
      Materials
      • Vinyl Siding, Wood Frame
      • Foundation: Other, Pilings
      • Roof: Shingle,Composition
      Condition
      • New construction: No
      • Year built: 2013

      Utilities & green energy

      • Sewer: Public Sewer
      • Water: Public
      • Utilities for property: Cable Available, Sewer Connected, Water Connected

      Community & HOA

      Community
      • Subdivision: Village of Stump Sound
      HOA
      • Has HOA: Yes
      • Amenities included: Boat Dock, Clubhouse, Pool, Ramp, Tennis Court(s), See Remarks
      • HOA fee: $1,200 annually
      • HOA name: Village Of Stump Sound HOA
      • HOA phone: 910-444-3278
      Location
      • Region: North Topsail Beach

      Financial & listing details

      • Price per square foot: $423/sqft
      • Tax assessed value: $765,000
      • Annual tax amount: $8,471
      • Date on market: 1/16/2026
      • Cumulative days on market: 184 days
      • Listing agreement: Exclusive Right To Sell
      • Listing terms: Cash,Conventional,VA Loan
      • Road surface type: Paved

        Estimated market value

        $944,300

        $897,000 - $992,000

        $2,906/mo

        Price history

        DateEventPrice
        7/14/2026Contingent$995,000$423/sqft
        Source: Hive MLS #100549584 Report a problem
        4/3/2026Price change$995,000-5.2%$423/sqft
        Source: Hive MLS #100549584 Report a problem
        1/16/2026Listed for sale$1,050,000+180%$446/sqft
        Source: Hive MLS #100549584 Report a problem
        6/23/2016Sold$375,000-2.8%$159/sqft
        Source: Hive MLS #100009022 Report a problem
        5/29/2016Pending sale$385,900$164/sqft
        Source: Landmark Sotheby's International Realty #100009022 Report a problem
        5/29/2016Price change$385,900-2.7%$164/sqft
        Source: Landmark Sotheby's International Realty #100009022 Report a problem
        4/14/2016Listed for sale$396,550+18.4%$169/sqft
        Source: Landmark Sotheby's International Realty #100009022 Report a problem
        5/1/2014Sold$335,000$142/sqft
        Source: Hive MLS #30493831 Report a problem
        3/18/2014Price change$335,000-4%$142/sqft
        Source: Listhub #145502 Report a problem
        1/28/2014Price change$349,000-5.4%$148/sqft
        Source: Listhub #145502 Report a problem
        11/2/2013Listed for sale$369,000+570.9%$157/sqft
        Source: Listhub #145502 Report a problem
        10/9/2012Sold$55,000$23/sqft
        Source: Public Record Report a problem

        Public tax history

        YearProperty taxesTax assessment
        2025$8,471 $780,738
        2024$8,471 +0%$780,738
        2023$8,470 0%$780,738
        2022$8,471 +64.8%$780,738 +76.9%
        2021$5,141 +4.5%$441,270
        2020$4,920 +5.4%$441,270 +5.4%
        2019$4,668 +0.9%$418,610 -5.1%
        2018$4,627 +28.5%$441,270 +30.9%
        2017$3,602 $337,170
        2016$3,602 $337,170
        2015$3,602 +3.5%$337,170 +3.5%
        2014$3,480 $325,800
        Find assessor info on the county website

        Monthly payment

        Est. payment

        Payment breakdown

        Explore the cost of this home by adjusting the details. Changes won't be saved.
        All calculations are estimates and provided by Zillow, Inc. for informational purposes only. Actual amounts may vary.
        HOA fees may include property taxes on listings classified as Co-Ops. Contact the listing agent and/or owner for fee details.
        See how much you could borrow to make a competitive offer.

        Climate risks

        Neighborhood: 28460

        Getting around

        0 / 100
        Car-Dependent
        32 / 100
        Somewhat Bikeable

        Nearby schools

        GreatSchools rating
        Schools provided by the listing agent
        • Elementary: Coastal Elementary
        • Middle: Dixon
        • High: Dixon

        Source: Hive MLS. This data may not be complete. We recommend contacting the local school district to confirm school assignments for this home.

        A local agent can set up tours, give advice and negotiate with sellers.

        Browse local experts

        Similar homes