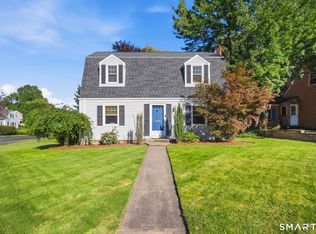
Location, location, location! NEW ROOF (2025)! Perfectly situated at 122 Overbrook Road, this beautifully updated Cape offers exceptional convenience just minutes from West Hartford Center, Blue Back Square, top-rated restaurants, boutique shopping, parks, and I-84-making commuting and enjoying everything West Hartford has to offer effortless. Inside, timeless charm meets today's finishes. The updated kitchen features granite countertops, a classic subway tile backsplash, stainless steel appliances, a farmhouse sink, butcher block island, and wide-plank tile flooring. The dining room showcases a classic built-in hutch-a timeless feature found in so many of West Hartford's beloved homes-adding both charm and practical storage for displaying treasured keepsakes. The expansive family room offers brand-new carpeting (2026) and sliding doors leading to a spacious deck overlooking the backyard and stone patio-perfect for outdoor entertaining or relaxing evenings at home. Hardwood floors, crown molding, and abundant natural light create a warm and inviting atmosphere throughout much of the home. Three generously sized bedrooms provide comfortable living, each with ample closet space. Whether you're looking for a move-in ready home or a location that puts you close to everything, this property delivers. Enjoy all the conveniences and vibrant lifestyle that make West Hartford one of Connecticut's most sought-after communities.
Under contract
Price cut: $20K (8/27)
$419,900
122 Overbrook Road, West Hartford, CT 06107
3beds
1,697sqft
Single Family Residence
Built in 1940
10,018 Square Feet Lot
$-- Zestimate®
$247/sqft
$-- HOA
What's special
Crown moldingAbundant natural lightFarmhouse sinkButcher block islandThree generously sized bedroomsHardwood floorsAmple closet space
- 50 days
- 2,246
- 128
Zillow last checked:
Listing updated:
Listed by:
The McHugh Turker Team at Berkshire Hathaway Homeservices New England Properties,
Kelly Britt (860)559-7124,
Berkshire Hathaway NE Prop. 860-633-3674
Source: Smart MLS,MLS#: 24195684
Facts & features
Interior
Bedrooms & bathrooms
- Bedrooms: 3
- Bathrooms: 2
- Full bathrooms: 1
- 1/2 bathrooms: 1
Primary bedroom
- Level: Main
Bedroom
- Level: Upper
Bedroom
- Level: Upper
Dining room
- Level: Main
Living room
- Level: Main
Heating
- Hot Water, Natural Gas
Cooling
- Window Unit(s)
Appliances
- Included: Oven/Range, Refrigerator, Washer, Dryer, Gas Water Heater, Water Heater
Features
- Basement: Full,Unfinished,Storage Space,Interior Entry,Concrete
- Attic: Storage,Floored,Walk-up
- Number of fireplaces: 1
Interior area
- Total structure area: 1,697
- Total interior livable area: 1,697 sqft
- Finished area above ground: 1,697
Property
Parking
- Total spaces: 1
- Parking features: Attached
- Attached garage spaces: 1
Lot
- Size: 10,018 Square Feet
- Features: Level
Details
- Parcel number: 1904532
- Zoning: R-10
Construction
Type & style
- Home type: SingleFamily
- Architectural style: Cape Cod
- Property subtype: Single Family Residence
Materials
- Vinyl Siding
- Foundation: Concrete Perimeter
- Roof: Asphalt
Condition
- New construction: No
- Year built: 1940
Utilities & green energy
- Sewer: Public Sewer
- Water: Public
Community & HOA
HOA
- Has HOA: No
Location
- Region: West Hartford
Financial & listing details
- Price per square foot: $247/sqft
- Tax assessed value: $169,610
- Annual tax amount: $7,933
- Date on market: 8/6/2026
Estimated market value
Not available
Estimated sales range
Not available
Not available
Price history
| Date | Event | Price |
|---|---|---|
| 9/16/2026 | Pending sale | $419,900$247/sqft |
Source:  Smart MLS #24195684 Report a problem Smart MLS #24195684 Report a problem | ||
| 9/16/2026 | Contingent | $419,900$247/sqft |
Source:  Berkshire Hathaway HomeServices New England Properties #24195684 Report a problem Berkshire Hathaway HomeServices New England Properties #24195684 Report a problem | ||
| 8/27/2026 | Price change | $419,900-4.5%$247/sqft |
Source: Smart MLS #24195684 Report a problem | ||
| 8/7/2026 | Listed for sale | $439,900+17.3%$259/sqft |
Source: Smart MLS #24195684 Report a problem | ||
| 11/28/2022 | Sold | $375,000$221/sqft |
Source: Smart MLS #170524041 Report a problem | ||
| 11/11/2022 | Contingent | $375,000$221/sqft |
Source: Smart MLS #170524041 Report a problem | ||
| 10/24/2022 | Listed for sale | $375,000$221/sqft |
Source: Smart MLS #170524041 Report a problem | ||
| 10/17/2022 | Contingent | $375,000$221/sqft |
Source: Smart MLS #170524041 Report a problem | ||
| 9/30/2022 | Listed for sale | $375,000+97.4%$221/sqft |
Source: Smart MLS #170524041 Report a problem | ||
| 8/3/2016 | Sold | $190,000-13.6%$112/sqft |
Source: Smart MLS #G10109443 Report a problem | ||
| 7/1/2004 | Sold | $220,000$130/sqft |
Source: Smart MLS #G339655 Report a problem | ||
Public tax history
| Year | Property taxes | Tax assessment |
|---|---|---|
| 2025 | $7,595 +5.7% | $169,610 |
| 2024 | $7,183 +5.9% | $169,610 +2.3% |
| 2023 | $6,783 +0.6% | $165,760 |
| 2022 | $6,743 -6.8% | $165,760 -2.8% |
| 2021 | $7,233 +1.5% | $170,520 |
| 2020 | $7,128 | $170,520 |
| 2019 | $7,128 +2% | $170,520 |
| 2018 | $6,991 -0.1% | $170,520 |
| 2017 | $6,998 +16.3% | $170,520 +12% |
| 2016 | $6,015 | $152,250 |
Find assessor info on the county website
Monthly payment
Est. payment
Payment breakdown
Explore the cost of this home by adjusting the details. Changes won't be saved.Climate risks
Neighborhood: 06107
Nearby schools
Schools provided by the listing agent
- Elementary: Webster Hill
Source: Smart MLS. This data may not be complete. We recommend contacting the local school district to confirm school assignments for this home.
- $373,2003 bd2 ba1.3k sqft120 Overbrook Rd, West Hartford, CT 06107Off Market
- $468,8004 bd2 ba2.1k sqft126 Overbrook Rd, West Hartford, CT 06107Off Market
- $507,7004 bd2 ba2.1k sqft118 Overbrook Rd, West Hartford, CT 06107Off Market
- $451,9004 bd1 ba2.2k sqft128 Overbrook Rd, West Hartford, CT 06107Off Market
Similar homes
- $499,9003 bd2 ba1.9k sqft154 Overbrook Road, West Hartford, CT 06107For Sale

 MLS ID #24202114, Martin Torres, KW Legacy Partners. Smart MLS
 - $429,9003 bd2 ba1.6k sqft460 Main Street, Newington, CT 06111For Sale
 MLS ID #24207240, Dawn M. Gagliardi, Serhant Connecticut, LLC. Smart MLS
 - $499,0004 bd3 ba2k sqft268 Ridgewood Road, West Hartford, CT 06107For Sale
 MLS ID #24195113, Steven A. Lucca, LPT Realty - IConn Team. Smart MLS
 - $400,0003 bd3 ba2k sqft68 Wakeley Road, Newington, CT 06111For Sale
 MLS ID #24206991, Britany L. Goyen, BB Realty CT. Smart MLS
 - $339,9003 bd2 ba1.3k sqft66 Saint Augustine Street, West Hartford, CT 06110For SaleMLS ID #24183999, Michael H. Truong, eXp Realty. Smart MLS
- $399,9003 bd2 ba1.8k sqft17 Forest Lane, Bloomfield, CT 06002For SaleMLS ID #24208458, Tony S. Marques, Golden Rule Realty. Smart MLS
- $399,9003 bd2 ba1.7k sqft60 Eddy Glover Boulevard, New Britain, CT 06053For SaleMLS ID #24202048, Deborah Garner, Real Broker CT, LLC. Smart MLS
- $325,0003 bd2 ba1.4k sqft50 Nepaug Street, Hartford, CT 06106For SaleMLS ID #24207374, Andre Holloman, KW Legacy Partners. Smart MLS
- $429,9003 bd3 ba1.7k sqft78 Country Club Drive, Windsor, CT 06095For SaleMLS ID #24206549, Cindy Warner, eXp Realty. Smart MLS
- $389,9004 bd3 ba2k sqft248 Scott Swamp Road, Farmington, CT 06032For SaleMLS ID #24207083, Chloe N. White, KW Legacy Partners. Smart MLS
- $329,9993 bd2 ba2.3k sqft16 Ledger Street, Hartford, CT 06106For SaleMLS ID #24201890, Janet J. Riley, The Riley Group. Smart MLS
- $499,9003 bd2 ba1.9k sqft55 Hart Street, Wethersfield, CT 06109For SaleMLS ID #24206479, Sherri Schwartz, Coldwell Banker Realty. Smart MLS
- $399,9005 bd3 ba1.8k sqft17 Keney Terrace, Hartford, CT 06112For SaleMLS ID #24205435, Lucy Biondi, KDR Real Estate LLC. Smart MLS
- $370,0003 bd2 ba1.1k sqft1841 Main Street, East Hartford, CT 06108For SaleMLS ID #24198283, Daniel Alvarado, Better Homes and Gardens Real Estate Executive Real Estate. Smart MLS
- $395,0004 bd3 ba1.6k sqft67 Summer Street, Bristol, CT 06010For SaleMLS ID #24208547, Michelle Lorenzetti, Premier Re Group LLC. Smart MLS
- $375,0003 bd2 ba1.2k sqft193 Rood Avenue, Windsor, CT 06095For SaleMLS ID #24202874, Ellen Shuff, eXp Realty. Smart MLS
