Skip main navigation
Closed
  • $324,000

    122 Overlook Ave, Wadsworth, OH 44281

    3beds
    1,703sqft
    Single Family Residence
    Built in 1928
    7,548.95 Square Feet Lot
    $325,300 Zestimate®
    $190/sqft
    $1,846 Estimated rent

    Home value

    $325,300

    $306,000 - $345,000

    $1,846/mo

    Zestimate® history
    Loading
    Loading...

    Owner options

    List your home for rent

    $1,846/mo

    Rent Zestimate®

    Find your next renter with Zillow Rental Manager. Plus, with online applications, you can quickly screen prospective tenants – for free.

    Learn more

    $1,846/mo

    Rent Zestimate®

    Refinance and save

    $2,060/mo

    Est. payment

    Refinancing to a lower rate could help reduce your monthly payments and save thousands over the life of the loan.

    See today's rates

    $2,060/mo

    Est. payment

    Explore your selling options

    Work with a Zillow partner agent

    Leverage their expertise and Zillow's premium Showcase listings to get your home seen by more buyers.

    Get started

    List with your own agent

    Get your home in front of millions of buyers by listing it on Zillow.

    Learn how to do it

    Sell it yourself

    Take full control of how buyers see your home on Zillow by listing For Sale by Owner (FSBO).

    List your home

    What's special

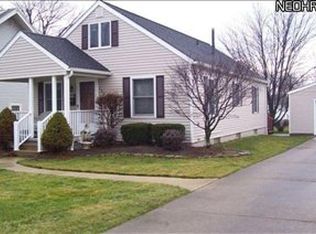
    Refined and thoughtfully updated, this classic colonial blends original character and modern function in a prime Wadsworth location (close to the schools and the heart of the city!). A picket fence and brick steps lead to a covered front porch with composite decking, setting the tone and offering a comfortable extension of the home before entry. The interior unfolds with a natural, connected layout anchored by refinished hardwood floors, fresh paint, and balanced, light-filled spaces. Architectural details carry throughout the woodwork, including built-ins, crisp trim, and crown molding. The living room centers around a wood-burning fireplace, while the dining room is defined by timeless detail and a statement chandelier. The kitchen has been upgraded with newer appliances, countertops, backsplash, and custom cabinetry, and it opens to a screened-in porch that connects to the backyard. The home offers three bedrooms, two updated full bathrooms, and a partially finished basement providing additional flexibility for living, work, or recreation. Outdoor spaces are layered with intention with a brick paver patio, wood deck, extended concrete driveway, and green space, creating multiple areas for use and connection. The yard is partially fenced and framed by mature landscaping, and a detached two-car heated garage and a storage shed complete the setting. Major improvements include roof (2016, transferable warranty), windows, HVAC, basement waterproofing, updated electrical and plumbing components, gutters with leaf guards, and more. Carefully maintained and continuously improved over nearly four decades of ownership, this home reflects a rare level of pride and stewardship. Its condition presents with clarity and care that is immediately evident. 122 Overlook Avenue is ready for you!

    Zillow last checked:

    Listing updated:

    Listing Provided by:

    Chelsea Obradovich 330-697-0157 chelseao@stoufferrealty.com,

    Berkshire Hathaway HomeServices Stouffer Realty

    Bought with:

    Johnny Brost, 2020007681

    Real of Ohio

    Source: MLS Now,MLS#: 5203262MLS LogoOriginating MLS: Akron Cleveland Association of REALTORS

    Facts & features

    Interior

    Bedrooms & bathrooms
    • Bedrooms: 3
    • Bathrooms: 2
    • Full bathrooms: 2
    Primary bedroom
    • Level: Second
    • Dimensions: 15 x 11
    Bedroom
    • Level: Second
    • Dimensions: 13 x 11
    Bedroom
    • Level: Second
    • Dimensions: 14 x 11
    Dining room
    • Level: First
    • Dimensions: 15 x 11
    Kitchen
    • Level: First
    • Dimensions: 19 x 9
    Living room
    • Level: First
    • Dimensions: 20 x 12
    Recreation
    • Level: Basement
    • Dimensions: 21 x 12
    Utility room
    • Level: Basement
    • Dimensions: 21 x 13
    Heating
    • Forced Air, Gas
    Cooling
    • Central Air
    Appliances
    • Included: Dryer, Dishwasher, Freezer, Disposal, Microwave, Range, Refrigerator, Washer
    Features
    • Built-in Features, Chandelier, Crown Molding
    • Basement: Full,Partially Finished,Bath/Stubbed,Storage Space,Sump Pump
    • Number of fireplaces: 1
    Interior area
    • Total structure area: 1,703
    • Total interior livable area: 1,703 sqft
    • Finished area above ground: 1,410
    • Finished area below ground: 293

    Property

    Parking
    • Total spaces: 2
    • Parking features: Driveway, Detached, Garage, Heated Garage
    • Garage spaces: 2
    Features
    • Levels: Two
    • Stories: 2
    • Patio & porch: Rear Porch, Covered, Deck, Front Porch, Patio
    • Fencing: Partial,Vinyl
    Lot
    • Size: 7,548 sqft
    Details
    • Additional structures: Shed(s)
    • Parcel number: 04020B14202

    Construction

    Type & style
    • Home type: SingleFamily
    • Architectural style: Colonial
    • Property subtype: Single Family Residence
    Materials
    • Vinyl Siding
    • Roof: Asphalt,Fiberglass
    Condition
    • Year built: 1928

    Utilities & green energy

    • Sewer: Public Sewer
    • Water: Public

    Community & neighborhood

    Location
    • Region: Wadsworth

    Price history

    DateEventPrice
    5/19/2026Sold$324,000+11.8%$190/sqft
    Source: MLS Now #5203262 Report a problem
    4/26/2026Pending sale$289,900$170/sqft
    Source: MLS Now #5203262 Report a problem
    4/23/2026Listed for sale$289,900+184.2%$170/sqft
    Source: MLS Now #5203262 Report a problem
    7/22/1998Sold$102,000$60/sqft
    Source: Agent Provided Report a problem

    Public tax history

    YearProperty taxesTax assessment
    2025$2,272 +12.2%$59,930 +30.3%
    2024$2,026 -0.2%$45,990
    2023$2,030 -0.4%$45,990
    2022$2,039 +20.5%$45,990 +25%
    2021$1,692 $36,790
    2020$1,692 -0.1%$36,790
    2019$1,694 +13%$36,790 +20.5%
    2018$1,500 0%$30,530
    2017$1,500 -1.6%$30,530
    2016$1,525 +2%$30,530 +7%
    2015$1,494 -1.6%$28,530
    2014$1,519 -0.1%$28,530
    2013$1,521 +2.4%$28,530 -1.3%
    2012$1,485 +4.2%$28,910 +0.1%
    2011$1,425 +11.6%$28,870
    2010$1,277 +0%$28,870 -10.9%
    2009$1,276 -0.1%$32,410
    2008$1,278 +6.2%$32,410
    2007$1,203 +6.4%$32,410 +14.4%
    2006$1,131 +0.3%$28,330
    2005$1,128 -2%$28,330
    2004$1,151 +0.8%$28,330 +5.7%
    2003$1,142 +13.2%$26,810
    2002$1,009 +105.7%$26,810 +0%
    2001$490 $26,800 +14.7%
    2000-- $23,360

    Find assessor info on the county website

    Neighborhood: 44281

    Nearby schools

    GreatSchools rating
    Schools provided by the listing agent
    • District: Wadsworth CSD - 5207

    Source: MLS Now. This data may not be complete. We recommend contacting the local school district to confirm school assignments for this home.

    Get a cash offer in 3 minutes
    Find out how much your home could sell for in as little as 3 minutes with a no-obligation cash offer.
    Estimated market value
    $325,300
    Get a cash offer in 3 minutes
    Find out how much your home could sell for in as little as 3 minutes with a no-obligation cash offer.
    Estimated market value
    $325,300