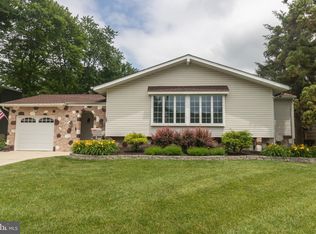
Back To Active. Previous Buyer Defaulted. An incredible opportunity awaits at 122 Oxford Place in the highly desirable Canterbury neighborhood of Mount Laurel. The seller is willing to convert the current expansive 13' x 12' custom walk-in closet adjacent to the primary suite into an additional bedroom prior to settlement, creating a true three-bedroom upper level. To maintain the exceptional storage the primary suite currently enjoys, the seller can also install an additional closet in the newly created third bedroom, with direct access from the primary bedroom, before closing—providing flexibility to suit a buyer’s needs while preserving convenient storage space. Situated on a quiet street and set on a generous .22-acre lot, this beautifully renovated and meticulously maintained home offers over 3,000 square feet of thoughtfully designed living space across three expansive levels, featuring up to six bedrooms, three full bathrooms, and exceptional indoor and outdoor entertaining spaces. Impeccable curb appeal with manicured landscaping and stunning cherry blossom trees welcomes you home, while inside, a freshly painted interior in elegant Graceful Gray showcases a grand foyer with stylish tile flooring, a modern gold chandelier, and a striking black-and-white staircase leading to a bright living room with recessed lighting and gleaming espresso hardwood floors. The formal dining room flows seamlessly into a magazine-worthy kitchen featuring quartz countertops, a designer backsplash, stainless steel appliances including a KitchenAid refrigerator, gold hardware, a large pantry cabinet, and an oversized five-stool quartz breakfast bar. Sliding doors provide access to the expansive wraparound deck, perfect for entertaining. The luxurious primary suite offers direct deck access, multiple closets, and a spa-inspired ensuite bath with a double vanity and glass-enclosed tile shower, while the remainder of the home includes spacious secondary bedrooms, beautifully updated bathrooms, a tremendous family room with a white brick fireplace wall and large flat-screen TV, a 350-square-foot temperature-controlled four-seasons room with skylights and wall-to-wall windows, and a fully fenced backyard designed for gatherings and relaxation. Additional highlights include an oversized one-car garage with a Tesla charging station, 200-amp electrical service (2023), newer roof, newer hot water heater, serviced HVAC system, award-winning schools, and convenient access to shopping, dining, Route 295, the NJ Turnpike, Philadelphia, and the Jersey Shore. This exceptional property combines flexibility, luxury, space, and location into a truly one-of-a-kind home.
Pending
Price cut: $20.1K (6/26)
$574,900
122 Oxford Pl, Mount Laurel, NJ 08054
5beds
2,658sqft
Single Family Residence
Built in 1971
9,375 Square Feet Lot
$570,900 Zestimate®
$216/sqft
$-- HOA
What's special
Striking black-and-white staircaseImpeccable curb appealBeautifully updated bathroomsGleaming espresso hardwood floorsModern gold chandelierStunning cherry blossom treesGold hardware
- 149 days
- 210
- 1
Zillow last checked:
Listing updated:
Listed by:
Chris Branin 609-610-4301,
Real Broker, LLC
Source: Bright MLS,MLS#: NJBL2109628
Facts & features
Interior
Bedrooms & bathrooms
- Bedrooms: 5
- Bathrooms: 3
- Full bathrooms: 3
Rooms
- Room types: Living Room, Dining Room, Bedroom 2, Bedroom 3, Bedroom 4, Bedroom 5, Kitchen, Family Room, Foyer, Bedroom 1, Sun/Florida Room, Laundry, Bathroom 1, Bathroom 2, Bathroom 3
Bedroom 1
- Features: Attached Bathroom, Balcony Access, Flooring - HardWood, Lighting - Ceiling, Primary Bedroom - Dressing Area
- Level: Upper
- Area: 392 Square Feet
- Dimensions: 14 X 28
Bedroom 2
- Features: Ceiling Fan(s), Flooring - HardWood, Lighting - Ceiling
- Level: Upper
- Area: 120 Square Feet
- Dimensions: 12 X 10
Bedroom 3
- Features: Flooring - Luxury Vinyl Plank, Lighting - Ceiling
- Level: Lower
- Area: 80 Square Feet
- Dimensions: 8 X 10
Bedroom 4
- Features: Flooring - Luxury Vinyl Plank, Lighting - Ceiling
- Level: Lower
- Area: 156 Square Feet
- Dimensions: 12 X 13
Bedroom 5
- Features: Flooring - Luxury Vinyl Plank, Lighting - Ceiling
- Level: Lower
- Area: 143 Square Feet
- Dimensions: 13 X 11
Bathroom 1
- Features: Attached Bathroom, Bathroom - Walk-In Shower, Double Sink, Flooring - Ceramic Tile, Lighting - LED
- Level: Upper
- Area: 48 Square Feet
- Dimensions: 6 X 8
Bathroom 2
- Features: Bathroom - Tub Shower, Flooring - Ceramic Tile, Lighting - LED, Recessed Lighting
- Level: Upper
- Area: 54 Square Feet
- Dimensions: 6 X 9
Bathroom 3
- Features: Bathroom - Walk-In Shower, Flooring - Ceramic Tile, Lighting - LED
- Level: Lower
- Area: 35 Square Feet
- Dimensions: 5 X 7
Dining room
- Features: Breakfast Bar, Countertop(s) - Quartz, Flooring - HardWood, Lighting - Ceiling, Living/Dining Room Combo, Formal Dining Room
- Level: Upper
- Area: 154 Square Feet
- Dimensions: 11 X 14
Family room
- Features: Fireplace - Wood Burning, Flooring - Luxury Vinyl Plank, Recessed Lighting
- Level: Lower
- Area: 432 Square Feet
- Dimensions: 16 X 27
Foyer
- Features: Flooring - Ceramic Tile, Lighting - Ceiling
- Level: Main
- Area: 144 Square Feet
- Dimensions: 9 X 16
Kitchen
- Features: Balcony Access, Breakfast Bar, Countertop(s) - Quartz, Flooring - Ceramic Tile, Recessed Lighting, Pantry
- Level: Upper
- Area: 176 Square Feet
- Dimensions: 16 X 11
Laundry
- Features: Flooring - Luxury Vinyl Plank, Recessed Lighting
- Level: Lower
- Area: 120 Square Feet
- Dimensions: 8 X 15
Living room
- Features: Flooring - HardWood, Recessed Lighting, Living/Dining Room Combo
- Level: Upper
- Area: 300 Square Feet
- Dimensions: 15 X 20
Other
- Features: Ceiling Fan(s), Flooring - Luxury Vinyl Plank, Lighting - Ceiling, Skylight(s)
- Level: Main
- Area: 342 Square Feet
- Dimensions: 19 X 18
Heating
- Forced Air, Natural Gas
Cooling
- Ceiling Fan(s), Central Air, Electric
Appliances
- Included: Microwave, Dishwasher, Dryer, Energy Efficient Appliances, Extra Refrigerator/Freezer, Oven/Range - Electric, Refrigerator, Stainless Steel Appliance(s), Washer, Water Heater, Gas Water Heater
- Laundry: Lower Level, Laundry Room
Features
- Bathroom - Tub Shower, Ceiling Fan(s), Combination Dining/Living, Combination Kitchen/Dining, Floor Plan - Traditional, Eat-in Kitchen, Kitchen - Galley, Kitchen - Gourmet, Kitchen Island, Pantry, Primary Bath(s), Recessed Lighting, Upgraded Countertops, Walk-In Closet(s)
- Flooring: Ceramic Tile, Hardwood, Luxury Vinyl
- Doors: Sliding Glass
- Windows: Bay/Bow, Energy Efficient
- Basement: Finished
- Has fireplace: No
Interior area
- Total structure area: 2,658
- Total interior livable area: 2,658 sqft
- Finished area above ground: 2,658
- Finished area below ground: 0
Property
Parking
- Total spaces: 4
- Parking features: Garage Faces Front, Inside Entrance, Oversized, Concrete, Attached, Driveway, On Street
- Attached garage spaces: 1
- Uncovered spaces: 3
Accessibility
- Accessibility features: 2+ Access Exits
Features
- Levels: Multi/Split,Three
- Stories: 3
- Patio & porch: Brick, Porch, Enclosed, Patio, Deck, Wrap Around
- Exterior features: Extensive Hardscape, Lighting, Sidewalks, Street Lights
- Pool features: None
- Fencing: Full,Wood
- Has view: Yes
- View description: Garden
Lot
- Size: 9,375 Square Feet
- Dimensions: 75.00 x 125.00
- Features: Front Yard, Landscaped, Premium, Private, Rear Yard, SideYard(s), Suburban
Details
- Additional structures: Above Grade, Below Grade
- Parcel number: 2400902 0500017
- Zoning: RESIDENTIAL
- Special conditions: Standard
Construction
Type & style
- Home type: SingleFamily
- Property subtype: Single Family Residence
Materials
- Combination
- Foundation: Brick/Mortar
- Roof: Shingle
Condition
- Excellent
- New construction: No
- Year built: 1971
Utilities & green energy
- Electric: 200+ Amp Service
- Sewer: Public Sewer
- Water: Public
Community & HOA
Community
- Security: Carbon Monoxide Detector(s), Security System, Smoke Detector(s)
- Subdivision: Canterbury
HOA
- Has HOA: No
Location
- Region: Mount Laurel
- Municipality: MOUNT LAUREL TWP
Financial & listing details
- Price per square foot: $216/sqft
- Tax assessed value: $246,900
- Annual tax amount: $8,297
- Date on market: 4/24/2026
- Listing agreement: Exclusive Right To Sell
- Listing terms: Cash,Conventional,FHA,VA Loan
- Inclusions: Washer, Dryer And Refrigerator.
- Ownership: Fee Simple
Estimated market value
$570,900
$542,000 - $599,000
$3,945/mo
Price history
| Date | Event | Price |
|---|---|---|
| 8/18/2026 | Pending sale | $574,900$216/sqft |
Source:  Bright MLS #NJBL2109628 Report a problem Bright MLS #NJBL2109628 Report a problem | ||
| 8/14/2026 | Contingent | $574,900$216/sqft |
Source: Bright MLS #NJBL2109628 Report a problem | ||
| 7/31/2026 | Listed for sale | $574,900$216/sqft |
Source: Bright MLS #NJBL2109628 Report a problem | ||
| 7/7/2026 | Contingent | $574,900$216/sqft |
Source: Bright MLS #NJBL2109628 Report a problem | ||
| 6/26/2026 | Price change | $574,900-3.4%$216/sqft |
Source: Bright MLS #NJBL2109628 Report a problem | ||
| 6/12/2026 | Price change | $595,000-5.5%$224/sqft |
Source: Bright MLS #NJBL2109628 Report a problem | ||
| 6/6/2026 | Price change | $629,900-3.1%$237/sqft |
Source: Bright MLS #NJBL2109628 Report a problem | ||
| 5/19/2026 | Price change | $649,900-1.5%$245/sqft |
Source: Bright MLS #NJBL2109628 Report a problem | ||
| 5/13/2026 | Price change | $659,900-2.2%$248/sqft |
Source: Bright MLS #NJBL2109628 Report a problem | ||
| 4/24/2026 | Listed for sale | $674,900+40.6%$254/sqft |
Source: Bright MLS #NJBL2109628 Report a problem | ||
| 11/30/2022 | Sold | $480,000-1%$181/sqft |
Source: Bright MLS #NJBL2032204 Report a problem | ||
| 11/18/2022 | Contingent | $484,900$182/sqft |
Source: Bright MLS #NJBL2032204 Report a problem | ||
| 9/21/2022 | Price change | $484,900-1%$182/sqft |
Source: Bright MLS #NJBL2032204 Report a problem | ||
| 8/29/2022 | Listed for sale | $489,900$184/sqft |
Source: Bright MLS #NJBL2032204 Report a problem | ||
| 8/26/2022 | Contingent | $489,900$184/sqft |
Source: Bright MLS #NJBL2032204 Report a problem | ||
| 8/17/2022 | Listed for sale | $489,900+75.6%$184/sqft |
Source: Bright MLS #NJBL2032204 Report a problem | ||
| 4/20/2022 | Sold | $279,000$105/sqft |
Source: Public Record Report a problem | ||
Public tax history
| Year | Property taxes | Tax assessment |
|---|---|---|
| 2025 | $7,795 +4.2% | $246,900 +0.2% |
| 2024 | $7,483 | $246,300 |
| 2023 | -- | $246,300 |
| 2022 | $7,458 +1.9% | $246,300 |
| 2021 | $7,318 +3.1% | $246,300 |
| 2020 | $7,101 +0.8% | $246,300 |
| 2019 | $7,047 +2.7% | $246,300 |
| 2018 | $6,864 +1.5% | $246,300 |
| 2017 | $6,761 +1.2% | $246,300 |
| 2016 | $6,682 +1% | $246,300 |
| 2015 | $6,616 -0.1% | $246,300 |
| 2014 | $6,625 +4.9% | $246,300 +69.2% |
| 2013 | $6,315 +1.6% | $145,600 |
| 2012 | $6,216 +0.3% | $145,600 |
| 2011 | $6,195 +4.8% | $145,600 |
| 2010 | $5,910 +2.1% | $145,600 |
| 2009 | $5,786 +2.5% | $145,600 |
| 2008 | $5,645 +9% | $145,600 +4.4% |
| 2007 | $5,179 +4.1% | $139,400 |
| 2006 | $4,977 +5.7% | $139,400 |
| 2005 | $4,710 +2.4% | $139,400 |
| 2004 | $4,600 | $139,400 |
| 2003 | -- | $139,400 +1.3% |
| 2002 | -- | $137,600 |
| 2001 | -- | $137,600 |
Find assessor info on the county website
Monthly payment
Est. payment
Payment breakdown
Explore the cost of this home by adjusting the details. Changes won't be saved.Climate risks
Neighborhood: 08054
Nearby schools
Schools provided by the listing agent
- Elementary: Countryside E.s.
- Middle: Thomas E. Harrington M.s.
- High: Lenape H.s.
- District: Mount Laurel Township Public Schools
Source: Bright MLS. This data may not be complete. We recommend contacting the local school district to confirm school assignments for this home.
Similar homes
- $550,0004 bd3 ba2.3k sqft185 Ramblewood Pkwy, Mount Laurel, NJ 08054For Sale

 MLS ID #NJBL2116164, Lindsey Binks, Keller Williams Realty - Moorestown. Bright MLS
 - $692,5004 bd3 ba2.6k sqft48 Meadowrue Ct, Mount Laurel, NJ 08054For Sale
 MLS ID #NJBL2118780, Gazi Ataseven, HomeSmart First Advantage Realty. Bright MLS
 - $599,9004 bd3 ba2.6k sqft216 Hamilton Rd, Marlton, NJ 08053For Sale
 MLS ID #NJBL2118384, Mark McKenna, EXP Realty, LLC. Bright MLS
 - $560,0004 bd3 ba2.7k sqft643 Highland Ave, Cherry Hill, NJ 08002For Sale
 MLS ID #NJCD2121902, Darlene Mayernik, Keller Williams Premier. Bright MLS
 - $569,9994 bd3 ba1.9k sqft315 Tenby Chase Dr, Delran, NJ 08075For SaleMLS ID #NJBL2116048, Mike Cirillo, Better Homes Realty Group. Bright MLS
- $569,9004 bd2 ba2k sqft46 Georgia Trl, Medford, NJ 08055For SaleMLS ID #NJBL2119936, Rich Jordan, BHHS Fox & Roach-Moorestown. Bright MLS
- $545,9006 bd3 ba2.4k sqft1927 Chapel Ave W, Cherry Hill, NJ 08002For SaleMLS ID #NJCD2118560, Jennifer Somogy, BHHS Fox & Roach-Mt Laurel. Bright MLS
- $579,0005 bd3 ba3.4k sqft39 Twilight Ln, Willingboro, NJ 08046For SaleMLS ID #NJBL2119142, Michelle Greco, Real Broker, LLC. Bright MLS
- $569,9004 bd2 ba1.6k sqft101 Norwood Ave, Westmont, NJ 08108For SaleMLS ID #NJCD2126632, Francesco Pullella, HOF Realty. Bright MLS
- $594,8883 bd2 ba2.1k sqft225 Drake Rd, Cherry Hill, NJ 08034For SaleMLS ID #NJCD2126428, John Zloza, EXP Realty, LLC. Bright MLS
- $599,0004 bd2 ba2.3k sqft4 Dutchtown Rd, Voorhees, NJ 08043For SaleMLS ID #NJCD2114914, Varinder Bal, EXP Realty, LLC. Bright MLS
- $654,9004 bd3 ba2.2k sqft4 Brower Ct, Marlton, NJ 08053For SaleMLS ID #NJBL2114570, Danielle Dupont, Ovation Realty LLC. Bright MLS
- $649,9004 bd3 ba2.3k sqft719 Crestbrook Ave, Cherry Hill, NJ 08003For SaleMLS ID #NJCD2126004, Mr. Mike Bhular, HomeSmart First Advantage Realty. Bright MLS
- $530,0005 bd2 ba2.3k sqft254 Mill St, Mount Holly, NJ 08060For SaleMLS ID #NJBL2120008, Christina P Sorhaindo, Weichert Realtors - Moorestown. Bright MLS
- $590,0005 bd3 ba2k sqft213 S Church St, Moorestown, NJ 08057For SaleMLS ID #NJBL2111480, Sam Lepore, Keller Williams Realty - Moorestown. Bright MLS
- $499,9003 bd3 ba1.7k sqft25 Brighton Dr, Marlton, NJ 08053For SaleMLS ID #NJBL2114654, Jerry Hasenauer, EXP Realty, LLC. Bright MLS
- $650,0004 bd3 ba3.1k sqft73 Haddon Ave, Gibbsboro, NJ 08026For SaleMLS ID #NJCD2126718, Lauren Quinn, Prime Realty Partners. Bright MLS
- $700,0004 bd3 ba2.7k sqft1415 Starling Ln, Cherry Hill, NJ 08003For SaleMLS ID #NJCD2125742, Jill Dubin, BHHS Fox & Roach-Cherry Hill. Bright MLS
- $450,0004 bd2 ba2k sqft16 Creekview Rd, Willingboro, NJ 08046For SaleMLS ID #NJBL2120344, Mr. Naoji Moriuchi, Compass New Jersey, LLC - Moorestown. Bright MLS
- $724,7775 bd3 ba2.2k sqft74 Mill St, Medford, NJ 08055For SaleMLS ID #NJBL2118566, Austin Cennimo, Keller Williams Realty - Moorestown. Bright MLS
