Welcome to 122 Oyster Bay Drive in the heart of Murrells Inlet! This gated community townhouse complex is close to everything the inlet has to offer, yet tucked away behind the live oaks making for a quiet and private setting. This end unit townhome offers three bedrooms, two dining areas, multiple porches and outdoor areas, family room, living room, built-in office space, the list goes on… The elevator services all levels ideal for groceries, luggage, or overall convenience coming from the top level down to the garage. There is also a central vacuum system for added convenience. These owners have made drastic improvements to the patio area and master bathroom. You will immediately fall in love with the outdoor oasis behind the house. What a great place to relax at the end of the day, or entertaining family and friends. For the master bathroom, this space has been totally renovated, and delivers quartz counter tops, gorgeous custom tiled walk-in shower, marble floors and a private water closet. The kitchen is spacious and delivers granite counter tops, stainless steel appliances and custom cabinetry. The second and third floors each have a front and rear porch giving friends and family plenty of areas to get a breath of fresh coastal air. Enjoy any of these spaces with a cup of coffee or a good book. Just across the street is the well-kept community pool for this small, gated community to enjoy. This is truly coastal living at its finest as you are a golf cart, bike ride, or short walk away from the Marshwalk, various shops, churches, restaurants, etc. Please contact the listing agent, or your Realtor, for any additional information or to schedule a showing. There is also a Matterport virtual tour for this property that you may access.
Sold for $605,000
$605,000
122 Oyster Bay Dr. #106, Murrells Inlet, SC 29576
3beds
2,718sqft
Townhouse, Condominium
Built in 2013
-- sqft lot
$607,200 Zestimate®
$223/sqft
$3,054 Estimated rent
Home value
$607,200
$565,000 - $650,000
$3,054/mo
Zestimate® history
Owner options
List your home for rent
$3,054/mo
Rent Zestimate®
Find your next renter with Zillow Rental Manager. Plus, with online applications, you can quickly screen prospective tenants – for free.
$3,054/mo
Rent Zestimate®
Refinance and save
$3,958/mo
Est. payment
Refinancing to a lower rate could help reduce your monthly payments and save thousands over the life of the loan.
$3,958/mo
Est. payment
Explore your selling options
Work with a Zillow partner agent
Leverage their expertise and Zillow's premium Showcase listings to get your home seen by more buyers.
Get startedList with your own agent
Get your home in front of millions of buyers by listing it on Zillow.
Learn how to do itSell it yourself
Take full control of how buyers see your home on Zillow by listing For Sale by Owner (FSBO).
List your homeWhat's special
Zillow last checked:
Listing updated:
Listed by:
Kyle Hawley 843-241-8684,
Dunes Realty Sales
Bought with:
Troi Kaz Coastal Group
Keller Williams Pawleys Island
Source: CCAR,MLS#: 2309106
Facts & features
Interior
Bedrooms & bathrooms
- Bedrooms: 3
- Bathrooms: 4
- Full bathrooms: 3
- 1/2 bathrooms: 1
Rooms
- Room types: Carolina Room, Recreation, Utility Room
Primary bedroom
- Features: Ceiling Fan(s), Walk-In Closet(s)
- Level: Third
Bedroom 1
- Level: Third
Bedroom 2
- Level: Third
Primary bathroom
- Features: Dual Sinks, Separate Shower
Dining room
- Features: Kitchen/Dining Combo
Family room
- Features: Ceiling Fan(s)
Kitchen
- Features: Breakfast Area, Kitchen Exhaust Fan, Pantry, Stainless Steel Appliances, Solid Surface Counters
Living room
- Features: Ceiling Fan(s)
Other
- Features: Game Room
Heating
- Central, Electric
Cooling
- Central Air
Appliances
- Included: Dishwasher, Disposal, Microwave, Range, Refrigerator, Range Hood, Dryer, Washer
- Laundry: Washer Hookup
Features
- Central Vacuum, Entrance Foyer, Elevator, Breakfast Area, High Speed Internet, Stainless Steel Appliances, Solid Surface Counters
- Flooring: Tile, Wood
- Common walls with other units/homes: End Unit
Interior area
- Total structure area: 3,420
- Total interior livable area: 2,718 sqft
Property
Parking
- Total spaces: 1
- Parking features: One Car Garage, Private
- Garage spaces: 1
Features
- Levels: Three Or More
- Stories: 3
- Patio & porch: Rear Porch, Front Porch, Patio
- Exterior features: Fence, Porch, Patio
- Pool features: Community, Outdoor Pool
Details
- Additional parcels included: ,
- Parcel number: 4101180200600
- Zoning: MF
- Special conditions: None
Construction
Type & style
- Home type: Townhouse
- Architectural style: Low Rise
- Property subtype: Townhouse, Condominium
- Attached to another structure: Yes
Materials
- HardiPlank Type
- Foundation: Slab
Condition
- Resale
- Year built: 2013
Utilities & green energy
- Water: Public
- Utilities for property: Cable Available, Electricity Available, Phone Available, Sewer Available, Underground Utilities, Water Available, High Speed Internet Available, Trash Collection
Community & HOA
Community
- Features: Cable TV, Golf Carts OK, Gated, Internet Access, Long Term Rental Allowed, Pool
- Security: Gated Community
- Subdivision: Majestic Oaks
HOA
- Has HOA: Yes
- Amenities included: Gated, Owner Allowed Golf Cart, Pet Restrictions, Trash, Cable TV, Maintenance Grounds
- Services included: Common Areas, Insurance, Legal/Accounting, Maintenance Grounds, Pest Control, Pool(s), Sewer, Trash, Water
- HOA fee: $500 monthly
Location
- Region: Murrells Inlet
Financial & listing details
- Price per square foot: $223/sqft
- Date on market: 5/9/2023
- Listing terms: Cash,Conventional,FHA,Portfolio Loan
- Electric utility on property: Yes
Price history
| Date | Event | Price |
|---|---|---|
| 8/4/2023 | Sold | $605,000-3.2%$223/sqft |
Source:  CCAR #2309106 Report a problem CCAR #2309106 Report a problem | ||
| 6/19/2023 | Contingent | $625,000$230/sqft |
Source: CCAR #2309106 Report a problem | ||
| 5/9/2023 | Listed for sale | $625,000+70.1%$230/sqft |
Source: CCAR #2309106 Report a problem | ||
| 1/15/2020 | Sold | $367,500+95%$135/sqft |
Source: CCAR #1923347 Report a problem | ||
| 5/10/2013 | Sold | $188,500$69/sqft |
Source: CCAR #1308532 Report a problem | ||
Public tax history
Tax history is unavailable.
Neighborhood: 29576
Nearby homes
- $482,5003 bd4 ba2.6k sqft4336 S Highway 17 Business S #103, Murrells Inlet, SC 29576Off Market

- $512,800-- bd3 ba2.7k sqft122 Oyster Bay Dr, Murrells Inlet, SC 29576Off Market
- $482,500-- bd3 ba2.6k sqft122 Oyster Bay Dr, Murrells Inlet, SC 29576Off Market
- $605,0003 bd4 ba3k sqft122 Oyster Bay Dr, Murrells Inlet, SC 29576Sold
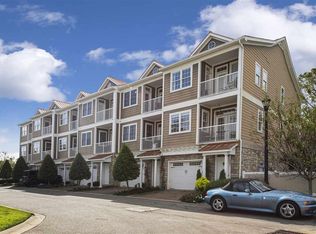
- $468,000-- bd3 ba2.7k sqft122 Oyster Bay Dr, Murrells Inlet, SC 29576Off Market
- $464,2003 bd4 ba2.7k sqft122 Oyster Bay Dr UNIT 103, Murrells Inlet, SC 29576Off Market
- $679,9003 bd4 ba2.7k sqft11 Mollusk Ct #404, Murrells Inlet, SC 29576New Construction
- $679,9003 bd4 ba2.7k sqft11 Mollusk Ct #402, Murrells Inlet, SC 29576New Construction
Nearby schools
GreatSchools rating
- 9/10Waccamaw Intermediate SchoolGrades: 4-6Distance: 5.7 mi
- 10/10Waccamaw Middle SchoolGrades: 7-8Distance: 5.3 mi
- 8/10Waccamaw High SchoolGrades: 9-12Distance: 9.3 mi
Schools provided by the listing agent
- Elementary: Waccamaw Elementary School
- Middle: Waccamaw Middle School
- High: Waccamaw High School
Source: CCAR. This data may not be complete. We recommend contacting the local school district to confirm school assignments for this home.


Get pre-qualified for a loan
At Zillow Home Loans, we can pre-qualify you in as little as 5 minutes with no impact to your credit score.An equal housing lender. NMLS #10287.
Sell for more on Zillow
Get a Zillow Showcase℠ listing at no additional cost and you could sell for .
$607,200
2% more
+$12,144
With Zillow Showcase(estimated)
$619,344
- South Carolina
- Georgetown County
- Murrells Inlet
- 29576
- 122 Oyster Bay Dr. Unit 106
Nearby cities
Nearby zip codes
Other Murrells Inlet Topics
