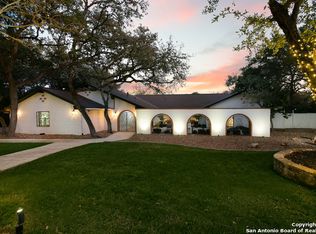
This vintage, one-owner, corner lot in Shavano Park sits on almost one full acre. Over 3200 sq ft of versatile living space, the home boasts high ceilings, clerestory windows and numerous custom sliding doors leading to multiple decks and patios. Two living and two dining areas are on the main level surrounding a versatile and efficient kitchen. The primary bedroom on the main level has dual walk-in closets, a double vanity and oversized step down, garden-style shower. This room also has its own access to a massive deck that spans the length of the family room, too. A quaint and well-lit area connected to the primary bathroom is ideal for use as an office/nursery/sitting room. The well-lit and cheerful upstairs craft/game room has a wet bar/sink, and the secondary upstairs bedrooms have their own vanities and share a garden style tub/shower combo. Each of these rooms has a walk-in closet, and one bedroom has a private, upper level deck. Custom cabinets in the living and dining areas complement a huge pantry in the kitchen. More cabinets and counterspace are found in the utility room with exterior access. This is a floor plan that lends itself to multiple configurations for the new owner's desired formal and casual living options. The huge family room has a fireplace and hearth. The surrounding patios share lush landscaping and shade trees galore. The front and center courtyard showcases a decades-old oak tree and is surrounded by three sides of the home. The abundance of trees and purposeful foliage offer privacy without sacrificing natural light. A large, side driveway leads to the rear-entry, oversized garage and is flanked by a greenhouse and established gardening areas with deer-proof fencing. Schedule your showing and come take a look at a unique property that offers unique opportunities to create your dream home in one of the city's premier and desirable neighborhoods.
Sold
Price Unknown
122 Painted Post, Shavano Park, TX 78231
3beds
3,284sqft
Single Family Residence
Built in 1979
0.88 Acres Lot
$544,800 Zestimate®
$--/sqft
$5,452 Estimated rent
Home value
$544,800
$512,000 - $583,000
$5,452/mo
Zestimate® history
Owner options
List your home for rent
$5,452/mo
Rent Zestimate®
Find your next renter with Zillow Rental Manager. Plus, with online applications, you can quickly screen prospective tenants – for free.
$5,452/mo
Rent Zestimate®
Refinance and save
Refinancing to a lower rate could help reduce your monthly payments and save thousands over the life of the loan.
Explore your selling options
Work with a Zillow partner agent
Leverage their expertise and Zillow's premium Showcase listings to get your home seen by more buyers.
Get startedList with your own agent
Get your home in front of millions of buyers by listing it on Zillow.
Learn how to do itSell it yourself
Take full control of how buyers see your home on Zillow by listing For Sale by Owner (FSBO).
List your homeWhat's special
High ceilingsClerestory windowsAlmost one full acreVintage one-owner corner lotVersatile and efficient kitchenMultiple decks and patiosDual walk-in closets
Zillow last checked:
Listing updated:
Listed by:
Christine Landh Spencer TREC #540428 (210) 639-4422,
The Spencer Group
Source: LERA MLS,MLS#: 1937316
Facts & features
Interior
Bedrooms & bathrooms
- Bedrooms: 3
- Bathrooms: 3
- Full bathrooms: 2
- 1/2 bathrooms: 1
Primary bedroom
- Features: Outside Access, Walk-In Closet(s), Multi-Closets, Ceiling Fan(s), Full Bath
- Area: 256
- Dimensions: 16 x 16
Bedroom 2
- Area: 144
- Dimensions: 12 x 12
Bedroom 3
- Area: 144
- Dimensions: 12 x 12
Primary bathroom
- Features: Shower Only, Double Vanity
- Area: 96
- Dimensions: 16 x 6
Dining room
- Area: 144
- Dimensions: 12 x 12
Family room
- Area: 360
- Dimensions: 20 x 18
Kitchen
- Area: 81
- Dimensions: 9 x 9
Living room
- Area: 360
- Dimensions: 20 x 18
Office
- Area: 88
- Dimensions: 8 x 11
Heating
- Central, Electric
Cooling
- Central Air
Appliances
- Included: Washer, Dryer, Range, Refrigerator, Disposal, Dishwasher, Plumbed For Ice Maker
- Laundry: Main Level, Washer Hookup, Dryer Connection
Features
- Two Living Area, Separate Dining Room, Two Eating Areas, Breakfast Bar, Study/Library, Game Room, Utility Room Inside, High Ceilings, Master Downstairs, Ceiling Fan(s), Chandelier
- Flooring: Carpet, Saltillo Tile
- Windows: Storm Windows, Double Pane Windows, Window Coverings
- Has basement: No
- Attic: Pull Down Storage
- Number of fireplaces: 1
- Fireplace features: Family Room
Interior area
- Total interior livable area: 3,284 sqft
Property
Parking
- Total spaces: 2
- Parking features: Two Car Garage, Attached, Garage Faces Rear, Oversized
- Attached garage spaces: 2
Features
- Levels: Two
- Stories: 2
- Patio & porch: Patio, Covered, Deck
- Exterior features: Sprinkler System
- Pool features: None
- Fencing: Wrought Iron
Lot
- Size: 0.88 Acres
- Features: Corner Lot, 1/2-1 Acre
- Residential vegetation: Mature Trees, Mature Trees (ext feat)
Details
- Parcel number: 059381001202
Construction
Type & style
- Home type: SingleFamily
- Property subtype: Single Family Residence
Materials
- Brick, Siding
- Foundation: Slab
- Roof: Composition
Condition
- Pre-Owned
- New construction: No
- Year built: 1979
Utilities & green energy
- Electric: CPS
- Gas: CPS
- Sewer: Septic
- Water: SAWS, Water System
- Utilities for property: City Garbage service
Community & HOA
Community
- Features: None
- Security: Prewired
- Subdivision: Shavano Park
Location
- Region: Shavano Park
Financial & listing details
- Tax assessed value: $710,960
- Annual tax amount: $14,223
- Date on market: 1/28/2026
- Cumulative days on market: 29 days
- Listing terms: Conventional,FHA,VA Loan,Cash
Price history
| Date | Event | Price |
|---|---|---|
| 3/2/2026 | Sold | -- |
Source:  LERA MLS #1937316 Report a problem LERA MLS #1937316 Report a problem | ||
| 2/26/2026 | Pending sale | $725,000$221/sqft |
Source: LERA MLS #1937316 Report a problem | ||
| 2/17/2026 | Contingent | $725,000$221/sqft |
Source: LERA MLS #1937316 Report a problem | ||
| 1/28/2026 | Listed for sale | $725,000$221/sqft |
Source: LERA MLS #1937316 Report a problem | ||
Public tax history
| Year | Property taxes | Tax assessment |
|---|---|---|
| 2025 | $3,229 | $710,960 -2.9% |
| 2024 | -- | $732,240 +9.4% |
| 2023 | $3,453 -33.8% | $669,094 +10% |
| 2022 | $5,217 +2% | $608,267 +10% |
| 2021 | $5,116 | $552,970 -0.1% |
| 2020 | $5,116 +0.4% | $553,560 +1.4% |
| 2019 | $5,094 | $545,960 +4.5% |
| 2018 | $5,094 +3.1% | $522,300 +7.1% |
| 2017 | $4,943 +1% | $487,520 +3.6% |
| 2016 | $4,893 +0.3% | $470,670 +2.3% |
| 2015 | $4,878 | $459,994 +10% |
| 2014 | $4,878 | $418,176 +10% |
| 2013 | -- | $380,160 +6.6% |
| 2012 | -- | $356,660 -1.9% |
| 2011 | -- | $363,500 -0.9% |
| 2010 | -- | $366,900 +2.3% |
| 2009 | -- | $358,705 +10% |
| 2008 | -- | $326,095 -3.7% |
| 2007 | -- | $338,600 +20.4% |
| 2006 | -- | $281,200 +14.8% |
| 2005 | -- | $245,000 |
| 2004 | -- | -- |
| 2003 | -- | -- |
| 2002 | -- | -- |
| 2001 | -- | -- |
| 2000 | -- | -- |
Find assessor info on the county website
Neighborhood: 78231
Nearby homes
- $738,1003 bd3 ba4k sqft109 Ripple Creek Rd, Shavano Park, TX 78231Off Market
- $660,1003 bd2 ba2.4k sqft111 Ripple Creek Rd, Shavano Park, TX 78231Off Market
- $1,040,1004 bd3 ba3.7k sqft120 Painted Post Ln, Shavano Park, TX 78231Off Market
- $572,7003 bd3 ba2.4k sqft107 Ripple Creek Rd, Shavano Park, TX 78231Off Market
- $636,9003 bd2 ba3k sqft106 Ripple Creek Rd, Shavano Park, TX 78231Off Market
- $540,0005 bd3 ba3.4k sqft113 Ripple Creek St, Shavano Park, TX 78231Off Market
- $608,6004 bd3 ba3.4k sqft103 Pepper Bush St, Shavano Park, TX 78231Off Market
- $855,1004 bd4 ba5.2k sqft101 Pepper Bush St, Shavano Park, TX 78231Off Market
Nearby schools
GreatSchools rating
- 9/10Blattman Elementary SchoolGrades: PK-5Distance: 1.6 mi
- 6/10Hobby Middle SchoolGrades: 6-8Distance: 2.2 mi
- 6/10Clark High SchoolGrades: 9-12Distance: 1.8 mi
Schools provided by the listing agent
- Elementary: Blattman
- Middle: Hobby William P.
- High: Clark
- District: Northside
Source: LERA MLS. This data may not be complete. We recommend contacting the local school district to confirm school assignments for this home.
Get a cash offer in 3 minutes
Find out how much your home could sell for in as little as 3 minutes with a no-obligation cash offer.
Estimated market value
$544,800
Get a cash offer in 3 minutes
Find out how much your home could sell for in as little as 3 minutes with a no-obligation cash offer.
Estimated market value
$544,800
- Texas
- Bexar County
- Shavano Park
- 78231
- 122 Painted Post
Nearby cities
Nearby zip codes
Other Shavano Park Topics
