Skip main navigation
Sold for $355,000
  • $355,000

    122 Painter St, Trafford, PA 15085

    3beds
    1,728sqft
    Single Family Residence
    Built in ----
    0.28 Acres Lot
    $355,400 Zestimate®
    $205/sqft
    $1,897 Estimated rent

    Home value

    $355,400

    $338,000 - $373,000

    $1,897/mo

    Zestimate® history
    Loading
    Loading...

    Owner options

    List your home for rent

    $1,897/mo

    Rent Zestimate®

    Find your next renter with Zillow Rental Manager. Plus, with online applications, you can quickly screen prospective tenants – for free.

    Learn more

    $1,897/mo

    Rent Zestimate®

    Refinance and save

    $2,362/mo

    Est. payment

    Refinancing to a lower rate could help reduce your monthly payments and save thousands over the life of the loan.

    See today's rates

    $2,362/mo

    Est. payment

    Explore your selling options

    Work with a Zillow partner agent

    Leverage their expertise and Zillow's premium Showcase listings to get your home seen by more buyers.

    Get started

    List with your own agent

    Get your home in front of millions of buyers by listing it on Zillow.

    Learn how to do it

    Sell it yourself

    Take full control of how buyers see your home on Zillow by listing For Sale by Owner (FSBO).

    List your home

    What's special

    Level backyardInviting presenceFinished game roomGenerous sized roomsTimeless charmExceptional living spacesFully equipped kitchen
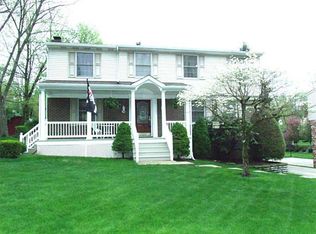
    Welcome home to this beautifully maintained 2-story residence where timeless charm, thoughtful updates, and exceptional living spaces come together to create the perfect pace to call home. From the moment you arrive, you'll be captivated by the outstanding curb appeal, welcoming exterior, and inviting presence that make this home stand out from the rest. Every detail has been lovingly maintained, allowing you to move right in and begin making memories from day one. Step inside and discover a warm, inviting floor plan designed for both everyday living and entertaining The spacious living areas are filled with an abundance of natural light, creating a bright and cheerful atmosphere throughout the home. Whether you're hosting holiday gatherings, celebrating special occasions, or simply enjoying a relaxing evening, this home provides the perfect backdrop for every stage of life. At the heart of the home is the spectacular chef's dream kitchen, beautifully updated approximate 5 years ago with both style and functionality in mind. Featuring gorgeous granite countertops, abundant cabinetry, generous workspace, qualify appliances, and a convenient beverage refrigerator, this fully equipped kitchen makes meal preparation and entertaining a delight. Whether preparing a gourmet dinner or enjoying your morning coffee, this impressive space is sure to become everyone's favorite gathering place. Just off the Family Room, step outside onto the deck added by the current owner, creating a wonderful extension of your living space, It's the ideal setting for outdoor dining, summer barbecues, morning coffee, or simply relaxing while overlooking your own backyard. The level backyard offers endless possibilities for outdoor fun and is highlighted by a beautiful above-ground swimming pool with deck complete with a new pump, making it the perfect place to cool off on warm summer days and entertain family and friends all season long. The finished Game Room provides even more versatile living space and features access to a covered deck, offering a peaceful retreat to enjoy the outdoors regardless of the weather. This additional entertaining area is perfect for movie nights, game days, hobbies, a home office or accommodating overnight guests. Peace of mind comes with numerous major updates already completed, including the furnace and A/C installed in 2017, a brand new roof in 2025, a new hot water tank in 2025. These significant improvements allow the next owner to enjoy modern comfort while minimizing future maintenance concerns. Additional conveniences continue throughout the home with the washer and dryer included, making your move even easier. The garage offers exceptional storage and workspace with a workbench and shelving hat will also remain, making it ideal for projects, hobbies, or keeping everything neatly organized. Generous sized rooms throughout the home provide comfortable living for everyone. Homes that combine beautiful updates, exceptional indoor and outdoor living spaces, major mechanical improvements, outstanding curb appeal, and so many included amenities are becoming increasingly difficult to find. Don't miss this incredible opportunity to make this beautiful home your own.

    Zillow last checked:

    Listing updated:

    Listed by:

    Diana Adams 724-327-5600,

    BERKSHIRE HATHAWAY THE PREFERRED REALTY

    Bought with:

    Cameron Yockey, RS335541

    REALTY ONE GROUP LANDMARK

    Source: WPMLS,MLS#: 1765833MLS LogoOriginating MLS: West Penn Multi-List

    Facts & features

    Interior

    Bedrooms & bathrooms
    • Bedrooms: 3
    • Bathrooms: 3
    • Full bathrooms: 2
    • 1/2 bathrooms: 1
    Primary bedroom
    • Level: Upper
    • Dimensions: 16x12
    Bedroom 2
    • Level: Upper
    • Dimensions: 13x10
    Bedroom 3
    • Level: Upper
    • Dimensions: 11x10
    Dining room
    • Level: Main
    • Dimensions: 11x10
    Family room
    • Level: Main
    • Dimensions: 21x11
    Game room
    • Level: Lower
    • Dimensions: 16x15
    Kitchen
    • Level: Main
    • Dimensions: 17x11
    Living room
    • Level: Main
    • Dimensions: 15x11
    Heating
    • Forced Air, Gas
    Cooling
    • Central Air
    Appliances
    • Included: Dryer, Dishwasher, Disposal, Microwave, Refrigerator, Washer
    Features
    • Pantry, Window Treatments
    • Flooring: Vinyl, Carpet
    • Windows: Multi Pane, Window Treatments
    • Basement: Finished,Walk-Out Access
    • Number of fireplaces: 1
    • Fireplace features: Log Burning, Family/Living/Great Room
    Interior area
    • Total structure area: 1,728
    • Total interior livable area: 1,728 sqft

    Property

    Parking
    • Total spaces: 2
    • Parking features: Built In, Garage Door Opener
    • Has attached garage: Yes
    Features
    • Levels: Two
    • Stories: 2
    • Pool features: Pool
    Lot
    • Size: 0.28 Acres
    • Dimensions: 79 x 162 x 75 x 164
    Details
    • Parcel number: 5502100090

    Construction

    Type & style
    • Home type: SingleFamily
    • Architectural style: Colonial,Two Story
    • Property subtype: Single Family Residence
    Materials
    • Brick, Vinyl Siding
    • Roof: Asphalt
    Condition
    • Resale
    Details
    • Warranty included: Yes

    Utilities & green energy

    • Sewer: Public Sewer
    • Water: Public

    Community & HOA

    Location
    • Region: Trafford

    Financial & listing details

    • Price per square foot: $205/sqft
    • Tax assessed value: $35,260
    • Annual tax amount: $4,969
    • Date on market: 7/21/2026

    Price history

    DateEventPrice
    9/2/2026Sold$355,000-1.4%$205/sqft
    Source: WPMLS #1765833 Report a problem
    7/23/2026Contingent$360,000$208/sqft
    Source: WPMLS #1765833 Report a problem
    7/21/2026Listed for sale$360,000$208/sqft
    Source: WPMLS #1765833 Report a problem

    Public tax history

    YearProperty taxesTax assessment
    2025$4,969 +2.9%$35,260
    2024$4,828 +6.2%$35,260
    2023$4,546 $35,260
    2022$4,546 +2%$35,260
    2021$4,458 +1.2%$35,260
    2020$4,405 $35,260
    2019$4,405 +5%$35,260
    2018$4,194 +2.6%$35,260
    2017$4,088 +3%$35,260
    2016$3,968 $35,260
    2015$3,968 +1.8%$35,260
    2014$3,898 $35,260
    2013$3,898 +2.4%$35,260
    2012$3,806 $35,260
    2011$3,806 $35,260
    2010$3,806 +1.9%$35,260
    2009$3,735 $35,260
    2008$3,735 $35,260
    2007$3,735 $35,260
    2006$3,735 +3.2%$35,260
    2005$3,621 +12%$35,260
    2004$3,233 +12.2%$35,260
    2003$2,880 +2.5%$35,260
    2002$2,810 +3.9%$35,260
    2000$2,704 $35,260
    Find assessor info on the county website

    Neighborhood: 15085

    Nearby schools

    GreatSchools rating
    Schools provided by the listing agent
    • District: Penn-Trafford

    Source: WPMLS. This data may not be complete. We recommend contacting the local school district to confirm school assignments for this home.

    Sell for more on Zillow
    Get a Zillow Showcase℠ listing at no additional cost and you could sell for .
    $355,400
    2% more
    +$7,108
    With Zillow Showcase(estimated)
    $362,508
    Sell for more on Zillow
    Get a Zillow Showcase℠ listing at no additional cost and you could sell for .
    $355,400
    2% more
    +$7,108
    With Zillow Showcase(estimated)
    $362,508