Skip main navigation
For sale
  • Price cut: $87.5K (6/18)
    $1,562,500

    122 Paradise Cir, Townville, SC 29689

    5beds
    4,400sqft
    : 
    Loading
    Get pre-qualified
    Single Family Residence
    Built in 1992
    0.76 Acres Lot
    $1,462,000 Zestimate®
    $355/sqft
    $33/mo HOA

    What's special

    Panoramic viewsAbundant natural light
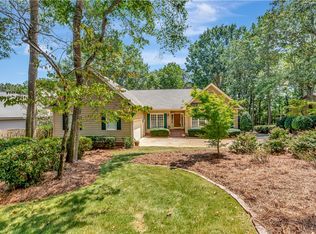
    DEEP WATER! Welcome to lakefront living at its finest! Situated in one of Townville's most desirable waterfront communities, 122 Paradise Circle offers an exceptional combination of space, comfort, and premier access to beautiful Lake Hartwell. Nestled on a generous lot with approximately 110 feet of shoreline, this impressive 4,400-square-foot home provides the perfect setting for entertaining, relaxing, and making lasting memories on the water. Designed with both luxury and functionality in mind, the home features 5 spacious bedrooms and 7 bathrooms, with every bedroom offering its own private en-suite bath, providing comfort and privacy for family members and guests alike. Expansive living areas, abundant natural light, and thoughtfully designed spaces make this home ideal for both full-time living and weekend lake retreats. Step outside and enjoy everything lake life has to offer. The screened porch provides a peaceful place to unwind while taking in the surroundings, while the large deck offers plenty of room for outdoor dining, entertaining, and enjoying panoramic views. The fenced backyard is perfect for pets, children, and outdoor gatherings. Boating enthusiasts will appreciate the property's incredible waterfront amenities, including a two-story dual-slip dock connected by a 60-foot gangwalk, situated in deep water for year-round lake access. Whether you're spending the day fishing, boating, or simply enjoying the sunset from the upper deck, this dock is designed to maximize your Lake Hartwell experience. Additional features include a 3-car garage, a large driveway with ample parking, and a highly sought-after location convenient to I-85, Clemson, Anderson, and all the recreation and dining opportunities the Upstate has to offer. This rare Lake Hartwell property combines an exceptional home, outstanding waterfront features, and a prime location—offering the ultimate lake lifestyle you've been searching for.
    38 days
    |
    1,162
    |
    63
    |

    Zillow last checked:

    Listing updated:

    Listed by:

    Andrew Julian 864-650-2316,

    Carolina Foothills Real Estate

    Source: WUMLS,MLS#: 20302572MLS LogoOriginating MLS: Western Upstate Association of Realtors

    Loading...

      Facts & features

      Interior

      Bedrooms & bathrooms
      • Bedrooms: 5
      • Bathrooms: 7
      • Full bathrooms: 5
      • 1/2 bathrooms: 2
      • Main level bathrooms: 1
      • Main level bedrooms: 1
      Rooms
      • Room types: Laundry, Loft, Recreation, Workshop
      Primary bedroom
      • Level: Main
      • Dimensions: 17x13
      Bedroom 2
      • Level: Upper
      • Dimensions: 14x10
      Bedroom 3
      • Level: Upper
      • Dimensions: 14x10
      Bedroom 4
      • Level: Upper
      • Dimensions: 14.5x12
      Bedroom 5
      • Level: Lower
      • Dimensions: 25x15
      Dining room
      • Level: Main
      • Dimensions: 18x14.5
      Kitchen
      • Level: Main
      • Dimensions: 20x12
      Laundry
      • Level: Main
      • Dimensions: 17x7
      Living room
      • Level: Main
      • Dimensions: 19x15
      Recreation
      • Level: Lower
      • Dimensions: 27.5x15
      Sunroom
      • Level: Main
      • Dimensions: 13x7.5
      Workshop
      • Level: Lower
      • Dimensions: 25x11
      Heating
      • Heat Pump
      Cooling
      • Heat Pump
      Appliances
      • Included: Built-In Oven, Dishwasher, Electric Water Heater, Gas Cooktop, Microwave, Plumbed For Ice Maker
      • Laundry: Washer Hookup, Electric Dryer Hookup, Sink
      Features
      • Wet Bar, Bookcases, Built-in Features, Ceiling Fan(s), Cathedral Ceiling(s), Dual Sinks, French Door(s)/Atrium Door(s), Fireplace, Granite Counters, High Ceilings, Bath in Primary Bedroom, Main Level Primary, Pull Down Attic Stairs, Smooth Ceilings, Shutters, Tub Shower, Cable TV, Walk-In Closet(s), Window Treatments, Loft, Workshop
      • Flooring: Carpet, Hardwood, Luxury Vinyl Plank, Marble, Tile
      • Doors: French Doors
      • Windows: Blinds, Insulated Windows, Plantation Shutters
      • Basement: Daylight,Finished
      • Has fireplace: Yes
      Interior area
      • Total structure area: 4,400
      • Total interior livable area: 4,400 sqft

      Property

      Parking
      • Total spaces: 3
      • Parking features: Attached, Garage, Driveway, Garage Door Opener
      • Attached garage spaces: 3
      Features
      • Levels: Three Or More
      • Stories: 3
      • Patio & porch: Deck, Patio, Porch, Screened
      • Exterior features: Deck, Patio
      • Has view: Yes
      • View description: Water
      • Has water view: Yes
      • Water view: Water
      • Waterfront features: Boat Dock/Slip, Water Access, Waterfront
      • Body of water: Hartwell
      • Frontage length: 110
      Lot
      • Size: 0.76 Acres
      • Features: Outside City Limits, Subdivision, Trees, Views, Waterfront
      Details
      • Parcel number: 0270501037

      Construction

      Type & style
      • Home type: SingleFamily
      • Architectural style: Contemporary
      • Property subtype: Single Family Residence
      Materials
      • Stone, Wood Siding
      • Foundation: Basement
      • Roof: Architectural,Shingle
      Condition
      • Year built: 1992
      Details
      • Builder name: William King

      Utilities & green energy

      • Sewer: Septic Tank
      • Water: Public
      • Utilities for property: Electricity Available, Natural Gas Available, Phone Available, Septic Available, Water Available, Cable Available

      Community & HOA

      Community
      • Features: Common Grounds/Area
      • Subdivision: Paradise Point
      HOA
      • Has HOA: Yes
      • Services included: Street Lights
      • HOA fee: $400 annually
      Location
      • Region: Townville

      Financial & listing details

      • Price per square foot: $355/sqft
      • Tax assessed value: $1,237,380
      • Annual tax amount: $7,551
      • Date on market: 6/10/2026
      • Cumulative days on market: 38 days
      • Listing agreement: Exclusive Agency

        Estimated market value

        $1,462,000

        $1.39M - $1.54M

        $3,811/mo

        Price history

        DateEventPrice
        6/18/2026Price change$1,562,500-5.3%$355/sqft
        Source: WUMLS #20302572 Report a problem
        6/11/2026Listed for sale$1,650,000+33.3%$375/sqft
        Source: WUMLS #20302572 Report a problem
        5/26/2023Sold$1,237,500+5.3%$281/sqft
        Source: WUMLS #20261173 Report a problem
        4/11/2023Pending sale$1,175,000$267/sqft
        Source: GAMLS #20114896 Report a problem
        4/11/2023Contingent$1,175,000$267/sqft
        Source: WUMLS #20261173 Report a problem
        4/8/2023Listed for sale$1,175,000+168.6%$267/sqft
        Source: WUMLS #20261173 Report a problem
        5/8/2012Sold$437,500$99/sqft
        Source: Public Record Report a problem

        Public tax history

        YearProperty taxesTax assessment
        2024$16,518 +154.5%$49,490 +127%
        2023$6,491 +1.9%$21,800
        2022$6,373 +10.4%$21,800 +25.6%
        2021$5,770 +146.3%$17,360
        2020$2,342 $17,360
        2019$2,342 $17,360
        2018$2,342 -0.8%$17,360
        2017$2,361 $17,360 -0.1%
        2016-- $17,380
        2015-- $17,380
        2014-- $17,380
        2013-- $17,380 -44%
        2012-- $31,020
        2011-- $31,020
        2010-- $31,020
        2009-- $31,020
        2008-- $31,020
        2007-- $31,020 +37.6%
        2006-- $22,540
        2005-- $22,540
        2004-- $22,540
        2003-- $22,540 +44.1%
        2002-- $15,640
        2001-- $15,640
        2000-- $15,640
        Find assessor info on the county website

        Monthly payment

        Est. payment

        Payment breakdown

        Explore the cost of this home by adjusting the details. Changes won't be saved.
        All calculations are estimates and provided by Zillow, Inc. for informational purposes only. Actual amounts may vary.
        HOA fees may include property taxes on listings classified as Co-Ops. Contact the listing agent and/or owner for fee details.
        Mortgage interest rates are dependent on a number of factors, including credit score, down payment, and repayment length. Interest rate data provided by Zillow Group Marketplace, Inc. as of 1/1/1970 from various mortgage lenders with which we have lead or other similar arrangements; the Estimated Payment is an average of those rates.
        See how much you could borrow to make a competitive offer.

        Climate risks

        Neighborhood: 29689

        Getting around

        0 / 100
        Car-Dependent
        7 / 100
        Somewhat Bikeable

        Nearby schools

        GreatSchools rating
        Schools provided by the listing agent
        • Elementary: Townville Elem
        • Middle: Riverside Middl
        • High: Pendleton High

        Source: WUMLS. This data may not be complete. We recommend contacting the local school district to confirm school assignments for this home.

        A local agent can set up tours, give advice and negotiate with sellers.

        Browse local experts

        Similar homes