Skip main navigation
Sold for $648,900
  • $648,900

    122 Park Place Ct, Mocksville, NC 27028

    3beds
    2,736sqft
    Stick/Site Built, Residential, Single Family Residence
    Built in 2012
    0.44 Acres Lot
    $686,200 Zestimate®
    $--/sqft
    $2,113 Estimated rent

    Home value

    $686,200

    $570,000 - $830,000

    $2,113/mo

    Zestimate® history
    Loading
    Loading...

    Owner options

    List your home for rent

    $2,113/mo

    Rent Zestimate®

    Find your next renter with Zillow Rental Manager. Plus, with online applications, you can quickly screen prospective tenants – for free.

    Learn more

    $2,113/mo

    Rent Zestimate®

    Refinance and save

    $3,844/mo

    Est. payment

    Refinancing to a lower rate could help reduce your monthly payments and save thousands over the life of the loan.

    See today's rates

    $3,844/mo

    Est. payment

    Explore your selling options

    Work with a Zillow partner agent

    Leverage their expertise and Zillow's premium Showcase listings to get your home seen by more buyers.

    Get started

    List with your own agent

    Get your home in front of millions of buyers by listing it on Zillow.

    Learn how to do it

    Sell it yourself

    Take full control of how buyers see your home on Zillow by listing For Sale by Owner (FSBO).

    List your home

    What's special

    New custom shadesGourmet kitchenAnderson casement windowsLarge patioConditioned upper flex spaceGranite countertopsUpdated landscaping
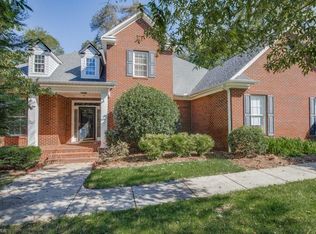
    MAIN Level Living and Superior Quality built home, within walking distance of downtown Mocksville and Rich Park. This home has THE extras-Generac whole house generator; BEAUTIFUL 5" Hickory flooring; Anderson casement windows; Solid shelving closets-no wire; Artesian style Hardie Board exterior; 50 year architectural roof; OVERSIZED 2 car garage w/ additional area for storage; Bronze Marble fireplace wall with Hickory accents; Alder all wood cabinetry; New Custom shades; Updated landscaping; New garage door lift master motor; Conditioned upper flex space - office, playroom, den, YOU decide. A true gourmet kitchen w/dual fuel gas range, vent hood, under cabinet lighting, large cabinet pantry w/pull out shelves, slide in microwave with open shelving above, coffee bar area, granite countertops, two lazy susans - YOU must see to appreciate!! Designer European primary bath. Covered back porch and large patio. The lawn looks and feels like a private park and only a few steps to Rich Park.

    Zillow last checked:

    Listing updated:

    Listed by:

    Sheila Mays 336-240-1858,

    Mays Realty

    Bought with:

    Michele Wilson, 228784

    Keller Williams Realty Elite

    Source: Triad MLS,MLS#: 1169733MLS Logo

    Facts & features

    Interior

    Bedrooms & bathrooms
    • Bedrooms: 3
    • Bathrooms: 3
    • Full bathrooms: 2
    • 1/2 bathrooms: 1
    • Main level bathrooms: 3
    Primary bedroom
    • Level: Main
    • Dimensions: 15.83 x 14.75
    Bedroom 2
    • Level: Main
    • Dimensions: 16.33 x 11
    Bedroom 3
    • Level: Main
    • Dimensions: 14.25 x 11.33
    Bonus room
    • Level: Second
    • Dimensions: 23.08 x 13.83
    Dining room
    • Level: Main
    • Dimensions: 19.42 x 10.58
    Exercise room
    • Level: Second
    • Dimensions: 28.83 x 17.83
    Kitchen
    • Level: Main
    • Dimensions: 15.5 x 11.33
    Laundry
    • Level: Main
    • Dimensions: 12.25 x 6.33
    Living room
    • Level: Main
    • Dimensions: 19.42 x 16
    Office
    • Level: Main
    • Dimensions: 11.25 x 7.33
    Heating
    • Forced Air, Electric, Natural Gas
    Cooling
    • Central Air
    Appliances
    • Included: Convection Oven, Dishwasher, Disposal, Gas Cooktop, Free-Standing Range, Range Hood, Warming Drawer, Gas Water Heater
    • Laundry: Dryer Connection, Main Level, Washer Hookup
    Features
    • Built-in Features, Ceiling Fan(s), Dead Bolt(s), See Remarks, Separate Shower, Solid Surface Counter
    • Flooring: Carpet, Tile, Wood
    • Windows: Insulated Windows
    • Basement: Crawl Space
    • Attic: Storage
    • Number of fireplaces: 1
    • Fireplace features: Gas Log, Living Room
    Interior area
    • Total structure area: 2,736
    • Total interior livable area: 2,736 sqft
    • Finished area above ground: 2,736

    Property

    Parking
    • Total spaces: 2
    • Parking features: Garage, Driveway, Garage Faces Side
    • Garage spaces: 2
    • Has uncovered spaces: Yes
    Features
    • Levels: One and One Half
    • Stories: 1
    • Patio & porch: Porch
    • Pool features: None
    Lot
    • Size: 0.44 Acres
    • Dimensions: 19,363
    Details
    • Parcel number: I5090B0017
    • Zoning: NR
    • Special conditions: Owner Sale

    Construction

    Type & style
    • Home type: SingleFamily
    • Property subtype: Stick/Site Built, Residential, Single Family Residence
    Materials
    • Cement Siding
    Condition
    • Year built: 2012

    Utilities & green energy

    • Sewer: Public Sewer
    • Water: Public

    Community & HOA

    Community
    • Security: Security System
    • Subdivision: Park Place
    HOA
    • Has HOA: No
    Location
    • Region: Mocksville

    Financial & listing details

    • Tax assessed value: $344,070
    • Annual tax amount: $3,657
    • Date on market: 2/7/2025
    • Cumulative days on market: 22 days
    • Listing agreement: Exclusive Right To Sell
    • Listing terms: Cash,Conventional

    Price history

    DateEventPrice
    4/17/2025Sold$648,900
    Source: Triad MLS #1169733 Report a problem
    3/2/2025Pending sale$648,900
    Source: Triad MLS #1169733 Report a problem
    2/7/2025Listed for sale$648,900-7%
    Source: Triad MLS #1169733 Report a problem
    9/15/2024Listing removed$698,000
    Source: Triad MLS #1153702 Report a problem
    9/5/2024Price change$698,000-3.1%
    Source: Triad MLS #1153702 Report a problem
    8/26/2024Listed for sale$720,000+83.7%
    Source: Triad MLS #1153702 Report a problem
    11/15/2019Sold$392,000-2%
    Source: Triad MLS #949416 Report a problem
    10/11/2019Pending sale$399,900$146/sqft
    Source: Penny D. Stroupe Real Estate #949416 Report a problem
    9/17/2019Listed for sale$399,900+899.8%$146/sqft
    Source: Penny D. Stroupe Real Estate #949416 Report a problem
    5/1/2012Sold$40,000
    Source: Triad MLS #621223 Report a problem

    Public tax history

    YearProperty taxesTax assessment
    2025$4,317 +18%$441,140 +28.2%
    2024$3,657 $344,070
    2023$3,657 -0.5%$344,070
    2022$3,675 +0.5%$344,070
    2021$3,657 +10.6%$344,070 +11.1%
    2020$3,307 +1.4%$309,650 +1.8%
    2019$3,263 $304,140
    2018$3,263 -0.2%$304,140
    2017$3,268 $304,140 -1%
    2016$3,268 $307,290
    2015$3,268 0%$307,290
    2014$3,269 +11.4%$307,290
    2013$2,935 $307,290 +372.8%
    2010-- $65,000
    2009-- $65,000
    Find assessor info on the county website

    Neighborhood: 27028

    Nearby schools

    GreatSchools rating
    Get a cash offer in 3 minutes
    Find out how much your home could sell for in as little as 3 minutes with a no-obligation cash offer.
    Estimated market value
    $686,200
    Get a cash offer in 3 minutes
    Find out how much your home could sell for in as little as 3 minutes with a no-obligation cash offer.
    Estimated market value
    $686,200