Everything about this house has been professionally inspected and repaired where necessary-- including a brand-new roof with a transferrable warranty. All the things you worry about when buying a home: clean bill of health on the HVAC, the attic and insulation, the crawl space, plumbing and electrical systems. The termite inspection revealed no termite intrusion in the house; preventative treatment for both house and garage carry a three-year warranty. Same owner for the past 30 years kept the house immaculate, move-in ready.
The kitchen has three walls of immaculate oak cabinets, and even a broom closet and Pergo flooring. All appliances convey!
Down the hall from the living room are three bedrooms—all with generous-sized closets and two with ceiling fans. The full bath has new LVT flooring, an expansive vanity and a linen closet.
Original hardwood floors lie under the carpet (except in the family room).
Sliding glass doors in the breakfast area open onto a huge, two-level deck ready for entertaining. An exterior 110-volt outlet services the deck.
The oversized garage (22 x 26 feet) is not to be missed. Fully finished and insulated inside, with a built-in workbench, enclosed storage below, and 15 feet of enclosed cabinets on the side and back walls. The garage is wired with both 110 and 220 volt power. A pull-down stairway(not ladder) provides decked-in, illuminated storage space above.
The large back yard is shaded with large trees and is fully fenced.
Located 4 blocks from BCS Fairbrook Elementary, 3 minutes from two interchanges: US 35/N. Fairfield, and Indian Ripple/I-675--making commuting to downtown Dayton, Wright-Patterson AFB, Wright State University and the southern suburbs easy. Close to The Greene outdoor mall, and 10 minutes north to Fairfield Commons indoor mall. This property offers the perfect blend of comfort and convenience.. House has been upgraded since listing (over 25k) Receipts/spreadsheet available.
Pending
Price cut: $2K (7/23)
$273,000
122 Parkhurst Rd, Dayton, OH 45440
3beds
1,456sqft
Single Family Residence
Built in 1957
0.46 Acres Lot
$268,200 Zestimate®
$188/sqft
$-- HOA
What's special
Immaculate oak cabinetsExpansive vanityAll appliances conveyPergo flooringCeiling fansLinen closetGenerous-sized closets
- 127 days
- 352
- 7
Zillow last checked:
Listing updated:
Listed by:
Thomas Underwood (937)376-3390,
Howard Hanna Real Estate Serv,
Greta Costa 937-797-2039,
Howard Hanna Real Estate Serv
Source: DABR MLS,MLS#: 952034 Originating MLS: Dayton Area Board of REALTORS
Originating MLS: Dayton Area Board of REALTORSFacts & features
Interior
Bedrooms & bathrooms
- Bedrooms: 3
- Bathrooms: 2
- Full bathrooms: 1
- 1/2 bathrooms: 1
- Main level bathrooms: 2
Bedroom
- Level: Main
- Dimensions: 13 x 9
Bedroom
- Level: Main
- Dimensions: 13 x 14
Bedroom
- Level: Main
- Dimensions: 10 x 13
Family room
- Level: Main
- Dimensions: 20 x 11
Living room
- Level: Main
- Dimensions: 15 x 17
Heating
- Natural Gas
Cooling
- Central Air, Whole House Fan
Appliances
- Included: Dishwasher, Microwave, Range, Refrigerator, Electric Water Heater
Features
- Ceiling Fan(s), Laminate Counters
- Windows: Vinyl
- Basement: Crawl Space
Interior area
- Total structure area: 1,456
- Total interior livable area: 1,456 sqft
Property
Parking
- Total spaces: 2
- Parking features: Garage, Two Car Garage, Garage Door Opener, Storage
- Garage spaces: 2
Features
- Levels: One
- Stories: 1
- Patio & porch: Porch
- Exterior features: Fence, Porch
- Fencing: Partial
Lot
- Size: 0.46 Acres
- Dimensions: 20208
Details
- Parcel number: B42000300220004600
- Zoning: Residential
- Zoning description: Residential
Construction
Type & style
- Home type: SingleFamily
- Property subtype: Single Family Residence
Materials
- Brick
Condition
- Year built: 1957
Utilities & green energy
- Water: Public
- Utilities for property: Natural Gas Available, Sewer Available, Water Available
Community & HOA
Community
- Security: Smoke Detector(s)
- Subdivision: Country Acres
HOA
- Has HOA: No
Location
- Region: Dayton
Financial & listing details
- Price per square foot: $188/sqft
- Tax assessed value: $187,350
- Annual tax amount: $4,407
- Date on market: 2/11/2026
- Listing terms: Conventional,FHA,USDA Loan,VA Loan
Estimated market value
$268,200
$255,000 - $282,000
$2,084/mo
Price history
| Date | Event | Price |
|---|---|---|
| 8/15/2026 | Pending sale | $273,000$188/sqft |
Source: DABR MLS #952034 Report a problem | ||
| 7/23/2026 | Price change | $273,000-0.7%$188/sqft |
Source:  DABR MLS #952034 Report a problem DABR MLS #952034 Report a problem | ||
| 7/18/2026 | Price change | $275,000-0.4%$189/sqft |
Source: DABR MLS #952034 Report a problem | ||
| 6/11/2026 | Listed for sale | $276,000$190/sqft |
Source: DABR MLS #952034 Report a problem | ||
| 5/25/2026 | Pending sale | $276,000$190/sqft |
Source: DABR MLS #952034 Report a problem | ||
| 5/17/2026 | Listed for sale | $276,000$190/sqft |
Source: DABR MLS #952034 Report a problem | ||
| 5/11/2026 | Pending sale | $276,000$190/sqft |
Source: DABR MLS #952034 Report a problem | ||
| 5/8/2026 | Listed for sale | $276,000$190/sqft |
Source: DABR MLS #952034 Report a problem | ||
| 1/11/2026 | Listing removed | $276,000$190/sqft |
Source: DABR MLS #947803 Report a problem | ||
| 1/4/2026 | Pending sale | $276,000$190/sqft |
Source: DABR MLS #947803 Report a problem | ||
| 11/26/2025 | Listed for sale | $276,000+146.4%$190/sqft |
Source: DABR MLS #947803 Report a problem | ||
| 10/2/1997 | Sold | $112,000$77/sqft |
Source: Public Record Report a problem | ||
Public tax history
| Year | Property taxes | Tax assessment |
|---|---|---|
| 2025 | $4,407 +0.9% | $65,570 |
| 2024 | $4,366 +18% | $65,570 |
| 2023 | $3,701 +33.6% | $65,570 +41.9% |
| 2022 | $2,770 +2.1% | $46,200 |
| 2021 | $2,713 -0.7% | $46,200 |
| 2020 | $2,734 +26.1% | $46,200 +28.8% |
| 2019 | $2,168 +126.6% | $35,860 |
| 2018 | $957 +1.7% | $35,860 |
| 2017 | $940 -4.5% | $35,860 +0.2% |
| 2016 | $985 +0.6% | $35,790 |
| 2015 | $979 | $35,790 |
| 2014 | $979 -51.9% | $35,790 -8.5% |
| 2013 | $2,036 | $39,110 |
| 2012 | -- | $39,110 |
| 2011 | -- | $39,110 -7.4% |
| 2010 | $1,950 -0.4% | $42,230 |
| 2009 | $1,959 +2.9% | $42,230 |
| 2008 | $1,904 +7.3% | $42,230 +4.2% |
| 2007 | $1,774 -22.6% | $40,540 |
| 2006 | $2,291 +8% | $40,540 +7.6% |
| 2004 | $2,120 +2.9% | $37,660 |
| 2003 | $2,061 +4.7% | $37,660 |
| 2002 | $1,969 +6.4% | $37,660 +13.2% |
| 2001 | $1,850 +6.2% | $33,257 |
| 2000 | $1,742 | $33,257 |
Find assessor info on the county website
Monthly payment
Est. payment
Payment breakdown
Explore the cost of this home by adjusting the details. Changes won't be saved.Climate risks
Neighborhood: 45440
Nearby schools
Schools provided by the listing agent
- District: Beavercreek
Source: DABR MLS. This data may not be complete. We recommend contacting the local school district to confirm school assignments for this home.
Similar homes
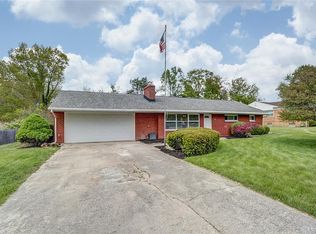
- $289,9003 bd2 ba1.5k sqft4867 Arrowhead Dr, Dayton, OH 45440For Sale
 MLS ID #965499, Sherry Couch, Coldwell Banker Heritage. DABR MLS
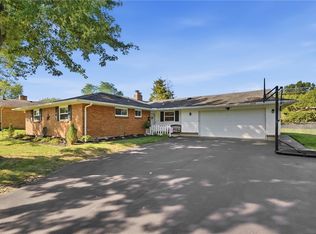
 - $293,0003 bd2 ba1.6k sqft4408 Fernbrook St, Dayton, OH 45440For Sale
 MLS ID #966482, Terri Johnson, Glasshouse Realty Group. DABR MLS
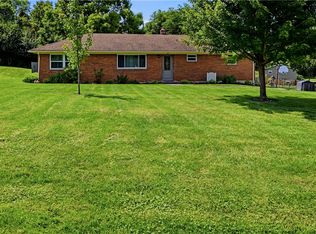
 - $339,0003 bd3 ba1.4k sqft25 Secore Ct, Dayton, OH 45440For Sale
 MLS ID #965965, Alyssa Painter, NavX Realty, LLC. DABR MLS
 - $299,9003 bd2 ba1.5k sqft2450 Rawnsdale Rd, Dayton, OH 45440For Sale
 MLS ID #965964, Shelley Parks, eXp Realty. DABR MLS
 - $285,0003 bd2 ba1.6k sqft2250 Banyon Dr, Dayton, OH 45431For SaleMLS ID #964935, Heidi Menke, BHHS Professional Realty. DABR MLS
- $280,0003 bd2 ba2k sqft4210 White Oak Dr, Dayton, OH 45432For SaleMLS ID #965293, Stephanie A Ball, Glasshouse Realty Group. DABR MLS
- $299,9003 bd2 ba1.6k sqft2116 Bonnie Dale Dr, Bellbrook, OH 45305For SaleMLS ID #965218, Peter L Atherton, BHHS Professional Realty. DABR MLS
- $289,9003 bd2 ba1.5k sqft4048 Upham Rd, Dayton, OH 45429For SaleMLS ID #965778, Terry Blakley, RE/MAX Victory + Affiliates. DABR MLS
- $309,0004 bd2 ba1.6k sqft3042 Morningview Dr, Beavercreek, OH 45432For SaleMLS ID #960322, Hannah Bates, Keller Williams Advisors Rlty. DABR MLS
- $295,0004 bd2 ba1.7k sqft1960 Carol Pkwy, Dayton, OH 45440For SaleMLS ID #962893, David Campbell, Coldwell Banker Heritage. DABR MLS
- $239,9003 bd2 ba1.1k sqft5101 Durwood Rd, Dayton, OH 45429For SaleMLS ID #964432, Sebastian Henner, Trelora Realty, Inc.. DABR MLS
- $235,0003 bd2 ba1.4k sqft3200 Chandler Ct, Dayton, OH 45420For SaleMLS ID #965013, Marie Nicole Moreno, Glasshouse Realty Group. DABR MLS
- $285,0002 bd2 ba1.1k sqft264 Napoleon Dr, Dayton, OH 45429For SaleMLS ID #967910, Dana Lynn Chillinsky, Irongate Inc.. DABR MLS
- $299,9003 bd2 ba1.8k sqft5760 Burkhardt Rd, Dayton, OH 45431For SaleMLS ID #967350, Joshua Pettit, Howard Hanna Real Estate Serv. DABR MLS
- $239,9003 bd1 ba1k sqft2821 Powhattan Pl, Dayton, OH 45420For SaleMLS ID #966332, Tony Johnson, Coldwell Banker Heritage. DABR MLS
- $219,9003 bd1 ba1k sqft4221 Lyndell Dr, Dayton, OH 45432For SaleMLS ID #967145, Tyler A Morton, RE/MAX Victory + Affiliates. DABR MLS
- $259,9003 bd2 ba1.7k sqft3081 Mirimar St, Dayton, OH 45409For SaleMLS ID #966358, David Hochwalt, Glasshouse Realty Group. DABR MLS
- $284,0003 bd1 ba1.7k sqft668 Dayton Rd, Waynesville, OH 45068For SaleMLS ID #967520, Angella Layne, NavX Realty, LLC. DABR MLS
- $225,0003 bd2 ba1.1k sqft2209 Hazel Ave, Dayton, OH 45420For SaleMLS ID #967573, Trent Barga, Real of Ohio. DABR MLS
- $313,5003 bd2 ba1.7k sqft201 S Pelham Dr, Dayton, OH 45429For SaleMLS ID #964828, Peter Davies, Irongate Inc.. DABR MLS
