Skip main navigation
Sold for $1,280,000
  • $1,280,000

    122 Parkview Drive, Pleasantville, NY 10570

    4beds
    2,726sqft
    Single Family Residence, Residential
    Built in 1998
    0.3 Acres Lot
    $1,489,200 Zestimate®
    $470/sqft
    $6,982 Estimated rent

    Home value

    $1,489,200

    $1.40M - $1.59M

    $6,982/mo

    Zestimate® history
    Loading
    Loading...

    Owner options

    List your home for rent

    $6,982/mo

    Rent Zestimate®

    Find your next renter with Zillow Rental Manager. Plus, with online applications, you can quickly screen prospective tenants – for free.

    Learn more

    $6,982/mo

    Rent Zestimate®

    Refinance and save

    $8,502/mo

    Est. payment

    Refinancing to a lower rate could help reduce your monthly payments and save thousands over the life of the loan.

    See today's rates

    $8,502/mo

    Est. payment

    Explore your selling options

    Work with a Zillow partner agent

    Leverage their expertise and Zillow's premium Showcase listings to get your home seen by more buyers.

    Get started

    List with your own agent

    Get your home in front of millions of buyers by listing it on Zillow.

    Learn how to do it

    Sell it yourself

    Take full control of how buyers see your home on Zillow by listing For Sale by Owner (FSBO).

    List your home

    What's special

    Classic facadeModern comfortModern appliancesCrown moldingLarge windowsGleaming hardwood floors
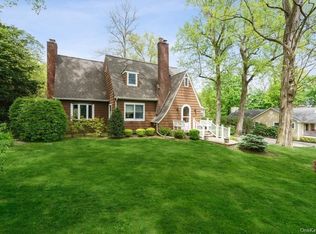
    Welcome to this exquisite single-family colonial home, where timeless elegance meets modern comfort. Nestled in a charming neighborhood on a cul-de-sac, this residence boasts a classic facade that hints at the warmth and sophistication found within. Step through the front door into a welcoming marble foyer, where gleaming hardwood floors guide you through the remainder of the main level. The heart of the home is the spacious living room, complete with cathedral ceilings and a wood-burning fireplace that invites cozy gatherings on chilly evenings. Large windows allow natural light to cascade in, creating a bright and inviting atmosphere. Adjacent to the kitchen is the formal dining room, a refined space perfect for hosting dinner parties or enjoying meals. Crown molding and chair rail add a touch of traditional charm, while the room's generous proportions provide an ideal setting for creating lasting memories. The well-appointed kitchen is a chef's delight, featuring modern appliances, ample counter space, and a convenient breakfast nook. Upstairs, you'll discover four generously sized bedrooms. The master suite is a true sanctuary, complete with a spa-like ensuite bathroom, clawfoot tub and a walk-in closet. The remaining bedrooms provide flexibility for guest accommodations, a home office, or a playroom. Step outside onto the charming patio, where you can entertain guests, barbecue, or simply unwind with a book and enjoy the fresh air. The lush landscaping surrounding the home enhances the sense of privacy and tranquility. This colonial home seamlessly blends traditional charm with modern amenities, creating a residence that is both elegant and comfortable. With its four bedrooms, formal dining room, inviting living room with a wood-burning fireplace, and a delightful patio, this home is a perfect haven for anyone seeking a harmonious blend of style and functionality. Welcome to a place where memories are made and cherished for years to come. Additional Information: ParkingFeatures:2 Car Attached,

    Zillow last checked:

    Listing updated:

    Listed by:

    Danielle Reese 914-497-2987,

    Christie's Int. Real Estate 914-200-1515

    Bought with:

    James Mulvey, Jr., 30MU0854011

    Houlihan Lawrence Inc.

    Source: OneKey® MLS as distributed by MLS GRID,MLS#: H6279388MLS Logo

    Facts & features

    Interior

    Bedrooms & bathrooms
    • Bedrooms: 4
    • Bathrooms: 3
    • Full bathrooms: 2
    • 1/2 bathrooms: 1
    Other
    • Description: Entry Foyer, Formal Living Room, Formal Dining Room, Powder Room, Breakfast Nook, Family Room with Wood Burning Fplc, Doors out to Patio & Yard
    • Level: First
    Other
    • Description: Primary Bedroom Suite with Luxurious Bath, Three Additional Bedrooms and Hall Bath
    • Level: Second
    Heating
    • Baseboard
    Cooling
    • Central Air
    Appliances
    • Included: Dishwasher, Refrigerator, Stainless Steel Appliance(s), Gas Water Heater
    Features
    • Central Vacuum, Eat-in Kitchen, Formal Dining
    • Basement: Walk-Out Access
    • Attic: Unfinished
    • Number of fireplaces: 1
    Interior area
    • Total structure area: 2,726
    • Total interior livable area: 2,726 sqft

    Property

    Parking
    • Total spaces: 2
    • Parking features: Attached
    Features
    • Patio & porch: Patio
    Lot
    • Size: 0.3 Acres
    • Features: Level, Near School, Near Shops
    Details
    • Parcel number: 3489106013000020320001

    Construction

    Type & style
    • Home type: SingleFamily
    • Architectural style: Colonial
    • Property subtype: Single Family Residence, Residential
    Materials
    • Clapboard
    Condition
    • Year built: 1998

    Utilities & green energy

    • Sewer: Public Sewer
    • Utilities for property: Trash Collection Public

    Community & HOA

    Community
    • Features: Park
    HOA
    • Has HOA: No
    • Amenities included: Park
    Location
    • Region: Pleasantville

    Financial & listing details

    • Price per square foot: $470/sqft
    • Tax assessed value: $10,000
    • Annual tax amount: $21,499
    • Date on market: 12/28/2023
    • Listing agreement: Exclusive Right To Sell
    • Inclusions: Oven/Range

    Price history

    DateEventPrice
    3/22/2024Sold$1,280,000+2.4%$470/sqft
    Source: OneKey® MLS as distributed by MLS GRID #H6279388 Report a problem
    12/28/2023Pending sale$1,250,000$459/sqft
    Source: OneKey® MLS as distributed by MLS GRID #H6279388 Report a problem
    12/27/2023Listing removed--
    Source: OneKey® MLS as distributed by MLS GRID #H6279388 Report a problem
    11/29/2023Listed for sale$1,250,000$459/sqft
    Source: OneKey® MLS as distributed by MLS GRID #H6279388 Report a problem

    Public tax history

    YearProperty taxesTax assessment
    2025-- $8,500
    2024-- $8,500 -15%
    2023-- $10,000
    2022-- $10,000
    2021-- $10,000
    2020-- $10,000
    2019-- $10,000
    2018-- $10,000
    2017-- $10,000
    2016-- $10,000
    2015-- $10,000
    2014-- $10,000
    2013-- $10,000
    2012-- $10,000
    2011-- $10,000
    2010-- $10,000
    2009-- $10,000
    2008-- $10,000
    2007-- $10,000
    2006-- $10,000
    2005-- $10,000
    2004-- $10,000
    2003-- $10,000
    2002-- $10,000
    2001-- $10,000
    2000-- $10,000
    1999-- $10,000
    Find assessor info on the county website

    Neighborhood: 10570

    Nearby schools

    GreatSchools rating
    Schools provided by the listing agent
    • Elementary: Bedford Road
    • Middle: Pleasantville
    • High: Pleasantville High School

    Source: OneKey® MLS as distributed by MLS GRID. This data may not be complete. We recommend contacting the local school district to confirm school assignments for this home.