Experience one of the most enchanting properties on the market today located in Peachmont Farms of SVSD! What the owner has created here since building the home in 2017 is truly remarkable! Just imagine the B-Day & holiday parties you’ll throw here w/ over 2,000 SF of custom outdoor entertaining space between an incredible partially covered Trex deck w/ a radius overlook (oh the sunsets you will see!), stunning limestone patio w/ imported marble & travertine inlays & one-of-a-kind mosaic cut flagstone firepit out back flanked w/ rugged landscape boulders, beautiful trees, shrubs & perennials creating an oasis unlike any other! Inside you’ll love its bright open FL plan w/ 9 ft ceilings & crown molding t/o the main lvl w/ a formal den, morning room & beautiful white kitchen accented w/ polished concrete & granite tops! Luxe master w/ dual walk-in closets & private en-suite! Convert the versatile open loft into a 4th bdrm if desired! Spacious w/o bsmt w/ FIN 3rd full bath & so much more!
Sold for $615,000
Street View
$615,000
122 Pauline Pl, Evans City, PA 16033
3beds
--sqft
Single Family Residence
Built in 2017
0.62 Acres Lot
$678,800 Zestimate®
$--/sqft
$3,178 Estimated rent
Home value
$678,800
$645,000 - $713,000
$3,178/mo
Zestimate® history
Owner options
List your home for rent
$3,178/mo
Rent Zestimate®
Find your next renter with Zillow Rental Manager. Plus, with online applications, you can quickly screen prospective tenants – for free.
$3,178/mo
Rent Zestimate®
Refinance and save
$3,929/mo
Est. payment
Refinancing to a lower rate could help reduce your monthly payments and save thousands over the life of the loan.
$3,929/mo
Est. payment
Explore your selling options
Work with a Zillow partner agent
Leverage their expertise and Zillow's premium Showcase listings to get your home seen by more buyers.
Get startedList with your own agent
Get your home in front of millions of buyers by listing it on Zillow.
Learn how to do itSell it yourself
Take full control of how buyers see your home on Zillow by listing For Sale by Owner (FSBO).
List your homeWhat's special
Beautiful treesDual walk-in closetsCrown moldingFormal denPrivate en-suiteGranite topsCustom outdoor entertaining space
Zillow last checked:
Listing updated:
Listed by:
Alex Tulandin 724-933-8500,
KELLER WILLIAMS REALTY
Bought with:
Kristin Wilkinson, RS306482
BERKSHIRE HATHAWAY THE PREFERRED REALTY
Source: WPMLS,MLS#: 1619667 Originating MLS: West Penn Multi-List
Originating MLS: West Penn Multi-ListFacts & features
Interior
Bedrooms & bathrooms
- Bedrooms: 3
- Bathrooms: 4
- Full bathrooms: 3
- 1/2 bathrooms: 1
Primary bedroom
- Level: Upper
- Dimensions: 21x15
Bedroom 2
- Level: Upper
- Dimensions: 17x12
Bedroom 3
- Level: Upper
- Dimensions: 14x12
Bonus room
- Level: Upper
- Dimensions: 16x13
Den
- Level: Main
- Dimensions: 12x10
Dining room
- Level: Main
- Dimensions: 15x10
Entry foyer
- Level: Main
- Dimensions: 12x5
Family room
- Level: Main
- Dimensions: 20x15
Kitchen
- Level: Main
- Dimensions: 18x13
Laundry
- Level: Upper
Living room
- Level: Main
- Dimensions: 12x11
Heating
- Forced Air, Gas
Cooling
- Central Air, Electric
Appliances
- Included: Some Gas Appliances, Dishwasher, Disposal, Microwave, Refrigerator, Stove
Features
- Kitchen Island, Pantry
- Flooring: Ceramic Tile, Laminate, Carpet
- Windows: Multi Pane, Screens
- Basement: Walk-Out Access
Property
Parking
- Total spaces: 2
- Parking features: Attached, Garage, Garage Door Opener
- Has attached garage: Yes
Features
- Levels: Two
- Stories: 2
Lot
- Size: 0.62 Acres
- Dimensions: 56 x 241 x 129 x 29 x 288
Details
- Parcel number: 160S7A2090000
Construction
Type & style
- Home type: SingleFamily
- Architectural style: Colonial,Two Story
- Property subtype: Single Family Residence
Materials
- Frame, Stone
- Roof: Asphalt
Condition
- Resale
- Year built: 2017
Utilities & green energy
- Sewer: Public Sewer
- Water: Public
Community & HOA
Community
- Security: Security System
- Subdivision: Peachmont Farms
HOA
- Has HOA: Yes
- HOA fee: $37 monthly
Location
- Region: Evans City
Financial & listing details
- Tax assessed value: $35,930
- Annual tax amount: $5,833
- Date on market: 8/17/2023
Price history
| Date | Event | Price |
|---|---|---|
| 10/6/2023 | Sold | $615,000-5.4% |
Source:  WPMLS #1619667 Report a problem WPMLS #1619667 Report a problem | ||
| 8/22/2023 | Contingent | $650,000 |
Source: WPMLS #1619667 Report a problem | ||
| 8/17/2023 | Listed for sale | $650,000+75.3% |
Source: WPMLS #1619667 Report a problem | ||
| 9/26/2017 | Sold | $370,775+347.7% |
Source: Public Record Report a problem | ||
| 6/23/2017 | Sold | $82,825 |
Source: Public Record Report a problem | ||
Public tax history
| Year | Property taxes | Tax assessment |
|---|---|---|
| 2025 | $6,315 +3.2% | $35,930 |
| 2024 | $6,116 +3.2% | $35,930 |
| 2023 | $5,925 +1.6% | $35,930 |
| 2022 | $5,833 | $35,930 |
| 2021 | $5,833 +10.3% | $35,930 +8.5% |
| 2020 | $5,291 +24.9% | $33,110 |
| 2019 | $4,234 -18.2% | $33,110 |
| 2018 | $5,179 | $33,110 |
Find assessor info on the county website
Neighborhood: 16033
Nearby homes
- $610,9003 bd3 ba2.8k sqft120 Pauline Pl, Evans City, PA 16033Off Market
- $558,0003 bd2 ba1.8k sqft124 Pauline Pl, Evans City, PA 16033Sold
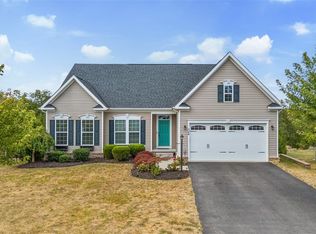
- $591,4004 bd3 ba3k sqft122 Pauline Place, Evans City, PA 16033Off Market
- $612,8004 bd4 ba-- sqft126 Pauline Pl, Evans City, PA 16033Off Market
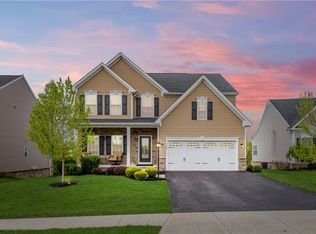
- $529,800-- bd-- ba-- sqft118 Pauline Pl, Evans City, PA 16033Off Market
- $550,500-- bd-- ba-- sqft123 Pauline Pl, Evans City, PA 16033Off Market
- $587,100-- bd-- ba-- sqft128 Pauline Pl, Evans City, PA 16033Off Market
- $585,6003 bd2 ba1.8k sqft117 Pauline Pl, Evans City, PA 16033Off Market
Nearby schools
GreatSchools rating
- 6/10Evans City Middle SchoolGrades: 5-6Distance: 3.7 mi
- 7/10Ryan Gloyer Middle SchoolGrades: 7-8Distance: 5.7 mi
- 6/10Seneca Valley Senior High SchoolGrades: 9-12Distance: 5.8 mi
Schools provided by the listing agent
- District: Seneca Valley
Source: WPMLS. This data may not be complete. We recommend contacting the local school district to confirm school assignments for this home.


Get pre-qualified for a loan
At Zillow Home Loans, we can pre-qualify you in as little as 5 minutes with no impact to your credit score.An equal housing lender. NMLS #10287.
Sell for more on Zillow
Get a Zillow Showcase℠ listing at no additional cost and you could sell for .
$678,800
2% more
+$13,576
With Zillow Showcase(estimated)
$692,376
- Pennsylvania
- Butler County
- Evans City
- 16033
- 122 Pauline Pl
Nearby cities
Nearby zip codes
Other Evans City Topics
