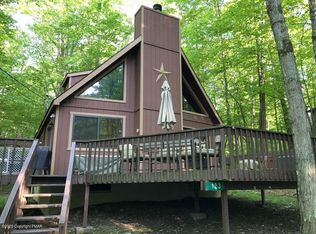
Come and see this Charming Mountain House Nestled in the Trees, with the Enchanting Sounds of the Chirping Birds, Woodpeckers, and Forest Animals! Deer will occasionally stroll by with their Fawn babies! Enter from the large deck, which is great for entertaining. Then walk into the cozy Living Room w/Paneled Walls, Cathedral Ceiling, Ceiling Fan, Large Bay Window, Exposed Beams, Rigid Oak Vinyl Plank Flooring all through the house. It's an open concept, you will be able to cook in the beautiful, remodeled Kitchen with top-of-the-line Crema Bordeau Granite Countertops, plenty of Harvest Oak Cabinets w/deep drawers, Stainless Steel appliances! Every inch of the kitchen was used to give plenty of storage space! The kitchen counter is 9' long and the dining room is adjacent to the kitchen, so there is plenty of space for dinner parties! The patio door leads to the back porch for more entertaining space! There are 3 Bedrooms, Main Bedroom on the 1st floor, 2 Bedrooms on the 2nd floor, 2 Bathrooms, 1 Full bath on the 1st floor, 1 Half Bath on the 2nd floor. The Large Loft has a large slide window and a small slide window, and can be used as a 4th BR. There are 2 Lakes for swimming, fishing, & canoeing, 3 large, heated swimming pools, water aerobics, baby pools, playgrounds, tennis court, basketball court, bocce ball, bonfires, fireworks! You can walk or ride a bike to the pool or lake! There is a Lodge for get togethers, breakfasts, dinners, potlucks, craft shows & summer camp! There is also a little deli on Locust Ridge Rd., plenty of restaurants, shopping centers, ski slopes, water parks, etc.!! This wonderful home & just waiting for someone to enjoy & love it. Seller is a Licensed Realtor in PA.
Sold for $245,000
$245,000
122 Paxinos Dr, Pocono Lake, PA 18347
3beds
1,120sqft
Single Family Residence
Built in 1979
0.27 Acres Lot
$248,600 Zestimate®
$219/sqft
$2,073 Estimated rent
Home value
$248,600
$206,000 - $298,000
$2,073/mo
Zestimate® history
Owner options
List your home for rent
$2,073/mo
Rent Zestimate®
Find your next renter with Zillow Rental Manager. Plus, with online applications, you can quickly screen prospective tenants – for free.
$2,073/mo
Rent Zestimate®
Refinance and save
$3,619/mo
Est. payment
Refinancing to a lower rate could help reduce your monthly payments and save thousands over the life of the loan.
$3,619/mo
Est. payment
Explore your selling options
Work with a Zillow partner agent
Leverage their expertise and Zillow's premium Showcase listings to get your home seen by more buyers.
Get startedList with your own agent
Get your home in front of millions of buyers by listing it on Zillow.
Learn how to do itSell it yourself
Take full control of how buyers see your home on Zillow by listing For Sale by Owner (FSBO).
List your homeWhat's special
Zillow last checked:
Listing updated:
Listed by:
David Leipert 215-760-7221,
City & Suburban Real Estate,
Co-Listing Agent: Anna M Mckenna 215-338-3200,
City & Suburban Real Estate
Bought with:
NON MEMBER, 0225194075
Non Subscribing Office
Source: Bright MLS,MLS#: PAMR2003642
Facts & features
Interior
Bedrooms & bathrooms
- Bedrooms: 3
- Bathrooms: 2
- Full bathrooms: 1
- 1/2 bathrooms: 1
- Main level bathrooms: 1
- Main level bedrooms: 1
Rooms
- Room types: Living Room, Dining Room, Bedroom 2, Bedroom 3, Kitchen, Bedroom 1, Loft, Bathroom 1, Half Bath
Bedroom 1
- Features: Flooring - Luxury Vinyl Plank, Walk-In Closet(s), Window Treatments
- Level: Main
- Area: 144 Square Feet
- Dimensions: 12 X 12
Bedroom 2
- Features: Flooring - Luxury Vinyl Plank, Window Treatments
- Level: Upper
- Area: 99 Square Feet
- Dimensions: 9 X 11
Bedroom 3
- Features: Flooring - Luxury Vinyl Plank, Window Treatments
- Level: Upper
- Area: 99 Square Feet
- Dimensions: 9 X 11
Bathroom 1
- Features: Countertop(s) - Recycled Content, Flooring - Luxury Vinyl Plank, Lighting - LED, Lighting - Ceiling, Window Treatments
- Level: Main
- Area: 56 Square Feet
- Dimensions: 8 X 7
Dining room
- Features: Dining Area, Flooring - Luxury Vinyl Plank, Window Treatments, Lighting - Ceiling
- Level: Main
- Area: 84 Square Feet
- Dimensions: 7 X 12
Half bath
- Features: Flooring - Ceramic Tile, Window Treatments
- Level: Upper
- Area: 16 Square Feet
- Dimensions: 4 X 4
Kitchen
- Features: Breakfast Bar, Granite Counters, Flooring - Luxury Vinyl Plank, Kitchen - Electric Cooking, Lighting - Ceiling, Lighting - LED, Window Treatments
- Level: Main
- Area: 110 Square Feet
- Dimensions: 11 X 10
Living room
- Features: Cathedral/Vaulted Ceiling, Ceiling Fan(s), Window Treatments, Flooring - Luxury Vinyl Plank, Lighting - Ceiling
- Level: Main
- Area: 216 Square Feet
- Dimensions: 18 X 12
Loft
- Features: Balcony Access, Cathedral/Vaulted Ceiling, Flooring - Luxury Vinyl Plank, Window Treatments
- Level: Upper
- Area: 180 Square Feet
- Dimensions: 15 X 12
Heating
- Baseboard, Electric
Cooling
- Ceiling Fan(s)
Appliances
- Included: Microwave, Dryer, Energy Efficient Appliances, ENERGY STAR Qualified Refrigerator, ENERGY STAR Qualified Washer, ENERGY STAR Qualified Dishwasher, Oven/Range - Electric, Water Heater, Electric Water Heater
- Laundry: Main Level, Dryer In Unit, Washer In Unit
Features
- Breakfast Area, Ceiling Fan(s), Dining Area, Exposed Beams, Kitchen - Galley, Primary Bath(s), Upgraded Countertops, Walk-In Closet(s), Paneled Walls, Beamed Ceilings, Cathedral Ceiling(s), 9'+ Ceilings, Log Walls
- Flooring: Ceramic Tile, Luxury Vinyl
- Doors: Storm Door(s), Sliding Glass
- Windows: Bay/Bow, Screens, Window Treatments
- Has basement: No
- Has fireplace: No
Interior area
- Total structure area: 1,120
- Total interior livable area: 1,120 sqft
- Finished area above ground: 1,120
- Finished area below ground: 0
Property
Parking
- Total spaces: 3
- Parking features: Crushed Stone, Gravel, Driveway
- Uncovered spaces: 3
Accessibility
- Accessibility features: 2+ Access Exits, Accessible Hallway(s)
Features
- Levels: Two
- Stories: 2
- Patio & porch: Deck
- Exterior features: Lighting
- Pool features: Community
- Has view: Yes
- View description: Trees/Woods
- Waterfront features: Lake
- Body of water: Arrowhead Lake
Lot
- Size: 0.27 Acres
- Dimensions: 80.00 x 150.00
- Features: Backs to Trees, Front Yard, Wooded, Mountain, Gravel
Details
- Additional structures: Above Grade, Below Grade
- Parcel number: 03539715634661
- Zoning: R-3
- Zoning description: Residential
- Special conditions: Standard
Construction
Type & style
- Home type: SingleFamily
- Architectural style: Contemporary
- Property subtype: Single Family Residence
Materials
- Vinyl Siding, T-1-11
- Foundation: Slab, Pilings
- Roof: Shingle
Condition
- Very Good
- New construction: No
- Year built: 1979
Utilities & green energy
- Electric: 220 Volts
- Sewer: Public Sewer
- Water: Well
- Utilities for property: Cable Available, Electricity Available, Phone Available, Sewer Available, Water Available
Community & HOA
Community
- Features: Pool
- Security: Carbon Monoxide Detector(s), Security Gate, Smoke Detector(s)
- Subdivision: Arrowhead North
HOA
- Has HOA: Yes
- Services included: All Ground Fee, Common Area Maintenance, Health Club, Pier/Dock Maintenance, Pool(s), Recreation Facility, Security, Snow Removal, Trash
- HOA fee: $1,930 annually
- HOA name: ARROWHEAD LAKE COMMUNITY ASSOCIATION
Location
- Region: Pocono Lake
- Municipality: COOLBAUGH TWP
Financial & listing details
- Price per square foot: $219/sqft
- Tax assessed value: $81,700
- Annual tax amount: $2,156
- Date on market: 7/19/2024
- Listing agreement: Exclusive Right To Sell
- Listing terms: Cash,FHA,Conventional
- Inclusions: Inclusions: Living Room Sofa, Lr Armchair, Love Seat, 2 Walnut Night Tables In Master Bedroom, Walnut Bureau W / Mirror, Bedroom Number #2 Full Mattresses And Boxsprings W / Headboards, Quilts And Sheets, Window Coverings, Bedroom #3 Walnut Bureau W / Mirror, Outside Deck Chairs.
- Exclusions: Exclusions: Oak End Table W / Drawers In Lr, Maple Dinette Set With Chairs, Mirror In Hw, Queen Mattress W / Headboard 1st Fl, Queen Mattress W / Headboard 2nd Fl., 3 Small Gray Night Tables, All Hand Tools, Power Tools, Leaf Blower, Ladders, Air Compressor, Closets And Shed Stuff Not All Cleaned Out Yet, Corelle Dish Set, Some Kitchen Utensils, Food, Canvas Prints, Floral Decorations, 1 Brass Lamp, 2 Lamps On Loft, Personal Items, Decorations, Black Fan.
- Ownership: Fee Simple
- Road surface type: Gravel
Price history
| Date | Event | Price |
|---|---|---|
| 2/27/2026 | Sold | $245,000-5.7%$219/sqft |
Source:  Bright MLS #PAMR2003642 Report a problem Bright MLS #PAMR2003642 Report a problem | ||
| 1/20/2026 | Pending sale | $259,900$232/sqft |
Source: Bright MLS #PAMR2003642 Report a problem | ||
| 1/2/2026 | Price change | $259,900-3.7%$232/sqft |
Source: Bright MLS #PAMR2003642 Report a problem | ||
| 6/20/2025 | Price change | $269,900-3.6%$241/sqft |
Source: Bright MLS #PAMR2003642 Report a problem | ||
| 2/28/2025 | Price change | $279,900-5.1%$250/sqft |
Source: Bright MLS #PAMR2003642 Report a problem | ||
| 1/25/2025 | Price change | $295,000-1.3%$263/sqft |
Source: Bright MLS #PAMR2003642 Report a problem | ||
| 11/4/2024 | Price change | $299,000-3.5%$267/sqft |
Source: Bright MLS #PAMR2003642 Report a problem | ||
| 9/20/2024 | Price change | $310,000-3.1%$277/sqft |
Source: Bright MLS #PAMR2003642 Report a problem | ||
| 9/4/2024 | Price change | $320,000-3%$286/sqft |
Source: Bright MLS #PAMR2003642 Report a problem | ||
| 8/20/2024 | Price change | $329,900+0.3%$295/sqft |
Source: PMAR #PM-117228 Report a problem | ||
| 8/17/2024 | Price change | $329,000-2.9%$294/sqft |
Source: Bright MLS #PAMR2003642 Report a problem | ||
| 7/30/2024 | Price change | $339,000-2.9%$303/sqft |
Source: Bright MLS #PAMR2003642 Report a problem | ||
| 7/19/2024 | Listed for sale | $349,000$312/sqft |
Source: Bright MLS #PAMR2003642 Report a problem | ||
Public tax history
| Year | Property taxes | Tax assessment |
|---|---|---|
| 2025 | $2,631 +8.2% | $81,700 |
| 2024 | $2,432 +7.6% | $81,700 |
| 2023 | $2,261 +2.1% | $81,700 |
| 2022 | $2,214 +0.6% | $81,700 |
| 2021 | $2,200 +1.4% | $81,700 |
| 2020 | $2,169 -13.2% | $81,700 +470.1% |
| 2019 | $2,498 +0.6% | $14,330 |
| 2018 | $2,483 +0.1% | $14,330 |
| 2017 | $2,480 +367.7% | $14,330 |
| 2016 | $530 -73.8% | $14,330 |
| 2015 | $2,025 | $14,330 |
| 2014 | $2,025 | $14,330 |
| 2013 | -- | $14,330 |
| 2012 | -- | $14,330 |
| 2011 | -- | $14,330 |
| 2010 | -- | $14,330 |
| 2008 | -- | $14,330 |
| 2007 | -- | $14,330 |
| 2006 | -- | $14,330 |
| 2005 | -- | $14,330 |
| 2004 | -- | $14,330 |
| 2003 | -- | $14,330 |
Find assessor info on the county website
Neighborhood: 18347
Nearby homes
- $126,5002 bd1 ba1.1k sqft120 Paxinos Dr, Pocono Lake, PA 18347Off Market
- $423,0004 bd2 ba1.6k sqft128 Paxinos Dr, Pocono Lake, PA 18347Off Market
- $276,4003 bd2 ba1.4k sqft116 Paxinos Dr, Pocono Lake, PA 18347Off Market
- $338,5003 bd2 ba975 sqft123 Paxinos Dr, Pocono Lake, PA 18347Off Market
- $301,6003 bd2 ba1.4k sqft125 Paxinos Dr, Pocono Lake, PA 18347Off Market
- $288,4003 bd2 ba1.9k sqft132 Paxinos Dr, Pocono Lake, PA 18347Off Market
- $413,4004 bd2 ba1.6k sqft112 Paxinos Dr, Pocono Lake, PA 18347Off Market
- $175,7004 bd2 ba984 sqft121 Paxinos Dr, Pocono Lake, PA 18347Off Market
Nearby schools
GreatSchools rating
- 5/10Tobyhanna El CenterGrades: K-6Distance: 7.2 mi
- 4/10Pocono Mountain West Junior High SchoolGrades: 7-8Distance: 9.2 mi
- 7/10Pocono Mountain West High SchoolGrades: 9-12Distance: 9.4 mi
Schools provided by the listing agent
- Elementary: Tobyhanna Elementary Center
- Middle: Pocono Mountain West Junior
- High: Pocono Mountain West
- District: Pocono Mountain
Source: Bright MLS. This data may not be complete. We recommend contacting the local school district to confirm school assignments for this home.


Get pre-qualified for a loan
At Zillow Home Loans, we can pre-qualify you in as little as 5 minutes with no impact to your credit score.An equal housing lender. NMLS #10287.
Sell for more on Zillow
Get a Zillow Showcase℠ listing at no additional cost and you could sell for .
$248,600
2% more
+$4,972
With Zillow Showcase(estimated)
$253,572
- Pennsylvania
- Monroe County
- Pocono Lake
- 18347
- 122 Paxinos Dr
Nearby cities
Nearby zip codes
Other Pocono Lake Topics
