Better Than New! This is not your normal flip home. Every inch of this home has been thoughtfully designed and remodeled with premium craftsmanship. Improvements/Features Include: Premium Waterproof Laminate Flooring * Custom Kitchen & Bathroom Cabinetry w/Soft Close Doors * Under Cabinet Kitchen Lighting * Granite Counters * Brand New Stainless Kitchen Appliances * Primary Suite w/ Walk-in Shower * Spacious Laundry/Mudroom (Absolutely Gorgeous & Functional!!!) * All New Fixtures in Both Bathrooms * All New Windows * All New Interior & Exterior Doors * New Back Deck * Full Basement (Includes a One Car Garage w/New Garage Door) * Finished Basement Level Room Could Function as 4th Bedroom, Office, Craft Room, etc. * Large Exterior Storage Building w/Power. Located in established neighborhood with mature landscaping and convenient to shopping, restaurants, Dickson Co. Senior Center, Lakeview Park/City Lake, Buckner Park, Dickson Splash Pad, Dickson County YMCA and Horizon Medical Center. This is a super special property! Schedule your showing today!
Under contract - showing
$479,900
122 Payne Springs Rd, Dickson, TN 37055
3beds
1,802sqft
:
Get pre-qualified$2,860/mo
Single Family Residence, Residential
Built in 1980
0.6 Acres Lot
$-- Zestimate®
$266/sqft
$-- HOA
What's special
- 53 days |
- 323 |
- 12 |
Zillow last checked:
Listing updated:
Listed by:
Amanda Crist 615-308-2627,
Ragan's Five Rivers Realty & 615-446-2359
Source: RealTracs MLS as distributed by MLS GRID,MLS#: 3230574
Facts & features
Interior
Bedrooms & bathrooms
- Bedrooms: 3
- Bathrooms: 2
- Full bathrooms: 2
- Main level bedrooms: 3
Bedroom 1
- Features: Full Bath
- Level: Full Bath
- Area: 121 Square Feet
- Dimensions: 11x11
Bedroom 2
- Area: 132 Square Feet
- Dimensions: 11x12
Bedroom 3
- Area: 121 Square Feet
- Dimensions: 11x11
Primary bathroom
- Features: Primary Bedroom
- Level: Primary Bedroom
Dining room
- Area: 132 Square Feet
- Dimensions: 11x12
Other
- Features: Other
- Level: Other
- Area: 132 Square Feet
- Dimensions: 11x12
Kitchen
- Area: 110 Square Feet
- Dimensions: 10x11
Living room
- Features: Separate
- Level: Separate
- Area: 187 Square Feet
- Dimensions: 11x17
Other
- Features: Utility Room
- Level: Utility Room
- Area: 132 Square Feet
- Dimensions: 11x12
Heating
- Central, Natural Gas
Cooling
- Central Air, Electric
Appliances
- Included: Electric Oven, Dishwasher, Microwave, Refrigerator, Stainless Steel Appliance(s)
- Laundry: Electric Dryer Hookup, Washer Hookup
Features
- Ceiling Fan(s), High Speed Internet
- Flooring: Laminate
- Basement: Partially Finished
Interior area
- Total structure area: 1,802
- Total interior livable area: 1,802 sqft
- Finished area above ground: 1,612
- Finished area below ground: 190
Property
Parking
- Total spaces: 1
- Parking features: Basement
- Attached garage spaces: 1
Features
- Levels: Two
- Stories: 1
- Patio & porch: Porch, Covered, Deck
Lot
- Size: 0.6 Acres
- Features: Rolling Slope
- Topography: Rolling Slope
Details
- Additional structures: Storage
- Parcel number: 103 09808 000
- Special conditions: Standard
Construction
Type & style
- Home type: SingleFamily
- Architectural style: Ranch
- Property subtype: Single Family Residence, Residential
Materials
- Brick
- Roof: Shingle
Condition
- New construction: No
- Year built: 1980
Utilities & green energy
- Sewer: Septic Tank
- Water: Public
- Utilities for property: Electricity Available, Natural Gas Available, Water Available
Community & HOA
Community
- Subdivision: Lakeview Subd
HOA
- Has HOA: No
Location
- Region: Dickson
Financial & listing details
- Price per square foot: $266/sqft
- Tax assessed value: $295,100
- Annual tax amount: $1,771
- Date on market: 6/4/2026
- Electric utility on property: Yes
Estimated market value
Not available
Estimated sales range
Not available
Not available
Price history
| Date | Event | Price |
|---|---|---|
| 7/11/2026 | Contingent | $479,900$266/sqft |
Source:  RealTracs MLS as distributed by MLS GRID #3230574 Report a problem RealTracs MLS as distributed by MLS GRID #3230574 Report a problem | ||
| 6/4/2026 | Listed for sale | $479,900+89.7%$266/sqft |
Source: RealTracs MLS as distributed by MLS GRID #3230574 Report a problem | ||
| 11/4/2025 | Sold | $253,000$140/sqft |
Source: Public Record Report a problem | ||
Public tax history
| Year | Property taxes | Tax assessment |
|---|---|---|
| 2025 | $1,771 | $73,775 |
| 2024 | $1,771 +14.1% | $73,775 +48.4% |
| 2023 | $1,552 | $49,700 |
| 2022 | $1,552 | $49,700 |
| 2021 | $1,552 | $49,700 |
| 2020 | $1,552 | $49,700 |
| 2019 | $1,552 +15.6% | $49,700 +35.1% |
| 2018 | $1,343 +0% | $36,800 |
| 2017 | $1,343 | $36,800 |
| 2016 | $1,343 +10.3% | $36,800 +17.2% |
| 2015 | $1,218 | $31,400 |
| 2014 | $1,218 | $31,400 |
| 2013 | -- | $31,400 |
| 2012 | $1,273 | $31,400 -7.5% |
| 2011 | $1,273 | $33,941 |
| 2010 | $1,273 -1.3% | $33,941 -1.3% |
| 2009 | $1,289 +5.3% | $34,382 |
| 2008 | $1,224 +6.4% | $34,382 +5.5% |
| 2007 | $1,150 -18.1% | $32,577 |
| 2006 | $1,404 +10.8% | $32,577 +10.8% |
| 2005 | $1,267 +11.4% | $29,399 |
| 2004 | $1,138 | $29,399 |
| 2002 | $1,138 | $29,399 |
| 2001 | -- | $29,399 -75% |
| 2000 | -- | $117,597 |
Find assessor info on the county website
Monthly payment
Est. payment
Payment breakdown
Explore the cost of this home by adjusting the details. Changes won't be saved.Climate risks
Neighborhood: 37055
Nearby schools
GreatSchools rating
- 7/10Dickson Elementary SchoolGrades: PK-5Distance: 0.9 mi
- 7/10Dickson Middle SchoolGrades: 6-8Distance: 1.6 mi
- 5/10Dickson County High SchoolGrades: 9-12Distance: 1.5 mi
Schools provided by the listing agent
- Elementary: Dickson Elementary
- Middle: Dickson Middle School
- High: Dickson County High School
Source: RealTracs MLS as distributed by MLS GRID. This data may not be complete. We recommend contacting the local school district to confirm school assignments for this home.
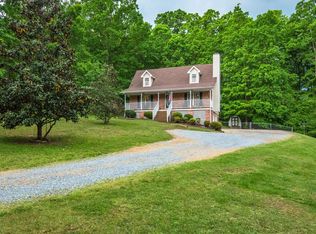
- $423,7004 bd3 ba2.1k sqft120 Payne Springs Rd, Dickson, TN 37055Off Market
- $301,300-- bd1 ba1.6k sqft124 Payne Springs Rd, Dickson, TN 37055Off Market
- $300,400-- bd2 ba1.2k sqft1016 Pin Oak Dr, Dickson, TN 37055Off Market
- $274,7003 bd1 ba1.4k sqft128 Payne Springs Rd, Dickson, TN 37055Off Market
- $268,1003 bd1 ba1.4k sqft128 Payne Springs Rd, Dickson, TN 37055Off Market
- $373,4003 bd3 ba1.8k sqft118 Payne Springs Rd, Dickson, TN 37055Off Market
- $333,9003 bd3 ba1.3k sqft1015 Pin Oak Dr, Dickson, TN 37055Off Market
- $384,9002 bd2 ba1.7k sqft123 Payne Springs Rd, Dickson, TN 37055Off Market
A local agent can set up tours, give advice and negotiate with sellers.
A local lender can help you make sure your offer is ready when you are.
Similar homes
- $324,9003 bd2 ba1.6k sqft101 Hickory Dr, Dickson, TN 37055For Sale
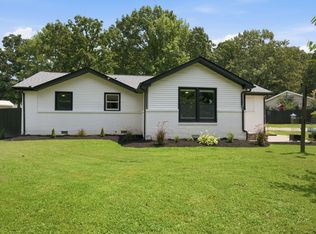
 MLS ID #3305186, Barbara Whittington. RealTracs MLS as distributed by MLS GRID
 - $459,0004 bd4 ba2.6k sqft207 Robinson Dr, Dickson, TN 37055For Sale
 MLS ID #3246925, Karen Crouch. RealTracs MLS as distributed by MLS GRID
 - $375,6003 bd2 ba1.8k sqft115 Sherron Dr, Dickson, TN 37055For Sale
 MLS ID #3262761, Tiffany Lee. RealTracs MLS as distributed by MLS GRID
 - $419,9003 bd2 ba1.6k sqft1107 Glendale Dr, Dickson, TN 37055For Sale
 MLS ID #3278610, Missy Chandler. RealTracs MLS as distributed by MLS GRID
 - $509,9003 bd2 ba1.9k sqft206 Eastwood Dr #A, Dickson, TN 37055For SaleMLS ID #3186194, Hayley Thornton. RealTracs MLS as distributed by MLS GRID
- $449,9003 bd2 ba1.5k sqft219 McCreary Hts, Dickson, TN 37055For SaleMLS ID #3260698, Cayce Daniel. RealTracs MLS as distributed by MLS GRID
- $429,9003 bd2 ba2.2k sqft307 S Hummingbird Ln, Dickson, TN 37055For SaleMLS ID #3231344, Meaghan Baker. RealTracs MLS as distributed by MLS GRID
- $417,5003 bd3 ba2.2k sqft101 W Hills Ter, Dickson, TN 37055For SaleMLS ID #3271975, Amanda Crist. RealTracs MLS as distributed by MLS GRID
- $499,9993 bd2 ba1.4k sqft1505 E Piney Rd, Dickson, TN 37055For SaleMLS ID #3256482, Renea Veach. RealTracs MLS as distributed by MLS GRID
- $579,0003 bd3 ba2.6k sqft216 Rouse Rd, Dickson, TN 37055For SaleMLS ID #3205255, Karen Crouch. RealTracs MLS as distributed by MLS GRID
- $354,9003 bd2 ba1.4k sqft200 Cullum Ave, Dickson, TN 37055For SaleMLS ID #3263080, Callie Southerland. RealTracs MLS as distributed by MLS GRID
- $359,9003 bd3 ba1.5k sqft312 Bluebird Ln, Dickson, TN 37055For SaleMLS ID #3260990, Brian Hoang. RealTracs MLS as distributed by MLS GRID
- $349,9003 bd2 ba1.2k sqft1466 W Grab Creek Rd, Dickson, TN 37055For SaleMLS ID #3261551, Jonathan Poindexter. RealTracs MLS as distributed by MLS GRID
- $509,9004 bd3 ba2k sqft1001 Walnut Grove Rd, Dickson, TN 37055New ConstructionMLS ID #3244513, R. Scott England. RealTracs MLS as distributed by MLS GRID
- $299,9993 bd1 ba1.2k sqft100 Kennel Rd, Dickson, TN 37055For SaleMLS ID #3246757, Leslie Scott, CLHA. RealTracs MLS as distributed by MLS GRID
- $330,0003 bd2 ba1.3k sqft250 Old Columbia Rd, Dickson, TN 37055For SaleMLS ID #3246136, Roxanne Spence. RealTracs MLS as distributed by MLS GRID
- $319,9004 bd2 ba1.9k sqft103 Mack St, Dickson, TN 37055For SaleMLS ID #3306707, Steven Haley. RealTracs MLS as distributed by MLS GRID
- $324,9003 bd2 ba1k sqft100 Brook Dr, Dickson, TN 37055For SaleMLS ID #3247663, Chelsea Cox. RealTracs MLS as distributed by MLS GRID
- $314,5003 bd2 ba1.3k sqft1106 Highway 48 S, Dickson, TN 37055For SaleMLS ID #3179370, Desiree Rachford. RealTracs MLS as distributed by MLS GRID
- $339,9003 bd2 ba1.2k sqft1315 N Charlotte St, Dickson, TN 37055For SaleMLS ID #3243603, Missy Chandler. RealTracs MLS as distributed by MLS GRID
