Welcome to Rhondda! This 3-bedroom, 2.5-bath townhome offers a spacious floor plan, a finished walk-out basement and numerous updates throughout. The interior was professionally painted in 2026, giving the home a fresh, neutral feel. The main level features hardwood floors in the foyer, kitchen and powder room. The kitchen opens to a spacious breakfast room with a window seat, while the family room features a brick fireplace. A sliding glass door leads to the deck for additional outdoor living space. Upstairs are three bedrooms, two full baths and the convenience of second-floor laundry. The primary bathroom was tastefully updated in 2022, along with the HVAC system, hot water heater, sliding glass door and basement door. Other improvements made over the years include replacement windows, the deck, hardwood flooring and a concrete walkway. The finished walk-out basement adds approximately 700 square feet of additional living space to the home’s 1,760 square feet. With windows for natural light and direct access to the outdoors, there’s plenty of room for a family room, home office, exercise area, playroom or a combination of uses. Rhondda offers a low association fee and a variety of community amenities, including a clubhouse, walking and biking trails, swimming pool, tennis and basketball courts, a fishing pond, and playgrounds. Located in the Downingtown Area School District, including Downingtown East High School and the STEM Academy (rated #2 in PA and #19 in National Rankings), the community is convenient to schools, shopping, restaurants, parks, train stations, the PA Turnpike, and Route 30 Bypass. A great opportunity in a convenient Exton location.
Pending
$425,000
122 Pembroke Ct, Exton, PA 19341
3beds
2,460sqft
Townhouse
Built in 1986
2,288 Square Feet Lot
$-- Zestimate®
$173/sqft
$83/mo HOA
What's special
Finished walk-out basementSecond-floor laundrySpacious floor planReplacement windows
- 14 days
- 370
- 22
Zillow last checked:
Listing updated:
Listed by:
Theresa Tarquinio 610-291-6536,
RE/MAX Professional Realty (610) 363-8444
Source: Bright MLS,MLS#: PACT2135468
Facts & features
Interior
Bedrooms & bathrooms
- Bedrooms: 3
- Bathrooms: 3
- Full bathrooms: 2
- 1/2 bathrooms: 1
- Main level bathrooms: 1
Rooms
- Room types: Primary Bedroom, Bedroom 2, Bedroom 3, Kitchen, Family Room, Breakfast Room, Recreation Room, Storage Room, Bathroom 2, Primary Bathroom, Half Bath
Primary bedroom
- Level: Upper
Bedroom 2
- Level: Upper
Bedroom 3
- Level: Upper
Primary bathroom
- Level: Upper
Bathroom 2
- Level: Upper
Breakfast room
- Level: Main
Family room
- Features: Fireplace - Wood Burning
- Level: Main
Half bath
- Level: Main
Kitchen
- Level: Main
Recreation room
- Level: Lower
Storage room
- Level: Lower
Heating
- Heat Pump, Electric
Cooling
- Central Air, Electric
Appliances
- Included: Electric Water Heater
- Laundry: Upper Level
Features
- Combination Dining/Living, Kitchen Island, Pantry
- Basement: Walk-Out Access,Exterior Entry,Finished,Windows
- Number of fireplaces: 1
- Fireplace features: Brick
Interior area
- Total structure area: 2,460
- Total interior livable area: 2,460 sqft
- Finished area above ground: 1,760
- Finished area below ground: 700
Video & virtual tour
Property
Parking
- Total spaces: 1
- Parking features: Assigned, Parking Lot
- Details: Assigned Parking
Accessibility
- Accessibility features: None
Features
- Levels: Two
- Stories: 2
- Patio & porch: Deck
- Exterior features: Sidewalks
- Pool features: Community
Lot
- Size: 2,288 Square Feet
Details
- Additional structures: Above Grade, Below Grade
- Parcel number: 3305F0284
- Zoning: R1
- Special conditions: Standard
Construction
Type & style
- Home type: Townhouse
- Architectural style: Colonial
- Property subtype: Townhouse
Materials
- Brick
- Foundation: Concrete Perimeter
Condition
- New construction: No
- Year built: 1986
Utilities & green energy
- Sewer: Public Sewer
- Water: Public
Community & HOA
Community
- Features: Pool
- Subdivision: Rhondda
HOA
- Has HOA: Yes
- Amenities included: Tot Lots/Playground, Tennis Court(s), Pool, Jogging Path, Basketball Court
- Services included: Common Area Maintenance, Pest Control
- HOA fee: $83 monthly
Location
- Region: Exton
- Municipality: UWCHLAN TWP
Financial & listing details
- Price per square foot: $173/sqft
- Tax assessed value: $103,250
- Annual tax amount: $4,049
- Date on market: 9/10/2026
- Listing agreement: Exclusive Right To Sell
- Inclusions: Refrigerator, Washer, Dryer As-is
- Ownership: Fee Simple
Estimated market value
Not available
Estimated sales range
Not available
Not available
Price history
| Date | Event | Price |
|---|---|---|
| 9/22/2026 | Pending sale | $425,000$173/sqft |
Source:  Bright MLS #PACT2135468 Report a problem Bright MLS #PACT2135468 Report a problem | ||
| 9/13/2026 | Contingent | $425,000$173/sqft |
Source: Bright MLS #PACT2135468 Report a problem | ||
| 9/10/2026 | Listed for sale | $425,000+93.2%$173/sqft |
Source: Bright MLS #PACT2135468 Report a problem | ||
| 11/16/2004 | Sold | $220,000$89/sqft |
Source: Public Record Report a problem | ||
Public tax history
| Year | Property taxes | Tax assessment |
|---|---|---|
| 2026 | $3,934 +4.9% | $103,250 |
| 2025 | $3,750 +2.6% | $103,250 |
| 2024 | $3,653 +3.4% | $103,250 |
| 2023 | $3,534 +3% | $103,250 |
| 2022 | $3,431 +2.6% | $103,250 |
| 2021 | $3,345 +191.4% | $103,250 |
| 2020 | $1,148 -64.9% | $103,250 |
| 2019 | $3,270 | $103,250 |
| 2018 | $3,270 +9900.1% | $103,250 |
| 2017 | $33 -98.9% | $103,250 |
| 2016 | $2,965 | $103,250 |
| 2015 | $2,965 | $103,250 |
| 2014 | $2,965 | $103,250 |
| 2013 | -- | $103,250 |
| 2012 | -- | $103,250 |
| 2011 | -- | $103,250 |
| 2010 | -- | $103,250 |
| 2009 | -- | $103,250 |
| 2008 | -- | $103,250 |
| 2007 | -- | $103,250 |
| 2006 | -- | $103,250 |
| 2005 | -- | $103,250 |
| 2004 | -- | $103,250 |
| 2003 | -- | $103,250 |
| 2000 | -- | $103,250 |
Find assessor info on the county website
Monthly payment
Est. payment
Payment breakdown
Explore the cost of this home by adjusting the details. Changes won't be saved.Climate risks
Neighborhood: 19341
Nearby schools
Schools provided by the listing agent
- Elementary: Lionville
- Middle: Lionville
- High: Downingtown High School East Campus
- District: Downingtown Area
Source: Bright MLS. This data may not be complete. We recommend contacting the local school district to confirm school assignments for this home.
Similar homes
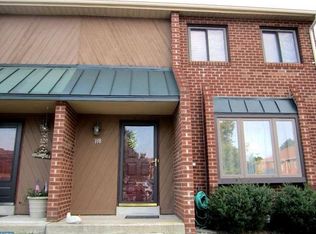
- $390,0003 bd3 ba1.5k sqft4203 Franklin Ct #4203, Chester Springs, PA 19425For Sale

 MLS ID #PACT2134822, Lynda Gallagher, VRA Realty. Bright MLS
 - $525,0003 bd4 ba3k sqft224 Cambridge Chase, Exton, PA 19341For Sale
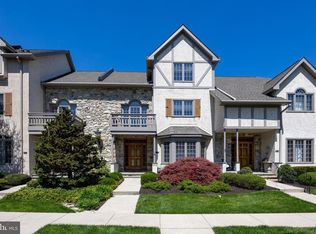 MLS ID #PACT2126508, John Restrepo, Keller Williams Real Estate -Exton. Bright MLS
 - $545,0003 bd3 ba1.8k sqft321 Bristol Cir #321, Exton, PA 19341For Sale
 MLS ID #PACT2131344, Bob Barnhardt, Jr., EXP Realty, LLC. Bright MLS
 - $495,0003 bd3 ba2k sqft303 Driftwood Ln, Downingtown, PA 19335For Sale
 MLS ID #PACT2135420, Christine Stoner, Real Broker, LLC. Bright MLS
 - $399,9003 bd3 ba2k sqft2901 Doris Ct, Phoenixville, PA 19460For SaleMLS ID #PACT2134278, Deanna Albanese, Long & Foster Real Estate, Inc.. Bright MLS
- $619,0004 bd4 ba3.3k sqft227 Silverbell Ct, West Chester, PA 19380For SaleMLS ID #PACT2136314, Lewis Esposito, RE/MAX Preferred - Newtown Square. Bright MLS
- $415,0003 bd3 ba1.6k sqft633 Columbus Dr, Spring City, PA 19475For SaleMLS ID #PACT2135738, Erika Muto, Realty One Group Restore - Collegeville. Bright MLS
- $450,0003 bd3 ba1.8k sqft797 Brettingham Ct #706D, West Chester, PA 19382For SaleMLS ID #PACT2134134, Emily Stout, Ehret Realty Inc. Bright MLS
- $529,0003 bd3 ba3k sqft221 Tall Pines Dr, West Chester, PA 19380For SaleMLS ID #PACT2135242, Enjamuri Swamy, Realty Mark Cityscape-Huntingdon Valley. Bright MLS
- $489,0003 bd3 ba1.9k sqft2009 Garrison Dr, Chester Springs, PA 19425For SaleMLS ID #PACT2134276, Kathleen Wolfgang, Keller Williams Real Estate -Exton. Bright MLS
- $400,0004 bd3 ba1.9k sqft103 Wynnewood Dr, Coatesville, PA 19320For SaleMLS ID #PACT2136006, Trevor Williams, VRA Realty. Bright MLS
- $400,0004 bd2 ba1.4k sqft310 E Miner St, West Chester, PA 19382For SaleMLS ID #PACT2135442, Steve Laret, VRA Realty. Bright MLS
- $450,0003 bd3 ba1.8k sqft1104 Brinton Place Rd APT 20, West Chester, PA 19380For SaleMLS ID #PACT2130900, Michael Ciunci, KW Greater West Chester. Bright MLS
- $335,0003 bd2 ba1.9k sqft32 Beck Rd, East Fallowfield, PA 19320For SaleMLS ID #PACT2136436, Liam Coonahan, Real of Pennsylvania. Bright MLS
- $425,0003 bd3 ba2k sqft43 Hampton Ct, Norristown, PA 19403For SaleMLS ID #PAMC2186450, gina aiello, Keller Williams Realty Group. Bright MLS
- $449,0003 bd3 ba1.3k sqft511 Coventry Ln, West Chester, PA 19382For SaleMLS ID #PACT2134360, Yingnan Zhou, HI Realty Inc. Bright MLS
- $419,9003 bd3 ba1.5k sqftProvidence View, Collegeville, PA 19426For SaleMLS ID #PAMC2191252, Concetta Stefani, Coldwell Banker Hearthside. Bright MLS
- $365,0003 bd3 ba2k sqft2 Shoreham Dr, East Fallowfield, PA 19320For SaleMLS ID #PACT2135844, Martin L Lockhart, RE/MAX Preferred - Malvern. Bright MLS
- $364,9002 bd3 ba1.3k sqft54 Granite Ln #2, Chester Springs, PA 19425For SaleMLS ID #PACT2133170, Bela Vora, Coldwell Banker Realty. Bright MLS
- $450,0003 bd3 ba1.7k sqft81 Chadwick Cir, Norristown, PA 19403For SaleMLS ID #PAMC2193850, Kimberly Chadwick, Keller Williams Realty Group. Bright MLS
