Skip main navigation
Sold for $310,000
  • $310,000

    122 Penn Ave, Souderton, PA 18964

    3beds
    1,571sqft
    Single Family Residence
    Built in 1935
    3,810 Square Feet Lot
    $320,600 Zestimate®
    $197/sqft
    $2,542 Estimated rent

    Home value

    $320,600

    $298,000 - $346,000

    $2,542/mo

    Zestimate® history
    Loading
    Loading...

    Owner options

    List your home for rent

    $2,542/mo

    Rent Zestimate®

    Find your next renter with Zillow Rental Manager. Plus, with online applications, you can quickly screen prospective tenants – for free.

    Learn more

    $2,542/mo

    Rent Zestimate®

    Refinance and save

    $2,006/mo

    Est. payment

    Refinancing to a lower rate could help reduce your monthly payments and save thousands over the life of the loan.

    See today's rates

    $2,006/mo

    Est. payment

    Explore your selling options

    Work with a Zillow partner agent

    Leverage their expertise and Zillow's premium Showcase listings to get your home seen by more buyers.

    Get started

    List with your own agent

    Get your home in front of millions of buyers by listing it on Zillow.

    Learn how to do it

    Sell it yourself

    Take full control of how buyers see your home on Zillow by listing For Sale by Owner (FSBO).

    List your home

    What's special

    Wood burning fireplaceOriginal millworkRenovated powder roomOriginal wood floorsCovered front porchRecessed lightsBuiltin corner cabinet
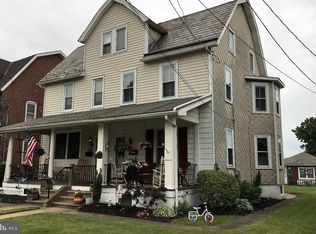
    This 1935 Souderton twin is everything you want in a starter home. The classic character of an early 20th century brick twin is apparent starting with the covered front porch and extending throughout the the home with lots of the original millwork still present. The open concept common living area seamlessly blends the living room and dining room which feature original wood floors, a wood burning fireplace and a builtin corner cabinet. The open floor plan continues into the updated kitchen featuring engineered wood floors, mahogany cabinets, stainless steel appliances and recessed lights. The mud room area has built int cabinets, bench, footwear storage and a renovated powder room. Head upstairs and you're looking at the renovated full bath featuring a tub/shower with tiled walls and floor. The master is generously sized to fit a king sized bed and accompanying furniture. The middle bedroom is well sized and features a wall of built ins and a nicely sized closet. The third is great for a nursery or office. Head downstairs to the finished basement which would be great as a game room, TV room, play room, gym or hobby space. The unfinished utility room has built in work benches and outside access. The entire electrical service and branch circuitry was all replaced in 2016. The back yard is spacious with plenty of room for yard games and play. The 1 car detached garage is another flexible space that could be used for storage, a work/hobby shop or a gym. There is one off street, alley access parking spot in addition to an abundance of street parking. Walk to downtown Souderton including Broad Theater, Chestnut Street Playground, Lawn Ave Park, Northbound, Branch Creek Tap house, Souderton Family Restaurant, Peppe's Steaks and The Burger Shop. Minutes to 113, 309 and 476. Welcome Home!

    Zillow last checked:

    Listing updated:

    Listed by:

    Nate Hewitt 267-266-6766,

    Realty One Group Supreme

    Bought with:

    Jason Britland, RS359025

    Iron Valley Real Estate Legacy

    Source: Bright MLS,MLS#: PAMC2143526MLS Logo

    Facts & features

    Interior

    Bedrooms & bathrooms
    • Bedrooms: 3
    • Bathrooms: 2
    • Full bathrooms: 1
    • 1/2 bathrooms: 1
    • Main level bathrooms: 1
    Primary bedroom
    • Level: Upper
    • Area: 180 Square Feet
    • Dimensions: 15 X 12
    Bedroom 1
    • Level: Upper
    • Area: 130 Square Feet
    • Dimensions: 13 X 10
    Bedroom 2
    • Level: Upper
    • Area: 88 Square Feet
    • Dimensions: 11 X 8
    Other
    • Features: Attic - Walk-Up
    • Level: Unspecified
    Dining room
    • Level: Main
    • Area: 182 Square Feet
    • Dimensions: 13 X 14
    Family room
    • Level: Lower
    • Area: 300 Square Feet
    • Dimensions: 20 X 15
    Kitchen
    • Features: Kitchen - Electric Cooking
    • Level: Main
    • Area: 154 Square Feet
    • Dimensions: 14 X 11
    Living room
    • Level: Main
    • Area: 195 Square Feet
    • Dimensions: 15 X 13
    Heating
    • Hot Water, Summer/Winter Changeover, Oil
    Cooling
    • Wall Unit(s), Electric
    Appliances
    • Included: Dishwasher, Microwave, Dryer, Exhaust Fan, Self Cleaning Oven, Oven/Range - Electric, Refrigerator, Stainless Steel Appliance(s), Washer, Water Heater
    • Laundry: In Basement
    Features
    • Ceiling Fan(s), Attic/House Fan, Eat-in Kitchen, Attic, Bathroom - Tub Shower, Breakfast Area, Built-in Features, Combination Dining/Living, Open Floorplan, 9'+ Ceilings
    • Flooring: Wood, Carpet, Ceramic Tile
    • Doors: Insulated, Six Panel
    • Windows: Double Hung, Double Pane Windows, Replacement, Window Treatments
    • Basement: Full
    • Number of fireplaces: 1
    • Fireplace features: Brick, Glass Doors, Mantel(s), Wood Burning
    Interior area
    • Total structure area: 1,871
    • Total interior livable area: 1,571 sqft
    • Finished area above ground: 1,271
    • Finished area below ground: 300

    Property

    Parking
    • Total spaces: 1
    • Parking features: Storage, Garage Faces Front, Garage Door Opener, Private, Detached
    • Garage spaces: 1
    Accessibility
    • Accessibility features: None
    Features
    • Levels: Two
    • Stories: 2
    • Patio & porch: Patio, Porch
    • Exterior features: Sidewalks, Lighting, Rain Gutters
    • Pool features: None
    Lot
    • Size: 3,810 sqft
    • Dimensions: 25.00 x 0.00
    Details
    • Additional structures: Above Grade, Below Grade
    • Parcel number: 210005812008
    • Zoning: R3
    • Special conditions: Standard

    Construction

    Type & style
    • Home type: SingleFamily
    • Architectural style: Colonial
    • Property subtype: Single Family Residence
    • Attached to another structure: Yes
    Materials
    • Brick, Aluminum Siding, Copper Plumbing, Frame
    • Foundation: Stone
    • Roof: Asphalt,Pitched,Shingle
    Condition
    • Very Good
    • New construction: No
    • Year built: 1935

    Utilities & green energy

    • Electric: 200+ Amp Service
    • Sewer: Public Sewer
    • Water: Public
    • Utilities for property: Cable Connected, Phone, Cable, Fiber Optic, Satellite Internet Service

    Community & neighborhood

    Location
    • Region: Souderton
    • Subdivision: None Available
    • Municipality: SOUDERTON BORO

    Other

    Other facts
    • Listing agreement: Exclusive Right To Sell
    • Listing terms: Conventional,VA Loan,FHA 203(b),USDA Loan,Cash
    • Ownership: Fee Simple

    Price history

    DateEventPrice
    7/25/2025Sold$310,000+12.7%$197/sqft
    Source: Bright MLS #PAMC2143526 Report a problem
    6/18/2025Contingent$275,000$175/sqft
    Source: Bright MLS #PAMC2143526 Report a problem
    6/11/2025Listed for sale$275,000+52.9%$175/sqft
    Source: Bright MLS #PAMC2143526 Report a problem
    5/31/2016Sold$179,900$115/sqft
    Source: Public Record Report a problem
    3/23/2016Listed for sale$179,900$115/sqft
    Source: RE/MAX Reliance #6754368 Report a problem

    Public tax history

    YearProperty taxesTax assessment
    2025$5,100 +10.7%$103,250
    2024$4,605 $103,250
    2023$4,605 +8%$103,250
    2022$4,264 +2.9%$103,250
    2021$4,143 +1.1%$103,250
    2020$4,097 +1.1%$103,250
    2019$4,052 +2.5%$103,250
    2018$3,953 +1.4%$103,250
    2017$3,898 +0.4%$103,250
    2016$3,884 +1.5%$103,250
    2015$3,828 +1.1%$103,250
    2014$3,787 +1.5%$103,250
    2013$3,732 +3.3%$103,250
    2012$3,614 +6%$103,250
    2011$3,411 +3.1%$103,250
    2010$3,310 +1.6%$103,250
    2009$3,259 +0.5%$103,250
    2008$3,243 +3.4%--
    2007$3,137 +3.2%--
    2006$3,040 +4.7%--
    2005$2,904 +9.9%--
    2004$2,643 +6.5%--
    2003$2,482 +5.3%--
    2002$2,358 +5.7%--
    2000$2,231 +2.2%--
    1999$2,183 --

    Find assessor info on the county website

    Neighborhood: 18964

    Nearby schools

    GreatSchools rating
    Schools provided by the listing agent
    • District: Souderton Area

    Source: Bright MLS. This data may not be complete. We recommend contacting the local school district to confirm school assignments for this home.

    Get a cash offer in 3 minutes
    Find out how much your home could sell for in as little as 3 minutes with a no-obligation cash offer.
    Estimated market value
    $320,600
    Get a cash offer in 3 minutes
    Find out how much your home could sell for in as little as 3 minutes with a no-obligation cash offer.
    Estimated market value
    $320,600