Skip main navigation
For sale
  • Price cut: $10K (6/17)
    $289,000

    122 Penn St, Penns Grove, NJ 08069

    5beds
    1,764sqft
    : 
    Loading
    Get pre-qualified
    Single Family Residence
    Built in 1930
    5,227 Square Feet Lot
    $289,500 Zestimate®
    $164/sqft
    $-- HOA

    What's special

    Flat yardLarge eat-in kitchenRemodeled kitchenHigh ceilingsMany beds and bathsNewer windowsWelcoming front porch
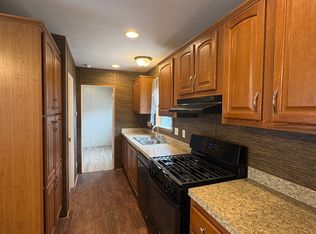
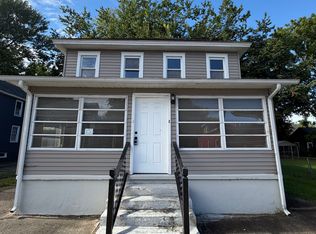
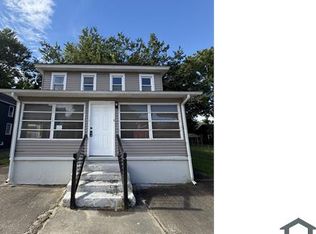
    Get ready to be SURPRISED! This CRAFTSMAN home is far larger than it looks ---with a large eat - in kitchen, a real dining room and living room ---and at least FIVE BEDS! (No carpets anywhere...You can arrange that second floor in numerous ways. ) Step onto the WELCOMING front porch and you’ll immediately feel at home—this charming 1930's Colonial blends TIMELESS character with modern updates. Inside, you’ll find spacious rooms, beautiful molding, and high ceilings that showcase the home’s solid craftsmanship . Recent improvements include a newer gas furnace (forced hot air for easy A/C addition), hot water heater, and a brand-new second roof installed in 2024. The nicely remodeled kitchen offers plenty of cabinet and workspace, while the first floor features durable vinyl LAMINATE flooring, a full bath, ceiling fans, and updated VINYL-CLAD windows throughout. All SIX NEWER Samsung appliances, including the washer and dryer, are included. Upstairs offers exciting potential with a large open area, two bedrooms, and a half bath —ideal for a future primary suite or flexible space. The BASEMENT offers plenty of storage too. It houses the laundry, with approximately six-foot ceilings; the floor is constructed of brick and could be dug out for additional height if you’re looking to expand. Out back, enjoy a FLAT YARD with a sturdy 12x8 RUBBERMAID shed (included). A major bonus is the separately DEEDED ADJACENT LOT that conveys with the property, offering endless possibilities such as a garage, pool, garden, or building a potential additional home with a variance. This home is CONVENIENTLY located near RIVERVIEW PARK, the Delaware River Bridge, and Route 295, with easy access to local eateries, shopping, and everyday activities. You’re also within reach of the vibrant city life of Philadelphia, the beaches of the Jersey Shore, and tax-free shopping in Delaware. Taxes for both the lot and home are under $6,000! A current flood insurance quote is available and is very affordable—comparable to typical homeowners insurance—and the long-term tenant reports the home has never flooded. With its blend of CLASSIC CHARM , valuable UPDATES , prime location, rare BONUS land, and FRESHLY PAINTED interior and exterior --this is a standout opportunity you don’t want to miss. LOW taxes, LOW maintenance, LOTS of updates including a NEWER second layer on the roof and NEWER windows, gas furnace & hot water heater, LOTS of land, MANY beds and baths---BETTER HURRY! The time to buy is now while interest rates are reasonable. See if you qualify for USDA (no money down) or the $10K First Home Buyer's Grant! Just unpack and move in. This one is a MUST SEE! This home is also being offered for lease. UTILITY COSTS AVAILABLE UPON REQUEST.
    84 days
    |
    602
    |
    70
    |

    Zillow last checked:

    Listing updated:

    Listed by:

    Larry L McBryde 704-458-1829,

    Weichert Realtors-Mullica Hill

    Source: Bright MLS,MLS#: NJSA2018202MLS Logo

    Loading...

      Facts & features

      Interior

      Bedrooms & bathrooms
      • Bedrooms: 5
      • Bathrooms: 2
      • Full bathrooms: 1
      • 1/2 bathrooms: 1
      • Main level bathrooms: 1
      • Main level bedrooms: 3
      Rooms
      • Room types: Living Room, Dining Room, Sitting Room, Bedroom 2, Bedroom 3, Bedroom 4, Bedroom 5, Kitchen, Bedroom 1, Half Bath
      Bedroom 1
      • Level: Main
      • Area: 110 Square Feet
      • Dimensions: 10 X 11
      Bedroom 2
      • Level: Main
      • Area: 130 Square Feet
      • Dimensions: 10 X 13
      Bedroom 3
      • Level: Main
      • Area: 120 Square Feet
      • Dimensions: 10 X 12
      Bedroom 4
      • Level: Upper
      • Area: 374 Square Feet
      • Dimensions: 17 X 22
      Bedroom 5
      • Level: Upper
      • Area: 247 Square Feet
      • Dimensions: 13 X 19
      Dining room
      • Level: Main
      • Area: 156 Square Feet
      • Dimensions: 12 X 13
      Half bath
      • Level: Upper
      • Area: 24 Square Feet
      • Dimensions: 3 X 8
      Kitchen
      • Level: Main
      • Area: 170 Square Feet
      • Dimensions: 10 X 17
      Living room
      • Level: Main
      • Area: 182 Square Feet
      • Dimensions: 13 X 14
      Sitting room
      • Level: Upper
      • Area: 260 Square Feet
      • Dimensions: 13 X 20
      Heating
      • Forced Air, Natural Gas
      Cooling
      • Window Unit(s)
      Appliances
      • Included: Built-In Range, Dishwasher, Disposal, Dryer, Microwave, Refrigerator, Washer, Water Heater
      • Laundry: In Basement, Washer In Unit, Dryer In Unit
      Features
      • Bathroom - Tub Shower, Breakfast Area, Ceiling Fan(s), Floor Plan - Traditional, Formal/Separate Dining Room, Eat-in Kitchen
      • Flooring: Luxury Vinyl
      • Doors: Storm Door(s)
      • Windows: Double Hung, Vinyl Clad
      • Basement: Unfinished
      • Has fireplace: No
      Interior area
      • Total structure area: 1,764
      • Total interior livable area: 1,764 sqft
      • Finished area above ground: 1,764

      Property

      Parking
      • Total spaces: 6
      • Parking features: Crushed Stone, Driveway
      • Uncovered spaces: 6
      Accessibility
      • Accessibility features: Other
      Features
      • Levels: Two
      • Stories: 2
      • Patio & porch: Porch
      • Exterior features: Rain Gutters, Play Area, Sidewalks, Street Lights
      • Pool features: None
      • Fencing: Chain Link
      • Has view: Yes
      • View description: Garden, Street
      Lot
      • Size: 5,227 Square Feet
      • Dimensions: 54 x 95.8
      • Features: Suburban
      Details
      • Additional structures: Above Grade
      • Has additional parcels: Yes
      • Parcel number: 080691242
      • Zoning: RESIDENTIAL
      • Special conditions: Standard

      Construction

      Type & style
      • Home type: SingleFamily
      • Architectural style: Craftsman
      • Property subtype: Single Family Residence
      Materials
      • Frame
      • Foundation: Stone
      • Roof: Asphalt
      Condition
      • Good
      • New construction: No
      • Year built: 1930
      • Major remodel year: 2024

      Utilities & green energy

      • Electric: 150 Amps
      • Sewer: Public Sewer
      • Water: Public
      • Utilities for property: Underground Utilities

      Community & HOA

      Community
      • Security: Carbon Monoxide Detector(s), Motion Detectors, Smoke Detector(s)
      • Subdivision: None Available
      HOA
      • Has HOA: No
      Location
      • Region: Penns Grove
      • Municipality: PENNS GROVE BORO

      Financial & listing details

      • Price per square foot: $164/sqft
      • Tax assessed value: $86,100
      • Annual tax amount: $4,863
      • Date on market: 4/15/2026
      • Listing agreement: Exclusive Right To Sell
      • Listing terms: Cash,Conventional,FHA,USDA Loan,VA Loan
      • Inclusions: All Appliances In Their "as Is" Condition; Note: Home And Extra Lot Convey Together; Rear Shed Included.
      • Exclusions: Tenant's Possessions; Front Door Ring Doorbell; Window Ac Units.
      • Ownership: Fee Simple
      • Road surface type: Black Top

        Estimated market value

        $289,500

        $275,000 - $304,000

        $2,632/mo

        Price history

        DateEventPrice
        6/17/2026Price change$289,000-3.3%$164/sqft
        Source: Bright MLS #NJSA2018202 Report a problem
        5/21/2026Listed for rent$2,800$2/sqft
        Source: Zillow Rentals Report a problem
        4/15/2026Listed for sale$299,000+8.7%$170/sqft
        Source: Bright MLS #NJSA2018202 Report a problem
        10/2/2025Listing removed$275,000$156/sqft
        Source: Bright MLS #NJSA2014132 Report a problem
        9/9/2025Contingent$275,000$156/sqft
        Source: Bright MLS #NJSA2014132 Report a problem
        8/6/2025Listed for sale$275,000$156/sqft
        Source: Bright MLS #NJSA2014132 Report a problem
        7/13/2025Listing removed$275,000$156/sqft
        Source: Bright MLS #NJSA2014132 Report a problem
        7/10/2025Listed for sale$275,000+525%$156/sqft
        Source: Bright MLS #NJSA2014132 Report a problem
        2/17/2021Sold$44,000-44.9%$25/sqft
        Source: Public Record Report a problem
        1/9/2021Pending sale$79,900+11463%$45/sqft
        Source: Bright MLS #NJSA138306 Report a problem
        12/1/2020Sold$691-99.1%
        Source: Public Record Report a problem
        11/16/2020Listed for sale$79,900$45/sqft
        Source: Exit Homestead Realty Professi #NJSA138306 Report a problem
        10/20/2020Pending sale$79,900$45/sqft
        Source: Exit Homestead Realty Professi #NJSA138306 Report a problem
        6/10/2020Price change$79,900-70.2%$45/sqft
        Source: Exit Homestead Realty Professi #NJSA138306 Report a problem
        3/16/2020Listed for sale$267,900+1223%$152/sqft
        Source: Exit Homestead Realty Professi #NJSA137654 Report a problem
        8/28/2017Sold$20,250-18.7%$11/sqft
        Source: Public Record Report a problem
        8/8/2017Pending sale$24,900$14/sqft
        Source: RE/MAX Preferred - Mullica Hill #7021064 Report a problem
        7/12/2017Listed for sale$24,900$14/sqft
        Source: Peze & Carroll, Inc #6949899 Report a problem
        5/22/2017Listing removed$24,900$14/sqft
        Source: Peze & Carroll, Inc #6949899 Report a problem
        4/27/2017Price change$24,900-37.6%$14/sqft
        Source: Peze & Carroll, Inc #6949899 Report a problem
        1/22/2017Price change$39,900$23/sqft
        Source: RE/MAX Preferred - Sewell #6915633 Report a problem
        12/17/2016Listed for sale--
        Source: Auction.com Report a problem

        Public tax history

        YearProperty taxesTax assessment
        2025$4,775 $86,100
        2024$4,775 +3.5%$86,100 +32.5%
        2023$4,615 +8.4%$65,000 -24.5%
        2022$4,257 -1.3%$86,100
        2021$4,313 -0.4%$86,100
        2020$4,331 +16.4%$86,100
        2019$3,719 $86,100 -6.6%
        2018$3,719 -0.3%$92,200
        2017$3,731 +8.5%$92,200
        2016$3,440 +1.1%$92,200
        2015$3,402 +0.5%$92,200
        2014$3,385 +2.4%$92,200
        2013$3,306 +2%$92,200
        2012$3,241 +4.5%$92,200
        2011$3,101 +4.5%$92,200
        2010$2,967 +10.2%$92,200
        2009$2,693 $92,200 +112%
        2008-- $43,500
        2007-- $43,500
        2006-- $43,500
        2005-- $43,500
        2004-- $43,500
        2003-- $43,500
        2002-- $43,500
        2001-- $43,500

        Find assessor info on the county website

        Monthly payment

        Est. payment

        Payment breakdown

        Explore the cost of this home by adjusting the details. Changes won't be saved.
        All calculations are estimates and provided by Zillow, Inc. for informational purposes only. Actual amounts may vary.
        HOA fees may include property taxes on listings classified as Co-Ops. Contact the listing agent and/or owner for fee details.
        Mortgage interest rates are dependent on a number of factors, including credit score, down payment, and repayment length. Interest rate data provided by Zillow Group Marketplace, Inc. as of 1/1/1970 from various mortgage lenders with which we have lead or other similar arrangements; the Estimated Payment is an average of those rates.
        See how much you could borrow to make a competitive offer.

        Climate risks

        Neighborhood: 08069

        Getting around

        20 / 100
        Car-Dependent
        36 / 100
        Somewhat Bikeable

        Nearby schools

        GreatSchools rating
        Schools provided by the listing agent
        • District: Penns Grove-carneys Point Schools

        Source: Bright MLS. This data may not be complete. We recommend contacting the local school district to confirm school assignments for this home.

        A local agent can set up tours, give advice and negotiate with sellers.

        A local lender can help you make sure your offer is ready when you are.

        Browse local experts

        Similar homes

        Skip to the end of the carouselSkip to the beginning of the carousel