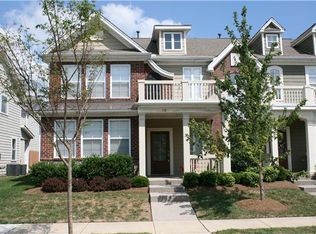
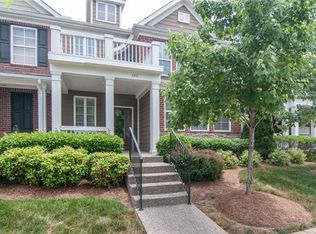
Gated community in the Meade of Avalon in Cool Springs! This updated end-unit townhome is conveniently located to I65, Brentwood, shopping, restaurants and more . Remodeled kitchen with granite countertops and tile backsplash opens to the living and dining areas. Expansive 600 sq ft addition with LVP flooring, built ins, office area and plantation shutters. Additional upgrades include remodeled bathrooms with quartz in primary, stainless steel appliances, hot water heater, HVAC and so much more! Attached two car garage has loft storage. Private patio area is partially covered and perfect for grilling or unwinding after a long day! Downstairs office has close proximity to full bath and hall closet, could easily be used as a guest bedroom or flex space! Enjoy special access to Smith Park that contains more than six miles of trails that wind through forests and fields. Community includes pool, playground & walking trails.
Closed
$695,000
122 Pennystone Cir, Franklin, TN 37067
2beds
2,569sqft
Townhouse, Residential, Condominium
Built in 2006
3,920.4 Square Feet Lot
$694,100 Zestimate®
$271/sqft
$3,516 Estimated rent
Home value
$694,100
$659,000 - $729,000
$3,516/mo
Zestimate® history
Owner options
List your home for rent
$3,516/mo
Rent Zestimate®
Find your next renter with Zillow Rental Manager. Plus, with online applications, you can quickly screen prospective tenants – for free.
$3,516/mo
Rent Zestimate®
Refinance and save
$4,446/mo
Est. payment
Refinancing to a lower rate could help reduce your monthly payments and save thousands over the life of the loan.
$4,446/mo
Est. payment
Explore your selling options
Work with a Zillow partner agent
Leverage their expertise and Zillow's premium Showcase listings to get your home seen by more buyers.
Get startedList with your own agent
Get your home in front of millions of buyers by listing it on Zillow.
Learn how to do itSell it yourself
Take full control of how buyers see your home on Zillow by listing For Sale by Owner (FSBO).
List your homeWhat's special
Zillow last checked:
Listing updated:
Listing Provided by:
Erin Krueger 615-509-7166,
Compass Tennessee, LLC
Bought with:
Liz Zipperer, 328463
Onward Real Estate
Source: RealTracs MLS as distributed by MLS GRID,MLS#: 2752017
Facts & features
Interior
Bedrooms & bathrooms
- Bedrooms: 2
- Bathrooms: 3
- Full bathrooms: 3
Bedroom 1
- Features: Walk-In Closet(s)
- Level: Walk-In Closet(s)
- Area: 204 Square Feet
- Dimensions: 17x12
Bedroom 2
- Features: Walk-In Closet(s)
- Level: Walk-In Closet(s)
- Area: 143 Square Feet
- Dimensions: 13x11
Bonus room
- Features: Second Floor
- Level: Second Floor
- Area: 420 Square Feet
- Dimensions: 21x20
Dining room
- Area: 143 Square Feet
- Dimensions: 13x11
Kitchen
- Features: Pantry
- Level: Pantry
- Area: 170 Square Feet
- Dimensions: 17x10
Living room
- Area: 240 Square Feet
- Dimensions: 16x15
Heating
- Central, Electric
Cooling
- Central Air
Appliances
- Included: Dishwasher, Disposal, Microwave, Built-In Electric Oven, Electric Range
- Laundry: Electric Dryer Hookup, Washer Hookup
Features
- Built-in Features, Ceiling Fan(s), Walk-In Closet(s), High Speed Internet
- Flooring: Carpet, Wood, Tile
- Has fireplace: No
Interior area
- Total structure area: 2,569
- Total interior livable area: 2,569 sqft
- Finished area above ground: 2,569
Property
Parking
- Total spaces: 2
- Parking features: Garage Faces Rear
- Attached garage spaces: 2
Features
- Levels: Two
- Stories: 2
- Patio & porch: Patio, Covered, Porch
- Pool features: Association
Lot
- Size: 3,920 sqft
- Dimensions: 28 x 142
Details
- Parcel number: 094061K A 09700 00014061K
- Special conditions: Standard
Construction
Type & style
- Home type: Townhouse
- Architectural style: Traditional
- Property subtype: Townhouse, Residential, Condominium
- Attached to another structure: Yes
Materials
- Brick
- Roof: Shingle
Condition
- New construction: No
- Year built: 2006
Utilities & green energy
- Sewer: Public Sewer
- Water: Public
- Utilities for property: Electricity Available, Water Available, Cable Connected, Underground Utilities
Community & neighborhood
Security
- Security features: Smoke Detector(s)
Location
- Region: Franklin
- Subdivision: Avalon Sec 4
HOA & financial
HOA
- Has HOA: Yes
- HOA fee: $470 monthly
- Amenities included: Gated, Park, Playground, Pool, Underground Utilities, Trail(s)
Price history
| Date | Event | Price |
|---|---|---|
| 11/22/2024 | Sold | $695,000+3%$271/sqft |
Source:  RealTracs MLS as distributed by MLS GRID #2752017 Report a problem RealTracs MLS as distributed by MLS GRID #2752017 Report a problem | ||
| 11/4/2024 | Pending sale | $675,000$263/sqft |
Source: RealTracs MLS as distributed by MLS GRID #2752017 Report a problem | ||
| 10/27/2024 | Contingent | $675,000$263/sqft |
Source: RealTracs MLS as distributed by MLS GRID #2752017 Report a problem | ||
| 10/25/2024 | Listed for sale | $675,000+102.2%$263/sqft |
Source: RealTracs MLS as distributed by MLS GRID #2752017 Report a problem | ||
| 3/3/2016 | Sold | $333,900+18.5%$130/sqft |
Source: Public Record Report a problem | ||
| 9/29/2006 | Sold | $281,840$110/sqft |
Source: Public Record Report a problem | ||
Public tax history
| Year | Property taxes | Tax assessment |
|---|---|---|
| 2025 | $2,248 +4.9% | $143,525 +44.4% |
| 2024 | $2,143 | $99,400 |
| 2023 | $2,143 | $99,400 |
| 2022 | $2,143 | $99,400 |
| 2021 | $2,143 +8.8% | $99,400 +30% |
| 2020 | $1,970 | $76,450 |
| 2019 | $1,970 +2.8% | $76,450 |
| 2018 | $1,917 | $76,450 |
| 2017 | $1,917 | $76,450 |
| 2016 | -- | $76,450 +21.3% |
| 2015 | -- | $63,050 |
| 2014 | -- | $63,050 |
| 2013 | -- | $63,050 |
| 2012 | -- | $63,050 |
| 2011 | -- | $63,050 -14% |
| 2007 | $1,932 +551.9% | $73,343 +551.9% |
| 2006 | $296 | $11,250 |
Find assessor info on the county website
Neighborhood: Seward Hall

Nearby schools
GreatSchools rating
- 9/10Clovercroft Elementary SchoolGrades: K-5Distance: 0.7 mi
- 9/10Woodland Middle SchoolGrades: 6-8Distance: 3 mi
- 10/10Ravenwood High SchoolGrades: 9-12Distance: 1.2 mi
Schools provided by the listing agent
- Elementary: Clovercroft Elementary School
- Middle: Woodland Middle School
- High: Ravenwood High School
Source: RealTracs MLS as distributed by MLS GRID. This data may not be complete. We recommend contacting the local school district to confirm school assignments for this home.
Get a cash offer in 3 minutes
Find out how much your home could sell for in as little as 3 minutes with a no-obligation cash offer.
Estimated market value
$694,100
Get a cash offer in 3 minutes
Find out how much your home could sell for in as little as 3 minutes with a no-obligation cash offer.
Estimated market value
$694,100
- Tennessee
- Williamson County
- Franklin
- 37067
- Seward Hall
- 122 Pennystone Cir
Nearby cities
Nearby neighborhoods
Nearby zip codes
Other Franklin Topics
