Skip main navigation
Sold for $420,000
  • $420,000

    122 Pheasant Ct, Marlton, NJ 08053

    3beds
    1,572sqft
    Single Family Residence
    Built in 1978
    0.25 Acres Lot
    $492,400 Zestimate®
    $267/sqft
    $3,242 Estimated rent

    Home value

    $492,400

    $468,000 - $517,000

    $3,242/mo

    Zestimate® history
    Loading
    Loading...

    Owner options

    List your home for rent

    $3,242/mo

    Rent Zestimate®

    Find your next renter with Zillow Rental Manager. Plus, with online applications, you can quickly screen prospective tenants – for free.

    Learn more

    $3,242/mo

    Rent Zestimate®

    Refinance and save

    $2,953/mo

    Est. payment

    Refinancing to a lower rate could help reduce your monthly payments and save thousands over the life of the loan.

    See today's rates

    $2,953/mo

    Est. payment

    Explore your selling options

    Work with a Zillow partner agent

    Leverage their expertise and Zillow's premium Showcase listings to get your home seen by more buyers.

    Get started

    List with your own agent

    Get your home in front of millions of buyers by listing it on Zillow.

    Learn how to do it

    Sell it yourself

    Take full control of how buyers see your home on Zillow by listing For Sale by Owner (FSBO).

    List your home

    What's special

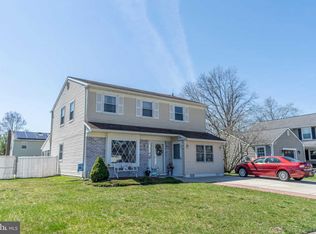
    Welcome to 122 Pheasant Court nestled in Marlton’s Country Farms community. This adorable 3 bed, 1 and half bath has many wonderful features and upgrades. Some of the new items: Upstairs flooring and baseboards – 2020, windows – January 2023, window treatments bedrooms (black out rollers) and faux wood blinds on the first level and in the bathroom – January 2023. Stainless steel dishwasher 2023, Clothes dryer 2023, Ecobee thermostat 2021 and Electric garage door opener 2024. This gem has a nice flow with the living room, dining room and kitchen open together. The LVP flooring and wood burning brick fireplace add extra charm to the living space. The spacious gourmet kitchen features stainless steel appliances which include an electric oven, microwave & exhaust fan atop, refrigerator, dishwasher, and wine/beverage refrigerator. Stainless steel sink and oversized gooseneck faucet are great for those large pots. Sparkling granite countertops with coordinating wood cabinetry and a pass through to the dining room (great for entertaining) make this kitchen a true delight. The laundry room is conveniently located just off the kitchen and on the way to the garage. There is also a powder room on the first floor. Upstairs encompass three nice sized bedrooms and a beautifully updated jack and jill bathroom with tub & shower combination. The master suite, a quiet sanctuary, has plenty of space for a sitting room, a custom walk-in closet and make up area. A master bathroom could be easily added in this area if desired. Lush green lawn throughout the yard. The backyard is fenced in with a gated privacy fence. Enjoy summer evenings in the backyard oasis featuring an oversized patio, lawn for games of all kinds and a custom-built shed (by the last owner) that could have so many other uses or just plenty of room for all your storage needs. The house utilizes the power of the sun (solar system) to save on electric costs. Check out Marlton’s award winning schools including the Lenape Regional School District and Cherokee High School. There are so many things to do in the area including Pheasant Court being located close to major highways, shopping of all kinds and a range of delicious restaurants. #lovewhereulive

    Zillow last checked:

    Listing updated:

    Listed by:

    Jennifer Lynch 609-351-4890,

    Coldwell Banker Realty,

    Co-Listing Agent: Chelsea Miller 856-905-6358,

    Coldwell Banker Realty

    Bought with:

    Elizabeth Samti, RS368820

    Keller Williams Realty - Cherry Hill

    Source: Bright MLS,MLS#: NJBL2065594MLS Logo

    Facts & features

    Interior

    Bedrooms & bathrooms
    • Bedrooms: 3
    • Bathrooms: 2
    • Full bathrooms: 1
    • 1/2 bathrooms: 1
    • Main level bathrooms: 1
    Basement
    • Area: 0
    Heating
    • Forced Air, Natural Gas
    Cooling
    • Central Air, Electric
    Appliances
    • Included: Microwave, Built-In Range, Dishwasher, Dryer, Refrigerator, Washer, Electric Water Heater
    • Laundry: Main Level, Laundry Room
    Features
    • Ceiling Fan(s), Built-in Features, Combination Dining/Living, Combination Kitchen/Dining, Open Floorplan, Kitchen - Gourmet, Dry Wall
    • Flooring: Ceramic Tile, Luxury Vinyl, Vinyl
    • Has basement: No
    • Number of fireplaces: 1
    • Fireplace features: Brick, Wood Burning
    Interior area
    • Total structure area: 1,572
    • Total interior livable area: 1,572 sqft
    • Finished area above ground: 1,572
    • Finished area below ground: 0

    Property

    Parking
    • Total spaces: 3
    • Parking features: Garage Faces Front, Inside Entrance, Garage Door Opener, Concrete, Attached, Driveway
    • Attached garage spaces: 1
    • Uncovered spaces: 2
    Accessibility
    • Accessibility features: None
    Features
    • Levels: Two
    • Stories: 2
    • Patio & porch: Patio
    • Exterior features: Sidewalks, Street Lights
    • Pool features: None
    • Fencing: Vinyl
    Lot
    • Size: 0.25 Acres
    • Features: Cul-De-Sac, Front Yard, Rear Yard, SideYard(s)
    Details
    • Additional structures: Above Grade, Below Grade, Outbuilding
    • Parcel number: 1300011 0100022
    • Zoning: MD
    • Special conditions: Standard

    Construction

    Type & style
    • Home type: SingleFamily
    • Architectural style: Colonial
    • Property subtype: Single Family Residence
    Materials
    • Aluminum Siding
    • Foundation: Slab
    • Roof: Asphalt
    Condition
    • Very Good
    • New construction: No
    • Year built: 1978
    Details
    • Builder model: SPRINGHOUSE

    Utilities & green energy

    • Sewer: Public Sewer
    • Water: Public

    Community & neighborhood

    Location
    • Region: Marlton
    • Subdivision: Country Farms
    • Municipality: EVESHAM TWP

    Other

    Other facts
    • Listing agreement: Exclusive Right To Sell
    • Listing terms: Cash,Conventional,Negotiable,FHA,VA Loan
    • Ownership: Fee Simple

    Price history

    DateEventPrice
    6/28/2024Sold$420,000-1.2%$267/sqft
    Source: Bright MLS #NJBL2065594 Report a problem
    6/12/2024Pending sale$425,000$270/sqft
    Source: Bright MLS #NJBL2065594 Report a problem
    5/31/2024Contingent$425,000$270/sqft
    Source: Bright MLS #NJBL2065594 Report a problem
    5/24/2024Listed for sale$425,000+57.4%$270/sqft
    Source: Bright MLS #NJBL2065594 Report a problem
    11/16/2019Sold$270,000-1.8%$172/sqft
    Source: Public Record Report a problem
    9/5/2019Listed for sale$275,000+29.7%$175/sqft
    Source: Weichert Realtors-Cherry Hill #NJBL355982 Report a problem
    6/24/2003Sold$212,000+54.7%$135/sqft
    Source: Public Record Report a problem
    6/20/2000Sold$137,000$87/sqft
    Source: Agent Provided Report a problem

    Public tax history

    YearProperty taxesTax assessment
    2025$8,947 +6.3%$262,000
    2024$8,418 $262,000
    2023-- $262,000
    2022$8,041 +2.4%$262,000
    2021$7,852 +2.1%$262,000
    2020$7,687 +1.4%$262,000
    2019$7,580 +1.2%$262,000
    2018$7,491 +2.5%$262,000
    2017$7,307 +1.8%$262,000
    2016$7,179 +2.9%$262,000
    2015$6,974 +1.4%$262,000
    2014$6,878 +0.4%$262,000
    2013$6,851 $262,000 +118.5%
    2003-- $119,900

    Find assessor info on the county website

    Neighborhood: Marlton

    Nearby schools

    GreatSchools rating
    Schools provided by the listing agent
    • Elementary: H.l. Beeler E.s.
    • Middle: Frances Demasi M.s.
    • High: Cherokee H.s.
    • District: Lenape Regional High

    Source: Bright MLS. This data may not be complete. We recommend contacting the local school district to confirm school assignments for this home.

    Get a cash offer in 3 minutes
    Find out how much your home could sell for in as little as 3 minutes with a no-obligation cash offer.
    Estimated market value
    $492,400
    Get a cash offer in 3 minutes
    Find out how much your home could sell for in as little as 3 minutes with a no-obligation cash offer.
    Estimated market value
    $492,400