This ranch style home offers a dynamic split bedroom floor plan. When entering you are greeted with views into the great room, the heart of this home. Vaulted ceilings, a stone-faced gas fireplace with a full mantle and hearth. There is a fabulous view of the back yard that lets plenty of natural light into the great room. The kitchen has been updated with ceramic flooring, rich wood cabinets some with pullouts, granite counter tops, breakfast bar, stainless appliances, pantry, and a built-in library for your cook books and extra storage. The eating area overlooks the brick paver patio. The dining room offer great space and options for flexibility of lifestyle. The main bedroom and private bath are tucked away from the hustle and bustle of the heart of the home giving privacy. Updated, this private bath offers walk-in closet, dual sink granite vanity, vinyl tile flooring, and low lip step in shower creating a relaxing oasis. Two more spacious bedrooms are on the opposite side of the home and share a main hall bath. The lower level offers a huge family room with a second red brick gas fireplace. A possible 4th bedroom in the basement can also be a very private office. A full bath is only steps away from this room. There is a workshop, and a storage room with built in shelves and cabinetry. Never be left in the dark by a storm with a whole house Generac generator. The exterior of this home offers great space for entertaining. A paver patio with sitting walls offers space and a gas outlet for grill. There is a trellis shading a garden swing and it is beautifully landscaped for privacy with outdoor lighting. The air conditioner was replaced in 2022 and 3 front and 2 rear Stanek windows were installed in 2022. Welcome Home.
Closed
$355,000
122 Pine Cone Ct, Seville, OH 44273
3beds
3,394sqft
Single Family Residence
Built in 1998
0.29 Acres Lot
$394,000 Zestimate®
$105/sqft
$3,214 Estimated rent
Home value
$394,000
$374,000 - $414,000
$3,214/mo
Zestimate® history
Owner options
List your home for rent
$3,214/mo
Rent Zestimate®
Find your next renter with Zillow Rental Manager. Plus, with online applications, you can quickly screen prospective tenants – for free.
$3,214/mo
Rent Zestimate®
Refinance and save
$2,295/mo
Est. payment
Refinancing to a lower rate could help reduce your monthly payments and save thousands over the life of the loan.
$2,295/mo
Est. payment
Explore your selling options
Work with a Zillow partner agent
Leverage their expertise and Zillow's premium Showcase listings to get your home seen by more buyers.
Get startedList with your own agent
Get your home in front of millions of buyers by listing it on Zillow.
Learn how to do itSell it yourself
Take full control of how buyers see your home on Zillow by listing For Sale by Owner (FSBO).
List your homeWhat's special
Ranch style homeExtra storageSpacious bedroomsGreat roomGarden swingBuilt - in libraryVaulted ceilings
Zillow last checked:
Listing updated:
Listed by:
Janet A Gommel janetgommel@howardhanna.com330-242-2020,
Howard Hanna
Bought with:
Barbara Wilson, 326764
Howard Hanna
Source: MLS Now,MLS#: 5032314Originating MLS: Medina County Board of REALTORS
Facts & features
Interior
Bedrooms & bathrooms
- Bedrooms: 3
- Bathrooms: 3
- Full bathrooms: 3
- Main level bathrooms: 2
- Main level bedrooms: 3
Primary bedroom
- Description: Flooring: Carpet
- Features: Primary Downstairs, Window Treatments
- Level: First
- Dimensions: 17 x 12
Bedroom
- Description: Flooring: Carpet
- Features: Window Treatments
- Level: First
- Dimensions: 12 x 12
Bedroom
- Description: Flooring: Carpet
- Features: Window Treatments
- Level: First
- Dimensions: 12 x 12
Dining room
- Description: Flooring: Carpet
- Features: Window Treatments
- Level: First
- Dimensions: 12 x 12
Entry foyer
- Description: Flooring: Ceramic Tile
- Level: First
- Dimensions: 8 x 7
Family room
- Description: Flooring: Carpet
- Features: Fireplace
- Level: Lower
- Dimensions: 20 x 20
Great room
- Description: Flooring: Carpet
- Features: Fireplace, Vaulted Ceiling(s), Window Treatments
- Level: First
- Dimensions: 18 x 14
Kitchen
- Description: Flooring: Ceramic Tile
- Features: Window Treatments
- Level: First
- Dimensions: 18 x 12
Laundry
- Description: Flooring: Luxury Vinyl Tile
- Level: First
- Dimensions: 7 x 6
Office
- Description: Multi functional has been used as a bedroom across from full bath,Flooring: Carpet
- Level: Lower
- Dimensions: 14 x 12
Workshop
- Description: Flooring: Concrete
- Level: Lower
- Dimensions: 18 x 11
Heating
- Forced Air, Fireplace(s), Gas
Cooling
- Central Air, Ceiling Fan(s)
Appliances
- Included: Dryer, Dishwasher, Disposal, Microwave, Range, Refrigerator, Washer
- Laundry: Main Level
Features
- Breakfast Bar, Built-in Features, Ceiling Fan(s), Cathedral Ceiling(s), Entrance Foyer, Eat-in Kitchen, Granite Counters, Primary Downstairs, Pantry
- Windows: Window Treatments
- Basement: Full,Finished
- Number of fireplaces: 2
- Fireplace features: Basement, Gas Log, Great Room, Gas
Interior area
- Total structure area: 3,394
- Total interior livable area: 3,394 sqft
- Finished area above ground: 1,894
- Finished area below ground: 1,500
Property
Parking
- Parking features: Attached, Concrete, Electricity, Garage Faces Front, Garage, Garage Door Opener
- Attached garage spaces: 2
Features
- Levels: One
- Stories: 1
- Patio & porch: Patio
Lot
- Size: 0.29 Acres
- Dimensions: 85 x irr
- Features: Cul-De-Sac
Details
- Parcel number: 01221A07114
Construction
Type & style
- Home type: SingleFamily
- Architectural style: Ranch
- Property subtype: Single Family Residence
Materials
- Vinyl Siding
- Roof: Asphalt,Fiberglass
Condition
- Updated/Remodeled
- Year built: 1998
Utilities & green energy
- Sewer: Public Sewer
- Water: Public
Community & HOA
Community
- Subdivision: Pineview Estates
HOA
- Has HOA: No
Location
- Region: Seville
Financial & listing details
- Price per square foot: $105/sqft
- Tax assessed value: $381,140
- Annual tax amount: $3,952
- Date on market: 4/21/2024
- Cumulative days on market: 27 days
- Listing agreement: Exclusive Right To Sell
- Listing terms: Cash,Conventional,FHA,USDA Loan,VA Loan
Price history
| Date | Event | Price |
|---|---|---|
| 5/20/2024 | Pending sale | $365,000+2.8%$108/sqft |
Source: MLS Now #5032314 Report a problem | ||
| 5/17/2024 | Sold | $355,000-2.7%$105/sqft |
Source: MLS Now #5032314 Report a problem | ||
| 4/28/2024 | Contingent | $365,000$108/sqft |
Source: MLS Now #5032314 Report a problem | ||
| 4/21/2024 | Listed for sale | $365,000+102.9%$108/sqft |
Source: MLS Now #5032314 Report a problem | ||
| 11/20/2014 | Sold | $179,900$53/sqft |
Source: MLS Now #3651696 Report a problem | ||
| 9/11/2014 | Listed for sale | $179,900+571.3%$53/sqft |
Source: Howard Hanna - Medina #3651696 Report a problem | ||
| 3/21/1997 | Sold | $26,800$8/sqft |
Source: Public Record Report a problem | ||
Public tax history
| Year | Property taxes | Tax assessment |
|---|---|---|
| 2025 | $4,695 +19.5% | $133,400 +33.8% |
| 2024 | $3,927 -0.6% | $99,710 |
| 2023 | $3,953 -2.2% | $99,710 |
| 2022 | $4,041 +12.7% | $99,710 +26% |
| 2021 | $3,586 | $79,140 |
| 2020 | $3,586 -0.6% | $79,140 |
| 2019 | $3,609 +17.3% | $79,140 +23.8% |
| 2018 | $3,077 -0.2% | $63,950 |
| 2017 | $3,082 -1.2% | $63,950 |
| 2016 | $3,121 +2.6% | $63,950 +6% |
| 2015 | $3,042 +17.3% | $60,320 |
| 2014 | $2,594 +11.5% | $60,320 |
| 2013 | $2,326 +4% | $60,320 +3% |
| 2012 | $2,236 +2.7% | $58,570 |
| 2011 | $2,178 -0.1% | $58,570 |
| 2010 | $2,180 -8.5% | $58,570 -12% |
| 2009 | $2,383 -12% | $66,550 -10.5% |
| 2008 | $2,709 -1.1% | $74,390 |
| 2007 | $2,740 +14.1% | $74,390 +30.9% |
| 2006 | $2,402 -1.8% | $56,850 |
| 2005 | $2,446 +16.2% | $56,850 |
| 2004 | $2,106 -0.7% | $56,850 +4.9% |
| 2003 | $2,121 +2.3% | $54,210 |
| 2002 | $2,073 +112.1% | $54,210 +3.4% |
| 2001 | $978 | $52,420 +6% |
| 2000 | -- | $49,430 |
Find assessor info on the county website
Neighborhood: 44273
Nearby homes
- $341,1003 bd2 ba1.7k sqft128 Pine Cone Ct, Seville, OH 44273Off Market
- $371,5003 bd3 ba1.8k sqft179 Blue Spruce Ct, Seville, OH 44273Off Market
- $337,8003 bd2 ba1.8k sqft170 Pine Needle Dr, Seville, OH 44273Off Market
- $300,0003 bd3 ba-- sqft176 Pine Needle Dr, Seville, OH 44273Sold
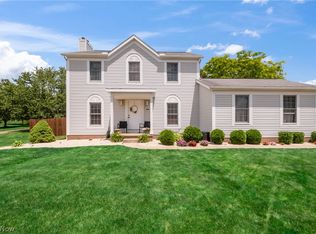
- $330,3003 bd2 ba1.4k sqft156 Pine Needle Dr, Seville, OH 44273Off Market
- $344,6003 bd2 ba1.8k sqft185 Blue Spruce Ct, Seville, OH 44273Off Market
- $346,7003 bd3 ba1.8k sqft173 Blue Spruce Ct, Seville, OH 44273Off Market
- $334,6003 bd3 ba1.6k sqft131 Pine Cone Ct, Seville, OH 44273Off Market
Nearby schools
GreatSchools rating
- 7/10Cloverleaf Elementary SchoolGrades: PK-5Distance: 5.2 mi
- 8/10Cloverleaf Middle SchoolGrades: 6-8Distance: 5 mi
- 7/10Cloverleaf High SchoolGrades: 9-12Distance: 5 mi
Schools provided by the listing agent
- District: Cloverleaf LSD - 5204
Source: MLS Now. This data may not be complete. We recommend contacting the local school district to confirm school assignments for this home.
Get a cash offer in 3 minutes
Find out how much your home could sell for in as little as 3 minutes with a no-obligation cash offer.
Estimated market value
$394,000
Get a cash offer in 3 minutes
Find out how much your home could sell for in as little as 3 minutes with a no-obligation cash offer.
Estimated market value
$394,000
- Ohio
- Medina County
- Seville
- 44273
- 122 Pine Cone Ct
Nearby cities
Nearby zip codes
Other Seville Topics
