Skip main navigation
Off market
  • Zestimate®
    $319,200

    122 Pine Hawk Dr, Spring Lake, NC 28390

    3beds
    2,051sqft
    SingleFamily
    Built in 2012
    -- sqft lot
    $319,200 Zestimate®
    $156/sqft
    $2,044 Estimated rent

    Home value

    $319,200

    $303,000 - $335,000

    $2,044/mo

    Zestimate® history
    Loading
    Loading...

    Owner options

    List your home for rent

    $2,044/mo

    Rent Zestimate®

    Find your next renter with Zillow Rental Manager. Plus, with online applications, you can quickly screen prospective tenants – for free.

    Learn more

    $2,044/mo

    Rent Zestimate®

    Refinance and save

    $2,007/mo

    Est. payment

    Refinancing to a lower rate could help reduce your monthly payments and save thousands over the life of the loan.

    See today's rates

    $2,007/mo

    Est. payment

    Explore your selling options

    Work with a Zillow partner agent

    Leverage their expertise and Zillow's premium Showcase listings to get your home seen by more buyers.

    Get started

    List with your own agent

    Get your home in front of millions of buyers by listing it on Zillow.

    Learn how to do it

    Sell it yourself

    Take full control of how buyers see your home on Zillow by listing For Sale by Owner (FSBO).

    List your home

    What's special

    Side open courtyardExtended drivewayKitchen features granite countertopsLot of cabinet spaceWalk-in closetStainless steel appliances

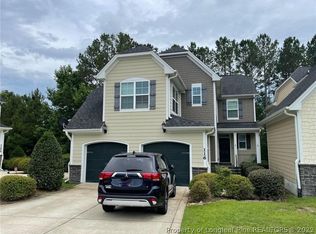
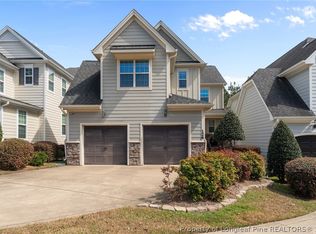
    Well-maintained, low maintenance 3 bedroom, 2.5 bathroom + bonus room w/closet located in the highly desirable gated, golf course community of Anderson Creek Club. Home features a 2-car garage, extended driveway, a formal dining room/flext room, 1/2 bathroom, open living room w/fireplace overlooking the kitchen & breakfast area. Kitchen features granite countertops, stainless steel appliances, lot of cabinet space and pantry. Enjoy the back deck overlooking a wooded lot and access to the side open courtyard. 2nd floor features the primary suite with a private bathroom, water closet and walk-in closet. Additional bedrooms, bonus room, guest bathroom and laundry room will complete this floor plan. Monthly rent of $1,975 includes internet service, lawn care, recycling & usage of the onsite amenities. Home is walking distance to onsite clubhouse, restaurant, bar and proshop. Pets considered w/approval. Move-in ready by 4/25/2025. Good credit and positive rental history required.

    This property is not currently displayed as for sale or rent on Zillow. This may be different from what's on other websites or public sources.

    Zillow last checked:

    Listing updated:

    Source: LPRMLS,MLS#: 739797

    Facts & features

    Interior

    Bedrooms & bathrooms
    • Bedrooms: 3
    • Bathrooms: 3
    • Full bathrooms: 2
    • 1/2 bathrooms: 1
    Rooms
    • Room types: Dining Room
    Heating
    • Heat Pump, Zoned, Fireplace
    Cooling
    • Central Air, Ceiling Fan
    Appliances
    • Included: Dishwasher, Microwave, Range, Refrigerator
    • Laundry: Dryer Hookup, Hookups, Upper Level, Washer Hookup
    Features
    • Bath in Primary Bedroom, Breakfast Area, Ceiling Fan(s), Chandelier, Crown Molding, Dining Area, Double Vanity, Eat-in Kitchen, Entrance Foyer, Garden Tub/Roman Tub, Granite Counters, Kitchen Exhaust Fan, Kitchen Island, Kitchen/Dining Combo, Open Concept, Pantry, Recessed Lighting, Separate Shower, Separate/Formal Dining Room, Smooth Ceilings, Soaking Tub, Walk In Closet
    • Flooring: Carpet, Hardwood, Tile
    • Has fireplace: Yes
    Interior area
    • Total interior livable area: 2,051 sqft

    Property

    Parking
    • Parking features: Attached, Garage, Covered
    • Has attached garage: Yes
    • Details: Contact manager
    Features
    • Stories: 2
    • Patio & porch: Deck
    • Exterior features: 1/4 to 1/2 Acre Lot, Architecture Style: Two Story, Attached, Backs To Trees, Bath in Primary Bedroom, Blinds, Breakfast Area, Ceiling Fan(s), Chandelier, Cleared, Clubhouse, Community Pool, Corner Lot, Courtyard, Crown Molding, Curbs, Deck, Dining Area, Double Vanity, Dryer Hookup, Eat-in Kitchen, Electric, Entrance Foyer, Factory Built, Fitness Center, Garage, Garage Door Opener, Garden, Garden Tub/Roman Tub, Gated, Gated Community, Gated with Guard, Golf, Granite Counters, Gutter(s), Heating system: Zoned, Internet included in rent, Kitchen Exhaust Fan, Kitchen Island, Kitchen/Dining Combo, Lawn Care included in rent, Lot Features: 1/4 to 1/2 Acre Lot, Backs To Trees, Cleared, On Golf Course, Pond on Lot, On Golf Course, Open Concept, Pantry, Playground, Pond on Lot, RV Access/Parking, Recessed Lighting, Separate Shower, Separate/Formal Dining Room, Smoke Detector(s), Smooth Ceilings, Soaking Tub, Street Lights, Tennis Court(s), Upper Level, View Type: Golf Course, Walk In Closet, Washer Hookup
    • Has private pool: Yes
    Details
    • Parcel number: 01053515010004

    Construction

    Type & style
    • Home type: SingleFamily
    • Property subtype: SingleFamily
    Condition
    • Year built: 2012

    Utilities & green energy

    • Utilities for property: Internet

    Community & HOA

    Community
    • Features: Clubhouse, Fitness Center, Playground, Tennis Court(s)
    • Security: Gated Community
    • Deposit fee: $1,975
    HOA
    • Amenities included: Fitness Center, Pool, Tennis Court(s)
    Location
    • Region: Spring Lake

    Financial & listing details

    • Price per square foot: $156/sqft
    • Tax assessed value: $255,142
    • Annual tax amount: $1,874
    • Date on market: 3/5/2025
    • Date available: 04/25/2025
    • Lease term: Contact For Details

    Price history

    DateEventPrice
    3/7/2025Listing removed$1,975$1/sqft
    Source: LPRMLS #739797 Report a problem
    3/5/2025Listed for rent$1,975$1/sqft
    Source: LPRMLS #739797 Report a problem
    10/19/2023Sold$315,000+0%$154/sqft
    Source: LPRMLS #708753 Report a problem
    9/30/2023Pending sale$314,987$154/sqft
    Source: LPRMLS #708753 Report a problem
    9/7/2023Price change$314,987-1.6%$154/sqft
    Source: LPRMLS #708753 Report a problem
    8/15/2023Price change$319,998-1.5%$156/sqft
    Source: LPRMLS #708753 Report a problem
    8/6/2023Price change$324,998-4.4%$158/sqft
    Source: LPRMLS #708753 Report a problem
    8/3/2023Price change$339,998-2.9%$166/sqft
    Source: LPRMLS #708753 Report a problem
    7/28/2023Listed for sale$349,998+57%$171/sqft
    Source: LPRMLS #708753 Report a problem
    7/5/2012Sold$222,933$109/sqft
    Source: LPRMLS #386867 Report a problem

    Public tax history

    YearProperty taxesTax assessment
    2025$1,874 $255,142
    2024$1,874 $255,142
    2023$1,874 $255,142
    2022$1,874 -12.3%$255,142 +7%
    2021$2,137 $238,560
    2020$2,137 +0.7%$238,560
    2019$2,122 $238,560
    2018$2,122 -1.6%$238,560
    2017$2,155 $238,560 -1.6%
    2016-- $242,480
    2015-- $242,480
    2014-- $242,480 +470.5%
    2008-- $42,500
    Find assessor info on the county website

    Neighborhood: Anderson Creek

    Nearby schools

    GreatSchools rating
    Get a cash offer in 3 minutes
    Find out how much your home could sell for in as little as 3 minutes with a no-obligation cash offer.
    Estimated market value

    $319,200

    Get a cash offer in 3 minutes
    Find out how much your home could sell for in as little as 3 minutes with a no-obligation cash offer.
    Estimated market value

    $319,200