This Southern Living Classic home has all the exquisite quality you could dream of and is located in the Natchitoches National Landmark Historic District. When you enter from the full front porch, you are in a living room that will greet your guests with ten foot ceilings, creamy colors and custom wood floors. The dining room seats ten comfortably and has a full wall of custom Anderson windows overlooking the exquisitely landscaped courtyard with brick fence and wrought iron gate. Who would not want to cook in this chef's kitchen with high end gas cooktop and commercial vent hood, double stainless ovens, and a rolling island that neatly tucks under a bookshelf when not being used. The primary bedroom is downstairs and has lovely natural light and opens to an en suite bath with huge tiled shower. Upstairs offers a massive den with wet bar that will make your movie nights perfect and the kids will love it. A second bedroom with en suite bath upstairs offers your guests privacy and a perfect retreat. Quality is exuded from this home with exquisite craftsmanship and details. Walk one block to parade route, walk two blocks to Northwestern State University, walk a few blocks to the Natchitoches National Landmark Historic District's Front Street for dining and entertainment. Shopping is just blocks away. This home is so convenient to everything that our city offers but is tucked away on a corner lot. No one will every have another Joel Braud built home like this again. Every detail is very high end. Call for an appointment to see this classic home. See the video at https://youtu.be/nOyyp6bTuxE
Closed
Price Unknown
122 Pine St, Natchitoches, LA 71457
2beds
2,365sqft
Single Family Residence
Built in 2007
8,276 Square Feet Lot
$391,900 Zestimate®
$--/sqft
$2,580 Estimated rent
Home value
$391,900
Estimated sales range
Not available
$2,580/mo
Zestimate® history
Owner options
List your home for rent
$2,580/mo
Rent Zestimate®
Find your next renter with Zillow Rental Manager. Plus, with online applications, you can quickly screen prospective tenants – for free.
$2,580/mo
Rent Zestimate®
Refinance and save
Refinancing to a lower rate could help reduce your monthly payments and save thousands over the life of the loan.
Explore your selling options
Work with a Zillow partner agent
Leverage their expertise and Zillow's premium Showcase listings to get your home seen by more buyers.
Get startedList with your own agent
Get your home in front of millions of buyers by listing it on Zillow.
Learn how to do itSell it yourself
Take full control of how buyers see your home on Zillow by listing For Sale by Owner (FSBO).
List your homeWhat's special
Wrought iron gateDouble stainless ovensExquisitely landscaped courtyardCommercial vent hoodCorner lotRolling islandFull front porch
Zillow last checked:
Listing updated:
Listed by:
Janice Bolton,
CENTURY 21 BUELOW-MILLER REALTY,
Sarah Katherine Prudhomme Oubre,
CENTURY 21 BUELOW-MILLER REALTY
Bought with:
MICHELE TODTENBIER, 5692
Better Homes & Gardens Real Estate Rhodes Realty
Source: GCLRA,MLS#: 2494887Originating MLS: Greater Central Louisiana REALTORS Association
Facts & features
Interior
Bedrooms & bathrooms
- Bedrooms: 2
- Bathrooms: 3
- Full bathrooms: 2
- 1/2 bathrooms: 1
Primary bedroom
- Description: Flooring: Wood
- Level: First
- Dimensions: 15x13.6
Bedroom
- Description: Flooring: Wood
- Level: Second
- Dimensions: 15x13.7
Primary bathroom
- Description: Flooring: Tile
- Level: First
- Dimensions: 8x9.8
Bathroom
- Description: Flooring: Tile
- Level: Second
- Dimensions: 11x6.5
Den
- Description: Flooring: Wood
- Level: Second
- Dimensions: 21.2x18.5
Dining room
- Description: Flooring: Wood
- Level: First
- Dimensions: 20x9.7
Kitchen
- Description: Flooring: Tile
- Level: First
- Dimensions: 16.4x11.5
Laundry
- Description: Flooring: Tile
- Level: First
- Dimensions: 17x7
Living room
- Description: Flooring: Wood
- Level: First
- Dimensions: 24.4x19
Heating
- Central, Multiple Heating Units
Cooling
- Central Air, 2 Units
Appliances
- Included: Dishwasher, Refrigerator
- Laundry: Washer Hookup, Dryer Hookup
Features
- Wet Bar, Granite Counters, Stainless Steel Appliances
- Has fireplace: No
- Fireplace features: None
Interior area
- Total structure area: 2,723
- Total interior livable area: 2,365 sqft
Property
Parking
- Parking features: Driveway, Off Street
- Has uncovered spaces: Yes
Features
- Levels: Two
- Stories: 2
- Patio & porch: Brick, Pavers, Porch
- Exterior features: Courtyard, Fence, Porch
- Pool features: None
- Spa features: None
Lot
- Size: 8,276 Square Feet
- Dimensions: 94 x 89
- Features: 1 to 5 Acres, Corner Lot, City Lot
Details
- Parcel number: 0011021290
- Special conditions: None
Construction
Type & style
- Home type: SingleFamily
- Architectural style: Other
- Property subtype: Single Family Residence
Materials
- Brick, Stucco, Wood Siding
- Foundation: Slab
- Roof: Shingle
Condition
- Excellent
- Year built: 2007
- Major remodel year: 2007
Utilities & green energy
- Sewer: Public Sewer
- Water: Public
Green energy
- Energy efficient items: Windows
Community & HOA
Community
- Security: Security System
HOA
- Has HOA: No
Location
- Region: Natchitoches
Financial & listing details
- Tax assessed value: $352,700
- Annual tax amount: $2,159
- Date on market: 4/9/2025
- Listing agreement: Exclusive Right To Sell
Price history
| Date | Event | Price |
|---|---|---|
| 6/12/2025 | Sold | -- |
Source: GCLRA #2494887 Report a problem | ||
| 5/11/2025 | Pending sale | $399,000$169/sqft |
Source: GCLRA #2494887 Report a problem | ||
| 5/8/2025 | Price change | $399,000-7.6%$169/sqft |
Source: GCLRA #2494887 Report a problem | ||
| 4/11/2025 | Listed for sale | $432,000-11.7%$183/sqft |
Source: GCLRA #2494887 Report a problem | ||
| 3/14/2025 | Listing removed | $489,000$207/sqft |
Source: GCLRA #2468017 Report a problem | ||
| 10/28/2024 | Price change | $489,000-5.8%$207/sqft |
Source: GCLRA #2468017 Report a problem | ||
| 9/23/2024 | Listed for sale | $519,000$219/sqft |
Source: GCLRA #2468017 Report a problem | ||
| 6/24/2005 | Sold | -- |
Source: Agent Provided Report a problem | ||
Public tax history
| Year | Property taxes | Tax assessment |
|---|---|---|
| 2025 | $2,159 +131.1% | $35,270 +80.6% |
| 2024 | $934 -0.7% | $19,530 |
| 2023 | $941 | $19,530 |
| 2022 | $941 -1.4% | $19,530 |
| 2021 | $954 -27.3% | $19,530 |
| 2020 | $1,313 -0.6% | $19,530 |
| 2019 | $1,321 +33.6% | $19,530 |
| 2018 | $989 -43.5% | $19,530 |
| 2017 | $1,750 -7.7% | $19,530 |
| 2015 | $1,895 -1% | $19,530 |
| 2014 | $1,915 +21.2% | $19,530 |
| 2013 | $1,579 +19.6% | $19,530 |
| 2012 | $1,321 -34.4% | $19,530 |
| 2010 | $2,012 | $19,530 |
Find assessor info on the county website
Neighborhood: 71457
Nearby homes
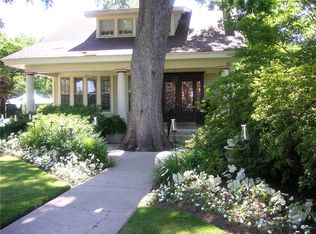
- $423,8005 bd5 ba3.1k sqft230 Jefferson St, Natchitoches, LA 71457Off Market
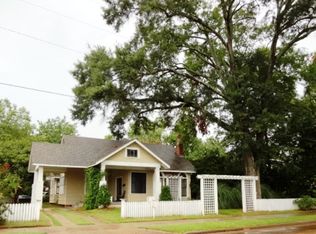
- $252,900-- bd-- ba2.5k sqft220 Jefferson St, Natchitoches, LA 71457Off Market
- $126,600-- bd-- ba1.5k sqft200 Pine St, Natchitoches, LA 71457Off Market
- $373,800-- bd-- ba3.1k sqft125 Pine St, Natchitoches, LA 71457Off Market
- $511,9005 bd5 ba2.9k sqft210 Jefferson St, Natchitoches, LA 71457Off Market
- $138,200-- bd-- ba1k sqft115 Demeziere St, Natchitoches, LA 71457Off Market
- $198,8003 bd3 ba2.1k sqft201 Pine St, Natchitoches, LA 71457Off Market
- $194,100-- bd-- ba1.5k sqft240 Nelken St, Natchitoches, LA 71457Off Market
Nearby schools
GreatSchools rating
- 5/10M.R. Weaver Elementary SchoolGrades: 3-4Distance: 0.9 mi
- 5/10Natchitoches Junior High SchoolGrades: 7-8Distance: 1.8 mi
- 7/10Natchitoches Central High SchoolGrades: 9-12Distance: 1.2 mi
Sell for more on Zillow
Get a Zillow Showcase℠ listing at no additional cost and you could sell for .
$391,900
2% more
+$7,838
With Zillow Showcase(estimated)
$399,738
Sell for more on Zillow
Get a Zillow Showcase℠ listing at no additional cost and you could sell for .
$391,900
2% more
+$7,838
With Zillow Showcase(estimated)
$399,738
