Skip main navigation
Sold for $1,400,000
  • $1,400,000

    122 Pine Street, Rockville Centre, NY 11570

    4beds
    2,491sqft
    Single Family Residence, Residential
    Built in 1955
    8,750 Square Feet Lot
    $1,386,100 Zestimate®
    $562/sqft
    $4,206 Estimated rent

    Home value

    $1,386,100

    $1.29M - $1.48M

    $4,206/mo

    Zestimate® history
    Loading
    Loading...

    Owner options

    List your home for rent

    $4,206/mo

    Rent Zestimate®

    Find your next renter with Zillow Rental Manager. Plus, with online applications, you can quickly screen prospective tenants – for free.

    Learn more

    $4,206/mo

    Rent Zestimate®

    Refinance and save

    $9,241/mo

    Est. payment

    Refinancing to a lower rate could help reduce your monthly payments and save thousands over the life of the loan.

    See today's rates

    $9,241/mo

    Est. payment

    Explore your selling options

    Work with a Zillow partner agent

    Leverage their expertise and Zillow's premium Showcase listings to get your home seen by more buyers.

    Get started

    List with your own agent

    Get your home in front of millions of buyers by listing it on Zillow.

    Learn how to do it

    Sell it yourself

    Take full control of how buyers see your home on Zillow by listing For Sale by Owner (FSBO).

    List your home

    What's special

    Wood burning fireplaceExpansive and private backyardAttached garageDream walk in closetSpa bathroomRadiant heatDining room
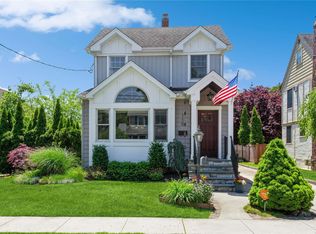
    Meticulous Expanded Cape in the Heart of Rockville Centre Village. Welcome to this beautiful, updated 4-bedroom, 3-full bath home. As you enter the foyer you are greeted by an inviting, roomy formal living room with a wood burning fireplace. The open concept, updated kitchen, dining room, brand new butlers pantry and family room flow seamlessly; perfect for family time and entertaining. This home features 2 good sized 1st floor bedrooms and a full bath. On the second floor is a gorgeous, spacious primary en-suite with tray ceiling, dream walk in closet, spa bathroom & radiant heat. Also on the second floor is a very large bedroom with vaulted ceiling, full bathroom with radiant heat and a dedicated laundry room. Full finished basement with additional laundry room area and plenty of storage. A trek deck off the den welcomes you to the expansive and private backyard with a fire-pit and patio for outdoor relaxation and entertaining. Additional highlights included 2 zone central air conditioning, 3 zone steam gas heat, 1st floor hardwood floors as seen, radiant heat in both second floor bedrooms, attached garage, driveway with multiple car parking, backyard is fully fenced, 5 zone irrigation system. Roof and windows were replaced 20 years ago when the home was expanded. This home offers the perfect combination of location, layout and lifestyle. Don't miss this opportunity!

    Zillow last checked:

    Listing updated:

    Listed by:

    Kerry E. Flynn 914-772-6169,

    Compass Greater NY LLC 516-408-2231

    Bought with:

    Maria M. Corigliano, 10401308971

    Douglas Elliman Real Estate

    Source: OneKey® MLS as distributed by MLS GRID,MLS#: 941031MLS Logo

    Facts & features

    Interior

    Bedrooms & bathrooms
    • Bedrooms: 4
    • Bathrooms: 3
    • Full bathrooms: 3
    Primary bedroom
    • Description: Spacious Primary En-Suite with Tray Ceiling & Large Walk in Closet
    • Level: Second
    Bedroom 1
    • Description: Bright front facing Bedroom with Hardwood Floors and deep Closet
    • Level: First
    Bedroom 2
    • Description: Rear facing Bedroom with Hardwood Floors, Double Closet with full backyard view
    • Level: First
    Bedroom 4
    • Description: Large Bedroom with Vaulted Ceiling
    • Level: Second
    Primary bathroom
    • Description: Primary En-Suite Spa Bathroom with large Shower, Soaking Tub & Radiant Heat
    • Level: Second
    Bathroom 1
    • Description: Full Bathroom with Tub
    • Level: First
    Bathroom 3
    • Description: Full Bathroom #3 with Radiant Heat
    • Level: Second
    Other
    • Description: New Butlers Pantry with Wine Cooler
    • Level: First
    Basement
    • Description: Finished Basement with tons of Storage and Seperate Room for a potential 2nd large Laundry Room
    • Level: Basement
    Den
    • Description: Sun filled Family Room with Hardwood Floors
    • Level: First
    Dining room
    • Description: Perfect Dining space for Family Gatherings
    • Level: First
    Kitchen
    • Description: Open Concept Kitchen with updated Appliances with Granite Counters
    • Level: First
    Laundry
    • Description: Second Floor Laundry Room
    • Level: Second
    Living room
    • Description: Large inviting Living Room with Wood Burning Fireplace and Hardwood Floors
    • Level: First
    Heating
    • Steam
    Cooling
    • Central Air, Zoned
    Appliances
    • Included: Dishwasher, Dryer, Gas Range, Microwave, Refrigerator, Washer, Gas Water Heater, Wine Refrigerator
    • Laundry: Laundry Room
    Features
    • First Floor Bedroom, First Floor Full Bath, Entrance Foyer, Granite Counters, Kitchen Island, Open Floorplan, Open Kitchen, Pantry, Primary Bathroom, Soaking Tub, Storage, Tray Ceiling(s)
    • Flooring: Hardwood
    • Basement: Finished,Full
    • Attic: None
    • Has fireplace: Yes
    • Fireplace features: Living Room, Wood Burning
    Interior area
    • Total structure area: 2,491
    • Total interior livable area: 2,491 sqft

    Property

    Parking
    • Total spaces: 1
    • Parking features: Driveway, Garage
    • Garage spaces: 1
    • Has uncovered spaces: Yes
    Features
    • Patio & porch: Deck
    Lot
    • Size: 8,750 Square Feet
    Details
    • Parcel number: 2029382590001160
    • Special conditions: None

    Construction

    Type & style
    • Home type: SingleFamily
    • Architectural style: Exp Cape
    • Property subtype: Single Family Residence, Residential
    Materials
    • Brick, Shingle Siding
    Condition
    • Year built: 1955

    Utilities & green energy

    • Sewer: Public Sewer
    • Water: Private
    • Utilities for property: Cable Connected, Electricity Connected, Natural Gas Connected, Sewer Connected, Trash Collection Public, Water Connected

    Community & HOA

    HOA
    • Has HOA: No
    Location
    • Region: Rockville Centre

    Financial & listing details

    • Price per square foot: $562/sqft
    • Tax assessed value: $829
    • Annual tax amount: $23,354
    • Date on market: 12/3/2025
    • Cumulative days on market: 13 days
    • Listing agreement: Exclusive Right To Sell
    • Electric utility on property: Yes

    Price history

    DateEventPrice
    2/10/2026Sold$1,400,000+7.7%$562/sqft
    Source: OneKey® MLS as distributed by MLS GRID #941031 Report a problem
    12/16/2025Pending sale$1,299,999$522/sqft
    Source: OneKey® MLS as distributed by MLS GRID #941031 Report a problem
    12/3/2025Listed for sale$1,299,999+288.1%$522/sqft
    Source: OneKey® MLS as distributed by MLS GRID #941031 Report a problem
    4/2/1998Sold$335,000$134/sqft
    Source: Public Record Report a problem

    Public tax history

    YearProperty taxesTax assessment
    2024-- $788 +5.8%
    2023-- $745 -9.1%
    2022-- $820
    2021$17,475 +20.1%--
    2020$14,546 +9.9%$959 -6.7%
    2019$13,233 $1,028 -6.2%
    2018$13,233 -0.1%$1,096 -5.9%
    2017$13,247 -2%$1,165 -5.5%
    2016$13,523 +618.9%$1,233 -5.3%
    2015$1,881 +0.6%$1,302 -5%
    2013$1,870 +1.8%$1,370 -9.1%
    2012$1,836 -83%$1,507 -5.1%
    2011$10,814 -1.4%$1,588 -10.6%
    2010$10,968 $1,777 -7%
    2009-- $1,910 -4.5%
    2008-- $1,999 +6%
    2006-- $1,886 -26.3%
    2005-- $2,560 -50.2%
    2004-- $5,141
    2003-- $5,141 -50.3%
    2002-- $10,350 -3.5%
    2001-- $10,730
    2000-- $10,730
    Find assessor info on the county website

    Neighborhood: 11570

    Nearby schools

    GreatSchools rating
    Schools provided by the listing agent
    • Elementary: Hewitt School
    • Middle: South Side Middle School
    • High: South Side High School

    Source: OneKey® MLS as distributed by MLS GRID. This data may not be complete. We recommend contacting the local school district to confirm school assignments for this home.

    Get a cash offer in 3 minutes
    Find out how much your home could sell for in as little as 3 minutes with a no-obligation cash offer.
    Estimated market value
    $1,386,100
    Get a cash offer in 3 minutes
    Find out how much your home could sell for in as little as 3 minutes with a no-obligation cash offer.
    Estimated market value
    $1,386,100