Pristine Dave Thornton new construction is now available. Showcasing exceptional craftsmanship and thoughtfully curated designer finishes. The open-concept great room creates an inviting space connecting the spacious living room, dining area, and kitchen featuring a large center island and walk-in pantry. Primary suite includes an en suite bath and walk-in closet. Two additional bedrooms and full bathroom provide comfortable accommodations with easily accessible first floor laundry. Elevated design details including contemporary fixtures, a recessed tray ceiling with accent lighting, rounded drywall corners and premium finishes. Outside, unwind on the low-maintenance composite deck overlooking a peaceful vineyard backdrop, providing exceptional privacy and scenic views. Situated in the sought-after Whistle Run community, this beautifully crafted home delivers quality construction, modern elegance, and effortless living in one exceptional package. $1,800 appliance credit.
New construction
$449,000
122 Pine Tree Ln, North East, PA 16428
3beds
2,064sqft
:
Get pre-qualified$2,989/mo
Single Family Residence
Built in 2026
0.3 Acres Lot
$-- Zestimate®
$218/sqft
$-- HOA
What's special
Premium finishesExceptional craftsmanshipThoughtfully curated designer finishesLow-maintenance composite deckLarge center islandWalk-in pantryOpen-concept great room
- 2 days |
- 518 |
- 27 |
Zillow last checked:
Listing updated:
Listed by:
Libby Remache (814)899-3005,
Howard Hanna Erie East 814-899-3005,
Sharon Swift 814-881-9061,
Howard Hanna Erie East
Source: GEMLS,MLS#: 192539Originating MLS: Greater Erie Board Of Realtors
Facts & features
Interior
Bedrooms & bathrooms
- Bedrooms: 3
- Bathrooms: 3
- Full bathrooms: 2
- 1/2 bathrooms: 1
Primary bedroom
- Level: First
- Dimensions: 21x14
Bedroom
- Level: First
- Dimensions: 13x12
Bedroom
- Level: First
- Dimensions: 14x10
Primary bathroom
- Level: First
- Dimensions: 11x9
Dining room
- Level: First
- Dimensions: 14x14
Foyer
- Level: First
- Dimensions: 10x8
Other
- Level: First
- Dimensions: 8x5
Half bath
- Level: First
- Dimensions: 8x3
Kitchen
- Description: Island
- Level: First
- Dimensions: 19x10
Living room
- Level: First
- Dimensions: 26x14
Heating
- Forced Air, Gas
Cooling
- Central Air
Appliances
- Included: Dishwasher, Disposal, Microwave
Features
- Ceiling Fan(s)
- Flooring: Carpet, Vinyl
- Basement: Full,Unfinished
- Has fireplace: No
Interior area
- Total structure area: 2,064
- Total interior livable area: 2,064 sqft
Property
Parking
- Total spaces: 2
- Parking features: Attached, Garage Door Opener
- Attached garage spaces: 2
Features
- Levels: One
- Stories: 1
- Patio & porch: Deck
- Exterior features: Deck
Lot
- Size: 0.3 Acres
- Dimensions: 80 x 161 x 0 x IRR
- Features: Landscaped
Details
- Parcel number: 36012066.2012.00
- Zoning description: R-B
Construction
Type & style
- Home type: SingleFamily
- Architectural style: One Story
- Property subtype: Single Family Residence
Materials
- Aluminum Siding, Vinyl Siding
- Roof: Asphalt
Condition
- New Construction,Very Good Condition
- New construction: Yes
- Year built: 2026
Utilities & green energy
- Sewer: Public Sewer
- Water: Public
- Utilities for property: Natural Gas Available
Community & HOA
Location
- Region: North East
Financial & listing details
- Price per square foot: $218/sqft
- Tax assessed value: $4,500
- Annual tax amount: $131
- Date on market: 8/10/2026
- Road surface type: Paved
Estimated market value
Not available
Estimated sales range
Not available
Not available
Price history
| Date | Event | Price |
|---|---|---|
| 8/10/2026 | Listed for sale | $449,000$218/sqft |
Source: GEMLS #192539 Report a problem | ||
Public tax history
Tax history is unavailable.
Monthly payment
Est. payment
Payment breakdown
Explore the cost of this home by adjusting the details. Changes won't be saved.Climate risks
Neighborhood: 16428
Nearby schools
GreatSchools rating
- 8/10North East Intermediate Elementary SchoolGrades: 3-5Distance: 0.9 mi
- 7/10North East Middle SchoolGrades: 6-8Distance: 1.1 mi
- 6/10North East High SchoolGrades: 9-12Distance: 1.2 mi
Schools provided by the listing agent
- District: North East
Source: GEMLS. This data may not be complete. We recommend contacting the local school district to confirm school assignments for this home.
- $402,3003 bd2 ba1.6k sqft118 Pine Tree Ln, North East, PA 16428Off Market
- $379,7003 bd3 ba1.6k sqft116 Pine Tree Ln, North East, PA 16428Off Market

- $352,8003 bd2 ba1.5k sqft115 Pine Tree Ln, North East, PA 16428Off Market
- $44,900-- bd-- ba-- sqftPine Tree Ln, North east, PA 16428Sold
- $377,0003 bd3 ba1.5k sqft114 Pine Tree Ln, North East, PA 16428Sold
- $399,2003 bd1 ba1.7k sqft161 Wellington St, North East, PA 16428Off Market
- $391,2003 bd3 ba1.7k sqft113 Pine Tree, North East, PA 16428Off Market
- $484,0004 bd3 ba1.7k sqft116 Jefferson St, North East, PA 16428Off Market
A local agent can set up tours, give advice and negotiate with sellers.
Similar homes
- $335,0003 bd3 ba1.8k sqft80 Isabella St, North East, PA 16428For Sale
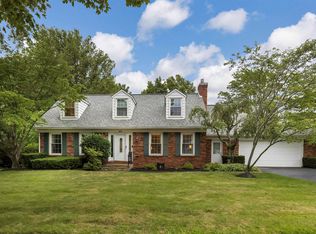 MLS ID #192542, Libby Remache, Howard Hanna Erie East. GEMLS
 - $529,9004 bd3 ba2.7k sqft9822 State Highway 89, Route North East, PA 16428For Sale
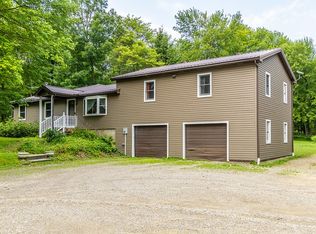 MLS ID #192290, Coreen Scott, Coldwell Banker Select - Airport. GEMLS
 - $499,9003 bd2 ba1.6k sqft5074 S Ripley Rd, Ripley, NY 14775For Sale
 MLS ID #192496, Mary Lou Wittman, Listing by: RE/MAX Real Estate Group North East. GEMLS
 - $299,9003 bd2 ba1.3k sqft11372 E Lake Rd, North East, PA 16428For Sale
 MLS ID #192307, Julie Wittman, RE/MAX Real Estate Group North East. GEMLS
 - $424,9003 bd4 ba2k sqft3686 Dogleg Trl, Erie, PA 16510For SaleMLS ID #192570, Jake Scheloske, Agresti Real Estate. GEMLS
- $259,9994 bd2 ba1.7k sqft55 Bank St, North East, PA 16428For Sale By Owner
- $234,9003 bd1 ba1.2k sqft2570 N Mill St, North East, PA 16428For SaleMLS ID #192285, Julie Wittman, RE/MAX Real Estate Group North East. GEMLS
- $475,0004 bd3 ba2.7k sqft8190 Venshire Dr, Wattsburg, PA 16442For SaleMLS ID #192217, Jennifer Purpura, Agresti Real Estate. GEMLS
- $--5 bd2 ba2.3k sqft4314 Link St, Erie, PA 16509AuctionServiceLink Auction
- $465,0003 bd3 ba1.8k sqft9790 Wattsburg Rd, Erie, PA 16509For SaleMLS ID #11883251, Josh Ongley, WHITETAIL PROPERTIES REAL ESTATE LLC (PA). My State MLS
- $429,9004 bd3 ba1.8k sqft2232 Foxwood Dr, Erie, PA 16510For SaleMLS ID #192369, Aubrey Thomas, Coldwell Banker Select - Edinboro. GEMLS
- $599,0004 bd2 ba1.4k sqft12108 Boll Rd, North East, PA 16428For SaleMLS ID #191691, Julie Wittman, RE/MAX Real Estate Group North East. GEMLS
- $299,9002 bd2 ba1.2k sqft2796 N Main St, Findley Lake, NY 14736For Sale
 MLS ID #R1706297, Richard Benedetto, Listing by: Real Estate Advantage. NYSAMLSs
 - $479,9005 bd3 ba2.4k sqft7463 Beech Tree Ln #25, Erie, PA 16510For SaleMLS ID #192055, Levi Marsh, Marsha Marsh RES Peach. GEMLS
- $249,9003 bd2 ba1.7k sqft4008 Stetson Rd, Ripley, NY 14775For SaleMLS ID #R1699551, Daniel Terhune, Listing by: Century 21 Turner Brokers. NYSAMLSs
- $369,9003 bd1 ba1k sqft10149 NE Sherman Rd, Ripley, NY 14775For SaleMLS ID #R1690848, Richard Benedetto, Listing by: Real Estate Advantage. NYSAMLSs
- $389,9004 bd3 ba1.8k sqft152 E 41st St, Erie, PA 16504For SaleMLS ID #192157, Jake Scheloske, Agresti Real Estate. GEMLS
- $376,9003 bd1 ba1.3k sqft9963 Mark Rd, Waterford, PA 16441For SaleMLS ID #192481, Seth Tuttle Sr, RE/MAX Real Estate Group East. GEMLS
- $320,0003 bd2 ba1.5k sqft130 E Arlington Rd, Erie, PA 16509For SaleMLS ID #192434, Lorraine Fox, KW Flagship Realty. GEMLS
- $235,0003 bd2 ba1.5k sqft11 Clymer Corry Rd, Clymer, NY 14724For Sale By Owner
