Now $599,000! Rare opportunity in Pine Forest Country Club: custom 4BR + office, 3.5BA, ~3,500 sq ft on a corner lot directly across from the golf course. Enjoy Lowcountry country-club living with cathedral ceilings, hardwood floors, granite kitchen with gas cooktop, crown molding and a cozy gas fireplace. Main-level owner's suite provides privacy; upstairs delivers extra bedrooms, bonus/flex room and abundant storage. Entertain effortlessly on the spacious screened porch or relax on the front porch with gas lanterns and mature landscaping. Minutes to downtown Summerville, shopping, restaurants and area beaches -- exceptional value at just $171/sq ft, below neighborhood average. Move-in ready, ideal for families and golf-lifestyle buyers. Schedule your private tour today.
Closed
$599,000
122 Pine Valley Dr, Summerville, SC 29483
4beds
3,488sqft
Single Family Residence
Built in 2015
0.4 Acres Lot
$595,900 Zestimate®
$172/sqft
$3,299 Estimated rent
Home value
$595,900
$560,000 - $632,000
$3,299/mo
Zestimate® history
Owner options
List your home for rent
$3,299/mo
Rent Zestimate®
Find your next renter with Zillow Rental Manager. Plus, with online applications, you can quickly screen prospective tenants – for free.
$3,299/mo
Rent Zestimate®
Refinance and save
$3,533/mo
Est. payment
Refinancing to a lower rate could help reduce your monthly payments and save thousands over the life of the loan.
$3,533/mo
Est. payment
Explore your selling options
Work with a Zillow partner agent
Leverage their expertise and Zillow's premium Showcase listings to get your home seen by more buyers.
Get startedList with your own agent
Get your home in front of millions of buyers by listing it on Zillow.
Learn how to do itSell it yourself
Take full control of how buyers see your home on Zillow by listing For Sale by Owner (FSBO).
List your homeWhat's special
Zillow last checked:
Listing updated:
Listed by:
The American Realty
Bought with:
The American Realty
Source: CTMLS,MLS#: 25026092
Facts & features
Interior
Bedrooms & bathrooms
- Bedrooms: 4
- Bathrooms: 4
- Full bathrooms: 3
- 1/2 bathrooms: 1
Rooms
- Room types: Family Room, Office, Dining Room, Utility Room, Eat-In-Kitchen, Family, Foyer, Frog Attached, Laundry, Mother-In-Law Suite, Pantry, Separate Dining, Study, Utility
Heating
- Forced Air, Heat Pump, Natural Gas
Cooling
- Central Air
Appliances
- Laundry: Electric Dryer Hookup, Washer Hookup, Laundry Room
Features
- Ceiling - Cathedral/Vaulted, Ceiling - Smooth, Tray Ceiling(s), High Ceilings, Kitchen Island, Walk-In Closet(s), Eat-in Kitchen, Entrance Foyer, Frog Attached, In-Law Floorplan, Pantry
- Flooring: Carpet, Ceramic Tile, Wood
- Doors: Some Thermal Door(s)
- Windows: Some Thermal Wnd/Doors, Window Treatments
- Number of fireplaces: 1
- Fireplace features: Family Room, Gas, Gas Log, One
Interior area
- Total structure area: 3,488
- Total interior livable area: 3,488 sqft
Property
Parking
- Total spaces: 2
- Parking features: Garage, Attached, Garage Door Opener
- Attached garage spaces: 2
Features
- Levels: Two
- Stories: 2
- Entry location: Ground Level
- Patio & porch: Deck, Front Porch, Screened
- Exterior features: Lawn Irrigation, Rain Gutters
- Fencing: Perimeter
Lot
- Size: 0.4 Acres
- Features: .5 - 1 Acre, Interior Lot, Level, Wooded
Details
- Parcel number: 1291013018000
Construction
Type & style
- Home type: SingleFamily
- Architectural style: Charleston Single,Traditional
- Property subtype: Single Family Residence
Materials
- Cement Siding
- Foundation: Raised
- Roof: Architectural
Condition
- New construction: No
- Year built: 2015
Utilities & green energy
- Sewer: Public Sewer
- Water: Public
- Utilities for property: Dominion Energy, Dorchester Cnty Water and Sewer Dept, Dorchester Cnty Water Auth, Summerville CPW
Community & HOA
Community
- Features: Clubhouse, Club Membership Available, Golf, Pool, Tennis Court(s)
- Security: Security System
- Subdivision: Pine Forest Country Club
Location
- Region: Summerville
Financial & listing details
- Price per square foot: $172/sqft
- Tax assessed value: $647,512
- Annual tax amount: $5,409
- Date on market: 9/25/2025
- Listing terms: Any,Cash,Conventional,FHA,Other,VA Loan
Price history
| Date | Event | Price |
|---|---|---|
| 12/3/2025 | Sold | $599,000$172/sqft |
Source:  CTMLS #25026092 Report a problem CTMLS #25026092 Report a problem | ||
| 10/8/2025 | Price change | $599,000-7.1%$172/sqft |
Source: CTMLS #25026092 Report a problem | ||
| 8/25/2025 | Price change | $645,000-5.1%$185/sqft |
Source: CTMLS #25020072 Report a problem | ||
| 8/19/2025 | Price change | $680,000-2.9%$195/sqft |
Source: CTMLS #25020072 Report a problem | ||
| 8/6/2025 | Price change | $700,000-3.4%$201/sqft |
Source: CTMLS #25020072 Report a problem | ||
| 7/21/2025 | Listed for sale | $725,000+17.9%$208/sqft |
Source: CTMLS #25020072 Report a problem | ||
| 8/18/2021 | Sold | $615,000+40.7%$176/sqft |
Source: Public Record Report a problem | ||
| 4/28/2015 | Sold | $437,225+695%$125/sqft |
Source: Public Record Report a problem | ||
| 4/2/2014 | Sold | $55,000$16/sqft |
Source: Public Record Report a problem | ||
Public tax history
| Year | Property taxes | Tax assessment |
|---|---|---|
| 2024 | $5,409 | $25,900 +24% |
| 2023 | -- | $20,880 -14.9% |
| 2022 | -- | $24,536 +0.3% |
| 2021 | $4,071 | $24,469 +34.9% |
| 2020 | -- | $18,141 0% |
| 2019 | $3,743 | $18,142 +724.6% |
| 2018 | $3,743 +5.6% | $2,200 |
| 2017 | $3,543 | $2,200 |
| 2016 | $3,543 | $2,200 -33.3% |
| 2015 | -- | $3,300 -95.2% |
| 2014 | -- | $69,000 |
Find assessor info on the county website
Neighborhood: 29483
Nearby homes
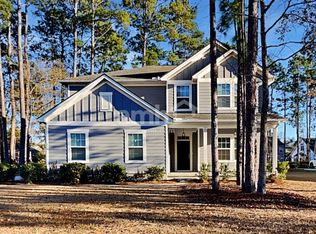
- $592,5005 bd3 ba2.9k sqft120 Pine Valley Dr, Summerville, SC 29483Off Market
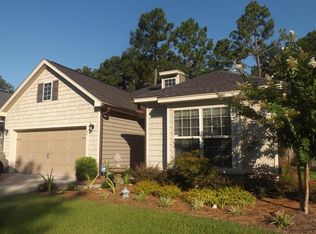
- $375,9003 bd2 ba1.7k sqft134 Hazeltine Bnd, Summerville, SC 29483Off Market
- $535,2005 bd3 ba2.7k sqft132 Hazeltine Bnd, Summerville, SC 29483Off Market

- $593,2004 bd2 ba3.1k sqft130 Hazeltine Bnd, Summerville, SC 29483Off Market
- $553,2004 bd4 ba2.4k sqft131 Pine Valley Dr, Summerville, SC 29483Off Market
- $899,0005 bd4 ba3.9k sqft125 Pine Valley Dr, Summerville, SC 29483For Sale
- $774,3003 bd2 ba3.7k sqft118 Pine Valley Dr, Summerville, SC 29483Off Market
- $851,8005 bd5 ba4k sqft123 Pine Valley Dr, Summerville, SC 29483Off Market
Nearby schools
GreatSchools rating
- 8/10William M. Reeves Elementary SchoolGrades: PK-5Distance: 1.3 mi
- 7/10Charles B. Dubose Middle SchoolGrades: 6-8Distance: 1.1 mi
- 6/10Summerville High SchoolGrades: 9-12Distance: 2.9 mi
Schools provided by the listing agent
- Elementary: William Reeves Jr
- Middle: Dubose
- High: Summerville
Source: CTMLS. This data may not be complete. We recommend contacting the local school district to confirm school assignments for this home.
Get a cash offer in 3 minutes
Find out how much your home could sell for in as little as 3 minutes with a no-obligation cash offer.
Estimated market value
$595,900
Get a cash offer in 3 minutes
Find out how much your home could sell for in as little as 3 minutes with a no-obligation cash offer.
Estimated market value
$595,900
- South Carolina
- Dorchester County
- Summerville
- 29483
- 122 Pine Valley Dr
Nearby cities
Nearby zip codes
Other Summerville Topics
