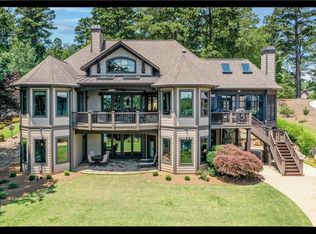
122 Pineridge Pointe Drive is located on the beautiful shores of Lake Keowee in the boutique waterfront development of Pine Ridge Pointe, a Crescent Community. The gently sloping waterfront homesite stretches to your Lake Keowee shoreline with its covered dock and lakeside gazebo equipped with refrigerator and bar. Imagine entertaining your family and friends with ease with the smells of food lovingly prepared while swimming and boating are a stone’s throw away. The covered dock has a lift and jet ski ports. The Keowee Life! Live it. Love it. Lake it! As you leave the lake behind and walk to the custom-built home, the backyard is landscaped with grass and flowering trees and bushes. Gazing toward the lake from the terrace patio or the main level screened porch, the long water views will captivate you. Stunning is the most appropriate description!
The front entrance opens and immediately Lake Keowee is in your view. That is why you are making this move – to see the lake and enjoy its beauty. This view does not disappoint. The living space is expansive with all your entertainment spaces connected. The living room windows are floor to ceiling allowing for the long-range Lake Keowee views. A stone fireplace, tongue and groove cathedral ceiling, gorgeous hardwood floors flow into the dining room with its own built-in cabinets and coffered ceiling, on into the gourmet kitchen featuring a large island that everyone gathers around and the keeping room. This entire space is cozy despite its size. The office adjoins the keeping room. An author lives in this home and this is where the stories are created and come to life. A pantry as well as the laundry room are off the kitchen and lead to the oversized garage. The primary bedroom suite extends the length of the home on the opposite side of the house and opens to the screened porch. His and her walk-in closets with custom-design mean each important person will have enough closet space! The primary bath has dual vanities, a large walk-in shower, and a soaking bathtub. The main level also features the most enjoyable space in the house for the current owners: the screened porch that extends across the back of the house and is central to the enjoyment of this home The terrace level will be a sought after destination for all of your visitors, whether family or friends. It is a well-designed gathering space that opens to the covered patio leading to the gazebo and covered dock. There are three bedrooms and two full bathrooms. A second kitchen adjoins the recreation room. A beautiful study is located in the room above the attached, two-car garage. An outdoor staircase leads to this so don’t miss this charming room. The owners require occupancy through the end of November 2025.
Sold for $2,200,000
Zillow last checked:
Listing updated:
Bought with:
Ashley Allen, 141481
BHHS C Dan Joyner - Woodruff
Source: WUMLS,MLS#: 20289830 Originating MLS: Western Upstate Association of Realtors
Originating MLS: Western Upstate Association of RealtorsPrice history
| Date | Event | Price |
|---|---|---|
| 11/10/2025 | Sold | $2,200,000-2%$516/sqft |
Source:  WUMLS #20289830 Report a problem WUMLS #20289830 Report a problem | ||
| 9/22/2025 | Contingent | $2,245,000$527/sqft |
Source: WUMLS #20289830 Report a problem | ||
| 9/18/2025 | Price change | $2,245,000-4.5%$527/sqft |
Source: WUMLS #20289830 Report a problem | ||
| 8/29/2025 | Price change | $2,350,000-4.1%$551/sqft |
Source: WUMLS #20289830 Report a problem | ||
| 7/20/2025 | Listed for sale | $2,450,000+156.5%$575/sqft |
Source: WUMLS #20289830 Report a problem | ||
| 10/19/2016 | Sold | $955,000$224/sqft |
Source: WUMLS #20175008 Report a problem | ||
Nearby homes
Get a cash offer in 3 minutes
Find out how much your home could sell for in as little as 3 minutes with a no-obligation cash offer.
Estimated market value
$2,175,200
