The updates you want in the location that is spectacular this is a home not to be missed! Beautiful Crabapple Falls right over the Fulton County line in Cherokee County. Easy access to 400 and 575 minutes from Canton Street in Roswell, Main Street Crabapple, or Main Street Woodstock. Entertainment, Shopping, Restaurants and walking trails close by! As you drive up you feel the peace and relaxation of your new home and welcoming front porch. Beautifully landscaped with a paver patio and large front porch you are excited to come home! Step into lovingly updated home that has just been freshly painted! The main floor features a LARGE FLEX ROOM that can be an office, den, music room, and even a bedroom should you decide to put an armoire in there! It is LARGE! Vaulted Ceilings enhance the open concept Great Room that flows into the Dining Area and Sun Room and accented by the beautiful wet bar/coffee bar with beverage refrigerator. Gorgeous Renovated Kitchen designed by Platinum Kitchens features granite counters, stained cabinets, Range Hood....FABULOUS! A great laundry room with cabinets is conveniently located near by! The Sun Room overlooks the back yard and has easy access to the screen in porch and grill deck. Icing on the Cake is the TREX DECK that was used for the front porch floors, screen porch and deck. Easy maintenance to allow you more time to relax in your beautiful space. Upstairs you find the Renovated Primary Suite which features room for a king bed, Vessel Tub, Beautiful tile shower with glass doors, Vanity with granite top and ceramic tile floors. Down the hall are the two secondary bedrooms and a Renovated Hall Bath with tile walk in shower and granite topped vanity. Both secondary bedrooms are spacious with one having a very large walk in closet. The windows are newer insulated windows...this home is AMAZING AND it even includes a finished terrace level with Recreation Room, Bedroom, Full Bath and Workshop! Renovated, freshly painted, cement siding, newer windows, beautiful landscaping...available to show Thursday, April 30 with professional photos coming that day!
Closed
$560,000
122 Plantation Trce, Woodstock, GA 30188
4beds
3,068sqft
Single Family Residence
Built in 1986
0.54 Acres Lot
$560,100 Zestimate®
$183/sqft
$3,067 Estimated rent
Home value
$560,100
$532,000 - $588,000
$3,067/mo
Zestimate® history
Owner options
List your home for rent
$3,067/mo
Rent Zestimate®
Find your next renter with Zillow Rental Manager. Plus, with online applications, you can quickly screen prospective tenants – for free.
$3,067/mo
Rent Zestimate®
Refinance and save
$4,180/mo
Est. payment
Refinancing to a lower rate could help reduce your monthly payments and save thousands over the life of the loan.
$4,180/mo
Est. payment
Explore your selling options
Work with a Zillow partner agent
Leverage their expertise and Zillow's premium Showcase listings to get your home seen by more buyers.
Get startedList with your own agent
Get your home in front of millions of buyers by listing it on Zillow.
Learn how to do itSell it yourself
Take full control of how buyers see your home on Zillow by listing For Sale by Owner (FSBO).
List your homeWhat's special
Zillow last checked:
Listing updated:
Listed by:
Cindy R Corona 6787777561,
Maximum One Grt. Atl. REALTORS
Bought with:
Ashley Callahan, 361690
RE/MAX Town & Country
Source: GAMLS,MLS#: 10737978
Facts & features
Interior
Bedrooms & bathrooms
- Bedrooms: 4
- Bathrooms: 4
- Full bathrooms: 3
- 1/2 bathrooms: 1
Rooms
- Room types: Family Room, Great Room, Laundry, Office, Sun Room
Dining room
- Features: L Shaped
Kitchen
- Features: Breakfast Bar, Pantry
Heating
- Central, Forced Air, Natural Gas, Zoned
Cooling
- Ceiling Fan(s), Central Air, Electric, Zoned
Appliances
- Included: Dishwasher, Disposal, Gas Water Heater, Microwave, Refrigerator
- Laundry: Other
Features
- High Ceilings, Separate Shower, Soaking Tub, Tile Bath, Vaulted Ceiling(s), Walk-In Closet(s), Wet Bar
- Flooring: Carpet, Hardwood, Tile
- Windows: Double Pane Windows, Window Treatments
- Basement: Bath Finished,Daylight,Exterior Entry,Finished,Interior Entry
- Attic: Pull Down Stairs
- Number of fireplaces: 1
- Fireplace features: Factory Built, Gas Starter
- Common walls with other units/homes: No Common Walls
Interior area
- Total structure area: 3,068
- Total interior livable area: 3,068 sqft
- Finished area above ground: 2,504
- Finished area below ground: 564
Property
Parking
- Total spaces: 2
- Parking features: Attached, Garage, Kitchen Level, Side/Rear Entrance
- Has attached garage: Yes
Features
- Levels: One and One Half
- Stories: 1
- Patio & porch: Deck, Patio, Porch, Screened
- Body of water: None
Lot
- Size: 0.54 Acres
- Features: Level, Private
- Residential vegetation: Cleared, Grassed
Details
- Parcel number: 02N04C 011
Construction
Type & style
- Home type: SingleFamily
- Architectural style: Bungalow/Cottage,Traditional
- Property subtype: Single Family Residence
Materials
- Concrete, Stone
- Roof: Composition
Condition
- Updated/Remodeled
- New construction: No
- Year built: 1986
Utilities & green energy
- Electric: 220 Volts
- Sewer: Septic Tank
- Water: Public
- Utilities for property: Cable Available, Electricity Available, High Speed Internet, Natural Gas Available, Underground Utilities, Water Available
Green energy
- Energy efficient items: Thermostat, Windows
Community & HOA
Community
- Features: Clubhouse, Lake, Playground, Pool, Street Lights, Tennis Court(s), Walk To Schools, Near Shopping
- Security: Smoke Detector(s)
- Subdivision: Crabapple Falls
HOA
- Has HOA: Yes
- Services included: Reserve Fund, Swimming, Tennis
- HOA fee: $750 annually
Location
- Region: Woodstock
Financial & listing details
- Price per square foot: $183/sqft
- Annual tax amount: $939
- Date on market: 4/29/2026
- Cumulative days on market: 1 day
- Listing agreement: Exclusive Right To Sell
- Listing terms: Cash,Conventional,FHA,VA Loan
- Electric utility on property: Yes
Price history
| Date | Event | Price |
|---|---|---|
| 6/11/2026 | Sold | $560,000+0.2%$183/sqft |
Source:  GAMLS #10737978 Report a problem GAMLS #10737978 Report a problem | ||
| 5/7/2026 | Pending sale | $559,000$182/sqft |
Source:  FMLS GA #7751602 Report a problem FMLS GA #7751602 Report a problem | ||
| 4/29/2026 | Listed for sale | $559,000$182/sqft |
Source: FMLS GA #7751602 Report a problem | ||
Public tax history
Tax history is unavailable.
Neighborhood: 30188
Nearby homes
- $477,4003 bd2 ba2.5k sqft122 Plantation Trc, Woodstock, GA 30188Off Market
- $485,2003 bd2 ba2.4k sqft124 Plantation Trc, Woodstock, GA 30188Off Market
- $---- bd-- ba-- sqft124 Plantation Trce, Woodstock, GA 30188Off Market
- $574,7004 bd4 ba3.3k sqft120 Plantation Trc, Woodstock, GA 30188Off Market
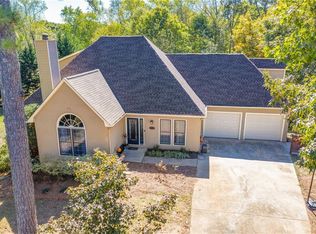
- $460,5003 bd3 ba1.9k sqft304 Gantt Trc, Woodstock, GA 30188Off Market
- $---- bd-- ba-- sqft304 Gantt Trce, Woodstock, GA 30188Off Market
- $415,3003 bd2 ba2k sqft121 Plantation Trc, Woodstock, GA 30188Off Market
- $331,6003 bd2 ba1.3k sqft117 Riverlake Dr, Woodstock, GA 30188Off Market
Nearby schools
GreatSchools rating
- 8/10Mountain Road Elementary SchoolGrades: PK-5Distance: 1.5 mi
- 8/10Rusk Middle SchoolGrades: 6-8Distance: 4 mi
- 8/10Sequoyah High SchoolGrades: 9-12Distance: 3.9 mi
Schools provided by the listing agent
- Elementary: Mountain Road
- Middle: Dean Rusk
- High: Sequoyah
Source: GAMLS. This data may not be complete. We recommend contacting the local school district to confirm school assignments for this home.
Get a cash offer in 3 minutes
Find out how much your home could sell for in as little as 3 minutes with a no-obligation cash offer.
Estimated market value
$560,100
Get a cash offer in 3 minutes
Find out how much your home could sell for in as little as 3 minutes with a no-obligation cash offer.
Estimated market value
$560,100
- Georgia
- Cherokee County
- Woodstock
- 30188
- 122 Plantation Trce
Nearby cities
Nearby zip codes
Other Woodstock Topics
