Welcome to 122 Pleasant Avenue. This one-of-a-kind, historic and expansive home in the Village of Lancaster was built by William J. Palmer a renowned florist business owner next to his greenhouses on Palmer Place and the company was later developed into Florists’ Telegraph Delivery. In approximately 1901, the home was moved to its current location at 122 Pleasant Avenue. During the Great Depression, the home was converted from a single-family home to a duplex. In 1972, the current owners purchased the property. During the 1970s and 1980s, major renovations were completed on the first floor and exterior. In the 1990s, the owners transformed it back to a single-family home and completed comprehensive renovations on the second floor. The 3,070 square feet expands across two floors providing a 4 Bedroom and 2 Full Bath floor plan (bedroom and bath on main level) with generous living spaces including a large living room, formal dining room and second floor family room. The beautifully appointed kitchen is fully applianced with gleaming hardwood, solid wood cabinetry and breathtaking stained glass. A laundry and utility room provides enough space for a variety of creative uses. Exquisite and rare features throughout include original Eastlake hardware from the late Victorian period, five custom marble fireplaces and original pocket doors. Extensive capital improvements include an updated dual furnace and central air system, newer hot water tank, sump pump, an architectural roof and leaf filter gutter system and Anderson doors. Additional property features include a 2 car detached garage, full attic and basement with a workshop area. Enjoy the outdoors on the front porch with brand new Trex decking or the re-built Timber Tech second story back porch. The freshly stained wrap around deck is a wonderful place to gather with family and friends. This truly special home gives you immediate access to the exciting development happening in the village and a front row seat to community parades and firework displays. Walkable to Court Street Elementary School, the library, restaurants and shopping.
Pending
Price cut: $20K (6/23)
$455,000
122 Pleasant Ave, Lancaster, NY 14086
4beds
3,070sqft
Single Family Residence
Built in 1901
0.25 Acres Lot
$439,200 Zestimate®
$148/sqft
$-- HOA
What's special
Breathtaking stained glassLeaf filter gutter systemArchitectural roofSolid wood cabinetryFive custom marble fireplacesFormal dining roomOriginal pocket doors
- 102 days
- 134
- 1
Zillow last checked:
Listing updated:
Listed by:
Keller Williams Realty Lancaster 716-324-2300,
Ryan Daley 716-949-5189
Source: NYSAMLSs,MLS#: B1686787 Originating MLS: Buffalo
Originating MLS: BuffaloFacts & features
Interior
Bedrooms & bathrooms
- Bedrooms: 4
- Bathrooms: 2
- Full bathrooms: 2
- Main level bathrooms: 1
- Main level bedrooms: 1
Bedroom 1
- Level: First
- Dimensions: 15.00 x 11.00
Bedroom 2
- Level: Second
- Dimensions: 19.00 x 11.00
Bedroom 3
- Level: Second
- Dimensions: 15.00 x 14.00
Bedroom 4
- Level: Second
- Dimensions: 15.00 x 13.00
Dining room
- Level: First
- Dimensions: 15.00 x 13.00
Family room
- Level: Second
- Dimensions: 19.00 x 14.00
Kitchen
- Level: First
- Dimensions: 20.00 x 14.00
Laundry
- Level: First
- Dimensions: 16.00 x 8.00
Living room
- Level: First
- Dimensions: 17.00 x 16.00
Other
- Level: Second
- Dimensions: 20.00 x 5.00
Heating
- Gas, Forced Air
Cooling
- Central Air
Appliances
- Included: Built-In Refrigerator, Dryer, Dishwasher, Gas Oven, Gas Range, Gas Water Heater, Microwave, Washer
- Laundry: Main Level
Features
- Breakfast Area, Central Vacuum, Den, Separate/Formal Dining Room, Entrance Foyer, Eat-in Kitchen, Separate/Formal Living Room, Kitchen Island, Living/Dining Room, Pantry, Sliding Glass Door(s), Storage, Solid Surface Counters, Natural Woodwork, Bedroom on Main Level, Convertible Bedroom, Main Level Primary, Programmable Thermostat, Workshop
- Flooring: Carpet, Ceramic Tile, Hardwood, Tile, Varies
- Doors: Sliding Doors
- Windows: Leaded Glass, Thermal Windows
- Basement: Full,Sump Pump
- Number of fireplaces: 5
Interior area
- Total structure area: 3,070
- Total interior livable area: 3,070 sqft
Property
Parking
- Total spaces: 2
- Parking features: Detached, Garage, Storage, Garage Door Opener
- Garage spaces: 2
Features
- Levels: Two
- Stories: 2
- Patio & porch: Balcony, Covered, Deck, Porch
- Exterior features: Blacktop Driveway, Balcony, Deck
Lot
- Size: 0.25 Acres
- Dimensions: 53 x 204
- Features: Rectangular, Rectangular Lot, Residential Lot
Details
- Parcel number: 1452031047500002014000
- Special conditions: Standard
Construction
Type & style
- Home type: SingleFamily
- Architectural style: Colonial,Two Story
- Property subtype: Single Family Residence
Materials
- Spray Foam Insulation, Vinyl Siding, Copper Plumbing, PEX Plumbing
- Foundation: Block, Stone
- Roof: Asphalt,Architectural,Shingle
Condition
- Resale
- Year built: 1901
Utilities & green energy
- Electric: Circuit Breakers
- Sewer: Connected
- Water: Connected, Public
- Utilities for property: Cable Available, Electricity Connected, High Speed Internet Available, Sewer Connected, Water Connected
Green energy
- Energy efficient items: Appliances, HVAC, Lighting
Community & HOA
Location
- Region: Lancaster
Financial & listing details
- Price per square foot: $148/sqft
- Tax assessed value: $185,000
- Annual tax amount: $6,742
- Date on market: 6/10/2026
- Cumulative days on market: 94 days
- Listing terms: Cash,Conventional,FHA,VA Loan
Estimated market value
$439,200
$417,000 - $461,000
$2,662/mo
Price history
| Date | Event | Price |
|---|---|---|
| 8/2/2026 | Pending sale | $455,000$148/sqft |
Source:  NYSAMLSs #B1686787 Report a problem NYSAMLSs #B1686787 Report a problem | ||
| 6/23/2026 | Price change | $455,000-4.2%$148/sqft |
Source: NYSAMLSs #B1686787 Report a problem | ||
| 6/10/2026 | Listed for sale | $475,000$155/sqft |
Source: NYSAMLSs #B1686787 Report a problem | ||
Public tax history
| Year | Property taxes | Tax assessment |
|---|---|---|
| 2025 | -- | $185,000 |
| 2024 | -- | $185,000 |
| 2023 | -- | $185,000 |
| 2022 | -- | $185,000 |
| 2021 | -- | $185,000 |
| 2020 | -- | $185,000 +42.3% |
| 2019 | -- | $130,000 |
| 2018 | -- | $130,000 |
| 2017 | $5,428 +184.7% | $130,000 |
| 2016 | $1,907 | $130,000 |
| 2015 | -- | $130,000 |
| 2014 | -- | $130,000 |
| 2013 | -- | $130,000 |
| 2012 | -- | $130,000 |
| 2011 | -- | $130,000 |
| 2010 | -- | $130,000 +20.6% |
| 2009 | -- | $107,800 |
| 2008 | -- | $107,800 |
| 2007 | -- | $107,800 |
| 2006 | -- | $107,800 |
| 2005 | -- | $107,800 +42.4% |
| 2004 | -- | $75,700 |
| 2003 | -- | $75,700 |
| 2002 | -- | $75,700 |
| 2001 | -- | $75,700 |
| 2000 | -- | $75,700 |
Find assessor info on the county website
Monthly payment
Climate risks
Neighborhood: 14086
Nearby schools
Schools provided by the listing agent
- Elementary: Court Street Elementary
- Middle: Lancaster Middle
- High: Lancaster High
- District: Lancaster
Source: NYSAMLSs. This data may not be complete. We recommend contacting the local school district to confirm school assignments for this home.

Similar homes
- $439,9004 bd3 ba2k sqft314 Enchanted Frst N, Lancaster, NY 14086For Sale
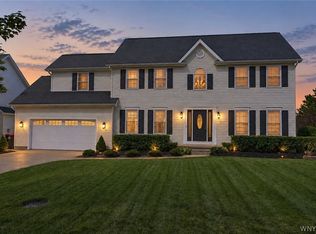
 MLS ID #B1712873, Carol Klein, Listing by: Century 21 North East. NYSAMLSs
 - $449,9004 bd3 ba2k sqft26 Rollingwood Dr, Lancaster, NY 14086For Sale
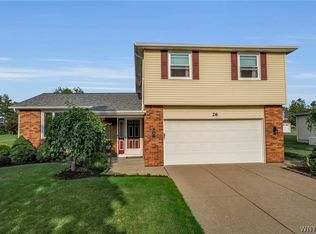 MLS ID #B1705771, Cindy A Jones, Listing by: Howard Hanna WNY Inc.. NYSAMLSs
 - $399,0004 bd3 ba2.2k sqft16 Garfield Ct, Depew, NY 14043For Sale
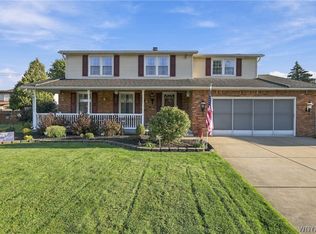 MLS ID #B1711921, Rachel Corcoran, Listing by: Own NY Real Estate LLC. NYSAMLSs
 - $435,0003 bd2 ba3k sqft5224 Old Goodrich Rd, Clarence, NY 14031For Sale
 MLS ID #B1696758, Tyler Ciffa, Listing by: Symphony Real Estate LLC. NYSAMLSs
 - $499,9005 bd3 ba4k sqft7 Division St, Bowmansville, NY 14026For SaleMLS ID #B1684970, Michael DeFelice, Listing by: HUNT Real Estate ERA. NYSAMLSs
- $449,9004 bd4 ba3k sqft138 Woodshire St N, Getzville, NY 14068For SaleMLS ID #B1705741, Kevin Kazmierczak, Listing by: WNY Metro Roberts Realty. NYSAMLSs
- $399,9004 bd3 ba2.1k sqft24 Macarthur Dr, Williamsville, NY 14221For SaleMLS ID #B1713864, Laura J Nightingale, Listing by: MJ Peterson Real Estate Inc.. NYSAMLSs
- $469,9004 bd2 ba2.3k sqft71 Brookedge Dr, Williamsville, NY 14221For SaleMLS ID #B1712888, Md Nazmul Hussain, Listing by: HUNT Real Estate ERA. NYSAMLSs
- $434,9004 bd3 ba2.4k sqft785 Crescent Ave, Buffalo, NY 14216For SaleMLS ID #B1715532, Charles J Giovino Jr., Listing by: MJ Peterson Real Estate Inc.. NYSAMLSs
- $419,9003 bd2 ba1.8k sqft5065 Alexander Dr, Clarence, NY 14031For SaleMLS ID #B1713913, Carol A Esposito, Listing by: Howard Hanna WNY Inc.. NYSAMLSs
- $374,9004 bd2 ba2.3k sqft1021 Orchard Park Rd, Buffalo, NY 14224For SaleMLS ID #B1712286, Jeanne Moran, Listing by: HUNT Real Estate ERA. NYSAMLSs
- $449,9004 bd3 ba1.8k sqft878 Ohio Ave, North Tonawanda, NY 14120For SaleMLS ID #B1712384, Michael J Boland, Listing by: Howard Hanna WNY Inc.. NYSAMLSs
- $479,9004 bd2 ba2.2k sqft20 Nieman Dr, Orchard Park, NY 14127For SaleMLS ID #B1708752, Theresa L Baranyi, Listing by: HUNT Real Estate ERA. NYSAMLSs
- $370,0003 bd2 ba1.5k sqft975 Exchange St, Alden, NY 14004For SaleMLS ID #B1715264, Robert W Kwandrans Sr, Listing by: HUNT Real Estate ERA. NYSAMLSs
- $459,9004 bd3 ba2.7k sqft41 Irving Pl, Buffalo, NY 14201For SaleMLS ID #B1673063, Kathleen E Quebral, Listing by: Howard Hanna WNY Inc.. NYSAMLSs
- $374,9005 bd4 ba2k sqft268 Crandon Blvd, Cheektowaga, NY 14225For SaleMLS ID #B1713410, Joshua James, Listing by: Keller Williams Realty WNY. NYSAMLSs
- $400,0006 bd2 ba2.6k sqft39 Laverack Ave, Depew, NY 14043For SaleMLS ID #B1706676, Jaynemarie Manley, Listing by: Howard Hanna WNY Inc.. NYSAMLSs
- $379,9004 bd3 ba2.7k sqft1476 Mechanic St, Alden, NY 14004For SaleMLS ID #B1706575, Cristin Bishop, Listing by: eXp Realty. NYSAMLSs
- $499,9003 bd2 ba1.8k sqft373 Woodbridge Ave, Buffalo, NY 14214For SaleMLS ID #B1714125, Dana Hofert, Listing by: 716 Realty Group WNY LLC. NYSAMLSs
- $499,9004 bd3 ba3k sqft6392 Locust Street Ext, Lockport, NY 14094For SaleMLS ID #B1710539, Jayson Parker, Listing by: Iconic Real Estate. NYSAMLSs
