Skip main navigation
Off market
  • $935,400

    122 Pleasant Hill Rd, Lookout Mountain, GA 30750

    4beds
    3,906sqft
    SingleFamily
    Built in 1990
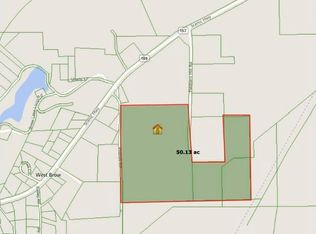
    16 Acres Lot
    $935,400 Zestimate®
    $239/sqft
    $2,887 Estimated rent

    Home value

    $935,400

    $861,000 - $1.02M

    $2,887/mo

    Zestimate® history
    Loading
    Loading...

    Owner options

    List your home for rent

    $2,887/mo

    Rent Zestimate®

    Find your next renter with Zillow Rental Manager. Plus, with online applications, you can quickly screen prospective tenants – for free.

    Learn more

    $2,887/mo

    Rent Zestimate®

    Refinance and save

    $5,510/mo

    Est. payment

    Refinancing to a lower rate could help reduce your monthly payments and save thousands over the life of the loan.

    See today's rates

    $5,510/mo

    Est. payment

    Explore your selling options

    Work with a Zillow partner agent

    Leverage their expertise and Zillow's premium Showcase listings to get your home seen by more buyers.

    Get started

    List with your own agent

    Get your home in front of millions of buyers by listing it on Zillow.

    Learn how to do it

    Sell it yourself

    Take full control of how buyers see your home on Zillow by listing For Sale by Owner (FSBO).

    List your home

    What's special

    If you are looking for a custom built home and the privacy that only acreage can provide, then look no further than this 4 bedroom, 3.5 bath home with a full unfinished basement which is perfectly situated on 68 +/- mostly wooded acres on scenic Lookout Mountain, approximately 20 minutes from downtown Chattanooga. Located within about 5 minutes of Covenant College, this gorgeous property offers the peace and serenity of a retreat without the travel time. As you pull into the private driveway, and the house comes into view, you will notice the wrap around covered front porch and immediately feel at home. The floor plan is both versatile and open, offering plenty of room for family and/or entertaining, especially with the amazing kitchen that is open to the great room and dining area. The kitchen, updated by Scarlett's, has gorgeous granite countertops and tile backsplash, an enormous center island with prep sink and extra storage, Dacor convection double wall ovens, Thermador gas cooktop, Bosch dishwasher, under-cabinet lighting, glass display cabinetry, convenient wine and plate racks, walk-in pantry with morning bar and is open to the dining area. The 2 story great room has hardwood floors, Anderson doors to the rear deck and a floor-to-ceiling mountain stone, gas (or wood burning) see-through fireplace. The master suite is on the main level and shares the gas fireplace with the great room. The walk-in closet has a fantastic organizer system, and there is additional storage in the master bath which boasts a vaulted ceiling with skylights, separate vanities, jetted tub, shower with tile and glass surround, private water closet and access to the rear deck. The upper level has 2 additional bedrooms with great closet space and a hall bath with claw-footed tub and separate shower. Just off of the dining area, is a lovely sunroom with tile floor and a wall of windows which has access to the lower level 2 bay garage and laundry room, as well as the adjoining guest apartment which has a living area that is open to a 2nd kitchen area, a 4th bedroom, another full bath and a sleeping loft or bonus room. The location off of the sunroom and kitchen area makes it a great informal gathering spot when it is not occupied by guests. If expansion needs are in your future, then you will love the unfinished basement which is currently being utilized as a workshop and has a bay door to the back yard perfect for storing your yard equipment and toys. If you enjoy outdoor entertaining or just dining under the stars on warm evenings, then you will love the 1,350 +/- square foot composite deck with gazebo that spans the entire back of the house, as well as the stone patio which have access to the huge back yard with views of the barn on the edge of the woods. The sellers used to have horses, and there are still trails that everyone can appreciate, so horse lovers are welcome! There is just too much to mention it all here, so please call for more information and your private showing today!

    This property is not currently displayed as for sale or rent on Zillow. This may be different from what's on other websites or public sources.

    Facts & features

    Interior

    Bedrooms & bathrooms
    • Bedrooms: 4
    • Bathrooms: 4
    • Full bathrooms: 3
    • 1/2 bathrooms: 1
    Heating
    • Other, Electric
    Cooling
    • Central
    Appliances
    • Included: Dishwasher, Garbage disposal, Microwave
    Features
    • Flooring: Tile, Carpet, Hardwood
    • Basement: Partially finished
    • Has fireplace: Yes
    Interior area
    • Total interior livable area: 3,906 sqft

    Property

    Parking
    • Parking features: Garage - Attached
    Features
    • Exterior features: Cement / Concrete
    Lot
    • Size: 16 Acres
    Details
    • Parcel number: 0560012900

    Construction

    Type & style
    • Home type: SingleFamily
    Materials
    • Other
    • Foundation: Masonry
    • Roof: Other
    Condition
    • Year built: 1990

    Utilities & green energy

    • Utilities for property: Electric Lines/Above Ground

    Community & HOA

    Location
    • Region: Lookout Mountain

    Financial & listing details

    • Price per square foot: $239/sqft
    • Tax assessed value: $711,400
    • Annual tax amount: $5,984

    Price history

    DateEventPrice
    7/10/2023Sold$775,000$198/sqft
    Source: Greater Chattanooga Realtors #1374705 Report a problem
    6/23/2023Listed for sale$775,000$198/sqft
    Source: RealTracs MLS as distributed by MLS GRID #2540075 Report a problem
    6/11/2023Contingent$775,000$198/sqft
    Source: Greater Chattanooga Realtors #1374705 Report a problem
    6/7/2023Listed for sale$775,000+287.5%$198/sqft
    Source: Greater Chattanooga Realtors #1374705 Report a problem
    5/11/2018Sold$200,000-65.2%$51/sqft
    Source: Public Record Report a problem
    12/7/2017Listing removed$575,000$147/sqft
    Source: Re/Max Renaissance Realtors #1260415 Report a problem
    12/1/2017Listed for sale$575,000+975.6%$147/sqft
    Source: Re/Max Renaissance Realtors #1260415 Report a problem
    4/25/2014Sold$53,460+1427.4%$14/sqft
    Source: Public Record Report a problem
    5/3/2007Sold$3,500$1/sqft
    Source: Public Record Report a problem

    Public tax history

    YearProperty taxesTax assessment
    2025$5,984 +10.5%$284,560 +14.3%
    2024$5,414 +249.7%$248,920 +8.1%
    2023$1,548 -0.4%$230,200 +12.8%
    2022$1,554 +0.2%$204,080 +24.5%
    2021$1,550 +0.3%$163,920 +9.5%
    2020$1,546 -2%$149,760 -8.6%
    2019$1,578 -58.4%$163,920 -36%
    2018$3,792 -0.8%$256,000
    2017$3,823 $256,000 +12.6%
    2016$3,823 $227,280 +40.3%
    2015-- $162,000 +6.3%
    2014-- $152,440 -3.4%
    2013-- $157,800
    2012-- --
    2011-- --
    2010-- --
    2009-- --
    Find assessor info on the county website

    Neighborhood: West Brow

    Nearby schools

    GreatSchools rating
    Schools provided by the listing agent
    • Elementary: Fairyland Elementary School
    • Middle: Dade County Middle
    • High: Dade County High

    Source: The MLS. This data may not be complete. We recommend contacting the local school district to confirm school assignments for this home.

    Get a cash offer in 3 minutes
    Find out how much your home could sell for in as little as 3 minutes with a no-obligation cash offer.
    Estimated market value
    $935,400
    Get a cash offer in 3 minutes
    Find out how much your home could sell for in as little as 3 minutes with a no-obligation cash offer.
    Estimated market value
    $935,400