Skip main navigation
Active
$319,000
4beds
2,355sqft

122 Plumbago Cv, Buda, TX 78610

4beds
2,355sqft
Single family residence
Built in 2006
7,004 sqft
2 Attached garage spaces
$135 price/sqft
$19/mo HOA

What's special

Open upstairs loftTwo-inch blinds throughoutSeparate formal dining roomTwo dining spacesDouble vanityOversized primary suiteCasual dining area

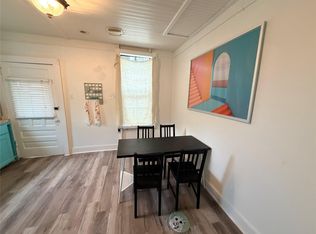
Brand new A/C. Recently replaced roof. New carpet and fresh interior paint. This 4-bedroom, 2.5-bathroom two-story in Green Meadows, Buda, Texas offers 2,355 square feet with two living areas and two dining spaces. The updated kitchen opens to a casual dining area, with a separate formal dining room at the front of the home. A main-floor living room and an open upstairs loft create two distinct living spaces — the loft works as a second living room, media room, or home office. All four bedrooms are upstairs, including an oversized primary suite with a double vanity and separate shower. Vinyl plank, carpet, and tile flooring, with two-inch blinds throughout. The large fenced backyard has no rear neighbors, and a two-car garage with openers completes the property. Green Meadows sits minutes from I-35 in Buda, TX 78610, with quick access to south Austin, Kyle, and San Marcos.

6 days
|
409
|
29
|

Likely to sell faster than

Source: Unlock MLS,MLS#: 3580918MLS Logo
Travel times

Living Room

Kitchen

Primary Bedroom

Zillow last checked:

Listing updated:

Listed by:

Stephen Harris (256) 226-2757,

All City Real Estate Ltd. Co (866) 277-6005

Source: Unlock MLS,MLS#: 3580918MLS Logo

Facts & features

Interior

Bedrooms & bathrooms
  • Bedrooms: 4
  • Bathrooms: 3
  • Full bathrooms: 2
  • 1/2 bathrooms: 1
Primary bedroom
  • Level: Upper
Loft
  • Level: Upper
Heating
  • Central, Electric, Fireplace(s)
Cooling
  • Ceiling Fan(s), Central Air, Electric
Appliances
  • Included: Dishwasher, Microwave, Range, Refrigerator, Stainless Steel Appliance(s)
Features
  • Built-in Features, Ceiling Fan(s), Crown Molding, Double Vanity, Multiple Dining Areas, Multiple Living Areas, Open Floorplan, Pantry, Soaking Tub, Storage, Walk-In Closet(s)
  • Flooring: Carpet, Tile, Vinyl
  • Windows: Blinds
  • Number of fireplaces: 1
  • Fireplace features: Living Room, Wood Burning
Interior area
  • Total interior livable area: 2,355 sqft
Video & virtual tour

Property

Parking
  • Total spaces: 2
  • Parking features: Attached, Garage, Garage Door Opener, Garage Faces Front
  • Attached garage spaces: 2
Accessibility
  • Accessibility features: None
Features
  • Levels: Two
  • Stories: 2
  • Patio & porch: Covered, Patio, Porch
  • Exterior features: Private Yard
  • Pool features: None
  • Fencing: Back Yard, Fenced, Wood
  • Has view: Yes
  • View description: Neighborhood
  • Waterfront features: None
Lot
  • Size: 7,004 Square Feet
  • Features: See Remarks
Details
  • Additional structures: None
  • Parcel number: 113406000G042002
  • Special conditions: Standard

Construction

Type & style
  • Home type: SingleFamily
  • Property subtype: Single Family Residence
Materials
  • Foundation: Slab
  • Roof: Composition, Shingle
Condition
  • Resale
  • New construction: No
  • Year built: 2006

Utilities & green energy

  • Sewer: Public Sewer
  • Water: Public
  • Utilities for property: Electricity Connected, Sewer Connected, Water Connected

Community & HOA

Community
  • Features: Park, Picnic Area, Playground, Sidewalks
  • Subdivision: Green Meadows Sec One
HOA
  • Has HOA: Yes
  • Services included: Common Area Maintenance
  • HOA fee: $56 quarterly
  • HOA name: REEN MEADOWS HOMEOWNER'S ASSOCIATION, INC.
Location
  • Region: Buda

Financial & listing details

  • Price per square foot: $135/sqft
  • Tax assessed value: $315,745
  • Annual tax amount: $6,897
  • Date on market: 8/28/2026
  • Listing terms: Cash,Conventional,FHA,VA Loan
  • Electric utility on property: Yes

Price history

DateEventPrice
8/28/2026Listed for sale$319,000$135/sqft
Source: Unlock MLS #3580918 Report a problem
8/16/2021Listing removed--
Source: Zillow Rental Manager Report a problem
8/5/2021Price change$2,400-4%$1/sqft
Source: Zillow Rental Manager Report a problem
7/27/2021Listed for rent$2,500+47.5%$1/sqft
Source: Zillow Rental Manager Report a problem
2/11/2021Sold--
Source: Public Record Report a problem
11/2/2017Listing removed$1,695$1/sqft
Source: Renters Warehouse Report a problem
9/8/2017Price change$1,695-1.7%$1/sqft
Source: Renters Warehouse Report a problem
8/18/2017Price change$1,725-4.2%$1/sqft
Source: Renters Warehouse Report a problem
7/14/2017Listed for rent$1,800$1/sqft
Source: Renters Warehouse Report a problem

Public tax history

YearProperty taxesTax assessment
2025-- $315,745 -6.2%
2024$7,116 -12.9%$336,722 -15.6%
2023$8,169 -9.2%$398,790 -0.3%
2022$8,999 +47.7%$399,810 +55.4%
2021$6,093 +2.6%$257,240 +6%
2020$5,939 +0.9%$242,600 +3.9%
2019$5,889 -3.3%$233,590 -0.4%
2018$6,092 +9.7%$234,570 +9.9%
2017$5,552 +5.8%$213,490 +6.6%
2016$5,246 +30.7%$200,210 +4.4%
2015$4,013 $191,780 +20.8%
2014$4,013 $158,700 +2.3%
2013-- $155,100
2012-- $155,100
2011-- $155,100
2010-- $155,100 -4.1%
2009-- $161,720 -6.4%
2007-- $172,690

Find assessor info on the county website

Monthly payment

Est. payment
$2,106/mo
Principal & interest
$1648
Property taxes
$439
HOA Fees
$19
More affordability toolsChevron Right

Estimated market value

$314,600

$299,000 - $330,000

$2,437/mo

Climate risks

Explore flood, wildfire, and other predictive climate risk information for this property on First Street®️.

Neighborhood: 78610

Nearby schools

Tom Green Elementary School
Grades PK-50.4 miles
4/10
GreatSchools® Rating
Test Score Rating
4/10
Student Progress Rating
4/10
Dr T C McCormick Jr Middle School
Grades 6-80.6 miles
5/10
GreatSchools® Rating
Test Score Rating
5/10
Student Progress Rating
5/10
Moe and Gene Johnson High School
Grades 9-125.4 miles
6/10
GreatSchools® Rating
Test Score Rating
7/10
College Readiness Rating
4/10
Student Progress Rating
6/10