Spacious home with large yard in very nice neighborhood. Easy access to major highway (175). Out of Mansfield city limits, but minutes away. Easy access to shopping, restaurants via I-49. Four nice sized bedrooms with large closets, large living room, large den with fireplace with insert, built in shelving. Small wet bar is hidden discreetly in the den. Corner lot with much room for gardening and outside activities. Out-building in the back is functional. Heated square footage is estimated but believed to be true. Buyer is responsible to confirm actual footage. Home has been cared for, with HVAC serviced semi-annually. Home water filtering system is in place. Washer and dryer hook ups are in a hall closet, close to all bedrooms. You need to see this to appreciate it! Lots of storage, lots of room!!! SO much room, inside and out!!
Sold
Price Unknown
122 Post Oak Dr, Mansfield, LA 71052
4beds
2,800sqft
Single Family Residence
Built in 1990
1.08 Acres Lot
$194,200 Zestimate®
$--/sqft
$2,209 Estimated rent
Home value
$194,200
Estimated sales range
Not available
$2,209/mo
Zestimate® history
Owner options
List your home for rent
$2,209/mo
Rent Zestimate®
Find your next renter with Zillow Rental Manager. Plus, with online applications, you can quickly screen prospective tenants – for free.
$2,209/mo
Rent Zestimate®
Refinance and save
Refinancing to a lower rate could help reduce your monthly payments and save thousands over the life of the loan.
Explore your selling options
Work with a Zillow partner agent
Leverage their expertise and Zillow's premium Showcase listings to get your home seen by more buyers.
Get startedList with your own agent
Get your home in front of millions of buyers by listing it on Zillow.
Learn how to do itSell it yourself
Take full control of how buyers see your home on Zillow by listing For Sale by Owner (FSBO).
List your homeWhat's special
Lots of storageLarge yardOut-building in the backLots of roomCorner lotLarge closetsSmall wet bar
Zillow last checked:
Listing updated:
Listed by:
Jill Heard 0995694873 318-872-5548,
T & T Realty LLC 318-872-5548
Bought with:
Non-NTREIS MLS Licensee
NON MLS
Source: NTREIS,MLS#: 21067186
Facts & features
Interior
Bedrooms & bathrooms
- Bedrooms: 4
- Bathrooms: 2
- Full bathrooms: 2
Primary bedroom
- Features: Ceiling Fan(s)
- Level: First
- Dimensions: 0 x 0
Den
- Features: Built-in Features, Ceiling Fan(s), Fireplace
- Level: First
- Dimensions: 0 x 0
Living room
- Level: First
- Dimensions: 0 x 0
Heating
- Central
Cooling
- Central Air, Ceiling Fan(s)
Appliances
- Included: Dishwasher, Electric Range
- Laundry: In Hall
Features
- Wet Bar, Eat-in Kitchen, Cable TV, Walk-In Closet(s)
- Flooring: Carpet, Ceramic Tile
- Has basement: No
- Number of fireplaces: 1
- Fireplace features: Den, Insert
Interior area
- Total interior livable area: 2,800 sqft
Property
Parking
- Total spaces: 2
- Parking features: Door-Single, Driveway, Garage, Garage Door Opener, Inside Entrance, Lighted, Garage Faces Side
- Attached garage spaces: 2
Features
- Levels: One
- Stories: 1
- Patio & porch: Covered
- Pool features: None
Lot
- Size: 1.08 Acres
Details
- Parcel number: 0400523348
Construction
Type & style
- Home type: SingleFamily
- Architectural style: Traditional,Detached
- Property subtype: Single Family Residence
Materials
- Brick
- Roof: Asphalt
Condition
- Year built: 1990
Utilities & green energy
- Sewer: Septic Tank
- Water: Public
- Utilities for property: Septic Available, Separate Meters, Water Available, Cable Available
Community & HOA
Community
- Subdivision: The Forest #1
HOA
- Has HOA: No
Location
- Region: Mansfield
Financial & listing details
- Tax assessed value: $88,520
- Annual tax amount: $1,029
- Date on market: 9/22/2025
- Cumulative days on market: 169 days
- Listing terms: Conventional,FHA,USDA Loan
Price history
| Date | Event | Price |
|---|---|---|
| 4/30/2026 | Sold | -- |
Source: NTREIS #21067186 Report a problem | ||
| 3/10/2026 | Pending sale | $210,000$75/sqft |
Source: NTREIS #21067186 Report a problem | ||
| 9/22/2025 | Listed for sale | $210,000$75/sqft |
Source: NTREIS #21067186 Report a problem | ||
Public tax history
| Year | Property taxes | Tax assessment |
|---|---|---|
| 2025 | $1,004 -2.4% | $8,852 |
| 2024 | $1,029 +1.8% | $8,852 |
| 2023 | $1,011 +0.7% | $8,852 |
| 2022 | $1,004 +560.3% | $8,852 |
| 2021 | $152 | $8,852 |
| 2020 | $152 +277.7% | $8,852 +12.6% |
| 2019 | $40 | $7,860 |
| 2018 | $40 -0.2% | $7,860 |
| 2017 | $40 -1.1% | $7,860 |
| 2016 | $41 +0% | $7,860 |
| 2015 | $41 -0.9% | $7,860 |
| 2014 | $41 -0.3% | $7,860 |
| 2013 | $41 -3.3% | $7,860 |
| 2012 | $43 +15.2% | $7,860 |
| 2011 | $37 -12% | $7,860 |
| 2010 | $42 | $7,860 |
Find assessor info on the county website
Neighborhood: 71052
Nearby homes
- $219,800-- bd-- ba-- sqft109 Post Oak Dr, Mansfield, LA 71052Off Market
- $180,200-- bd-- ba-- sqft139 Post Oak Dr, Mansfield, LA 71052Off Market
- $263,600-- bd-- ba-- sqft150 Post Oak Dr, Mansfield, LA 71052Off Market
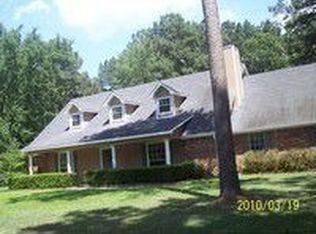
- $186,100-- bd-- ba-- sqft172 Post Oak Dr, Mansfield, LA 71052Off Market
- $--3 bd2 ba1.3k sqft130 Holley Hill Dr, Mansfield, LA 71052Sold
- $45,600-- bd-- ba-- sqft110 Holley Hill Dr, Mansfield, LA 71052Off Market
- $147,200-- bd-- ba-- sqft138 Holley Hill Dr, Mansfield, LA 71052Off Market
- $212,800-- bd-- ba-- sqft196 Post Oak Dr, Mansfield, LA 71052Off Market
Nearby schools
GreatSchools rating
- 7/10Mansfield Elementary SchoolGrades: PK-4Distance: 1.9 mi
- 3/10Mansfield Middle SchoolGrades: 5-8Distance: 1.9 mi
- 5/10Mansfield High SchoolGrades: 9-12Distance: 3.2 mi
Schools provided by the listing agent
- Elementary: Desoto ISD Schools
- Middle: Desoto ISD Schools
- High: Desoto ISD Schools
- District: Desoto Parish ISD
Source: NTREIS. This data may not be complete. We recommend contacting the local school district to confirm school assignments for this home.
Sell for more on Zillow
Get a Zillow Showcase℠ listing at no additional cost and you could sell for .
$194,200
2% more
+$3,884
With Zillow Showcase(estimated)
$198,084
Sell for more on Zillow
Get a Zillow Showcase℠ listing at no additional cost and you could sell for .
$194,200
2% more
+$3,884
With Zillow Showcase(estimated)
$198,084
- Louisiana
- De Soto Parish
- Mansfield
- 71052
- 122 Post Oak Dr
