Welcome to Pinebrook Preserve! This friendly and maintenance-free community holds a sought-after spot in Nokomis due to its distance from both Nokomis and Venice beach being under 4.5 miles away and W Venice Ave in downtown Venice being 3.8 miles away. The ease of access to multiple popular destinations means there will be no shortage of adventures for you and your guests! If you would rather stay close to home, you have a community pool available for your convenience. This home welcomes you as soon as you open the gate into your tranquil and intimate Mediterranean styled courtyard designed with respite in mind. The open floor plan in the living room welcomes you the moment you walk through the front door. With the kitchen tucked to the side with the dining room as its neighbor, there is a seamless flow from the main living area to the kitchen and dining rooms that does not hamper anyone from enjoying both areas. The overall layout is strategically designed with a split plan that allows for both you and your guests to enjoy their own space and then to meet in the heart of the home at everyone's own pace. Whether you like to greet the day in the morning or send off the day in the evening, the screened porch just outside the living room area allows you a shaded sanctuary with no other homes behind you to ensure the privacy you need to enjoy Florida at your own pace. This home offers many options whether your day calls for shopping, beach activities and more while also being a source of peace on your more restful days. Your quiet escape awaits!
Sold for $347,000
$347,000
122 Preserve Pl, Nokomis, FL 34275
2beds
1,459sqft
Villa
Built in 2006
4,871 Square Feet Lot
$341,000 Zestimate®
$238/sqft
$2,770 Estimated rent
Home value
$341,000
$310,000 - $375,000
$2,770/mo
Zestimate® history
Owner options
List your home for rent
$2,770/mo
Rent Zestimate®
Find your next renter with Zillow Rental Manager. Plus, with online applications, you can quickly screen prospective tenants – for free.
$2,770/mo
Rent Zestimate®
Refinance and save
$2,556/mo
Est. payment
Refinancing to a lower rate could help reduce your monthly payments and save thousands over the life of the loan.
$2,556/mo
Est. payment
Explore your selling options
Work with a Zillow partner agent
Leverage their expertise and Zillow's premium Showcase listings to get your home seen by more buyers.
Get startedList with your own agent
Get your home in front of millions of buyers by listing it on Zillow.
Learn how to do itSell it yourself
Take full control of how buyers see your home on Zillow by listing For Sale by Owner (FSBO).
List your homeWhat's special
Mediterranean styled courtyardSeamless flowOpen floor planCommunity poolSplit planScreened porch
Zillow last checked:
Listing updated:
Listed by:
Brandon Insley 410-430-4467,
MICHAEL SAUNDERS & COMPANY 941-485-5421,
Harry T Insley 410-251-3967,
MICHAEL SAUNDERS & COMPANY
Bought with:
Priscilla Perez-McGuire, 3257733
RE/MAX PALM REALTY
Source: Stellar MLS,MLS#: N6140961 Originating MLS: Venice
Originating MLS: Venice
Facts & features
Interior
Bedrooms & bathrooms
- Bedrooms: 2
- Bathrooms: 2
- Full bathrooms: 2
Rooms
- Room types: Breakfast Room Separate
Primary bedroom
- Features: Walk-In Closet(s)
- Level: First
- Area: 300 Square Feet
- Dimensions: 20x15
Bedroom 2
- Features: Built-in Closet
- Level: First
- Area: 180 Square Feet
- Dimensions: 12x15
Kitchen
- Level: First
- Area: 100 Square Feet
- Dimensions: 10x10
Living room
- Level: First
- Area: 240 Square Feet
- Dimensions: 12x20
Heating
- Central
Cooling
- Central Air
Appliances
- Included: Dishwasher, Disposal, Dryer, Microwave, Range, Range Hood, Refrigerator, Washer
- Laundry: Inside
Features
- Ceiling Fan(s), Crown Molding, High Ceilings, Open Floorplan, Primary Bedroom Main Floor, Stone Counters
- Flooring: Carpet, Ceramic Tile, Laminate
- Has fireplace: No
Interior area
- Total structure area: 1,992
- Total interior livable area: 1,459 sqft
Property
Parking
- Total spaces: 2
- Parking features: Garage - Attached
- Attached garage spaces: 2
Features
- Levels: One
- Stories: 1
- Patio & porch: Rear Porch, Screened
- Exterior features: Courtyard
Lot
- Size: 4,871 Square Feet
- Features: Sidewalk
Details
- Parcel number: 0403010017
- Zoning: RMF2
- Special conditions: None
Construction
Type & style
- Home type: SingleFamily
- Property subtype: Villa
Materials
- Block, Stone
- Foundation: Slab
- Roof: Tile
Condition
- Completed
- New construction: No
- Year built: 2006
Utilities & green energy
- Sewer: Public Sewer
- Water: Public
- Utilities for property: Cable Available, Electricity Connected, Public, Water Connected
Community & HOA
Community
- Features: Pool
- Pet fee: $0 monthly
- Subdivision: PINEBROOK PRESERVE
HOA
- Has HOA: Yes
- Amenities included: Pool
- Services included: Community Pool
- HOA fee: $318 monthly
- HOA name: Gulf Coast Community Management
- HOA phone: 941-870-5600
Location
- Region: Nokomis
Financial & listing details
- Price per square foot: $238/sqft
- Tax assessed value: $317,300
- Annual tax amount: $4,056
- Date on market: 10/10/2025
- Cumulative days on market: 17 days
- Listing terms: Cash,Conventional,FHA,VA Loan
- Ownership: Fee Simple
- Total actual rent: 0
- Electric utility on property: Yes
- Road surface type: Paved
Price history
| Date | Event | Price |
|---|---|---|
| 11/26/2025 | Sold | $347,000-2.3%$238/sqft |
Source:  Stellar MLS #N6140961 Report a problem Stellar MLS #N6140961 Report a problem | ||
| 10/28/2025 | Pending sale | $355,000$243/sqft |
Source: Stellar MLS #N6140961 Report a problem | ||
| 10/10/2025 | Listed for sale | $355,000-11.3%$243/sqft |
Source: Stellar MLS #N6140961 Report a problem | ||
| 9/1/2023 | Sold | $400,000$274/sqft |
Source: Stellar MLS #A4572571 Report a problem | ||
| 7/23/2023 | Pending sale | $400,000$274/sqft |
Source: Stellar MLS #A4572571 Report a problem | ||
| 7/6/2023 | Price change | $400,000-2.4%$274/sqft |
Source: Stellar MLS #A4572571 Report a problem | ||
| 6/4/2023 | Listed for sale | $410,000+186.7%$281/sqft |
Source: Stellar MLS #A4572571 Report a problem | ||
| 2/10/2012 | Sold | $143,000-4%$98/sqft |
Source: Public Record Report a problem | ||
| 1/18/2012 | Price change | $149,000-3.9%$102/sqft |
Source: CANDY SWICK & COMPANY #A3949994 Report a problem | ||
| 12/20/2011 | Price change | $155,000-6.1%$106/sqft |
Source: CANDY SWICK & COMPANY #A3949994 Report a problem | ||
| 11/2/2011 | Price change | $165,000-4.3%$113/sqft |
Source: CANDY SWICK & COMPANY #A3949994 Report a problem | ||
| 10/21/2011 | Price change | $172,500-1.4%$118/sqft |
Source: CANDY SWICK & COMPANY #A3949994 Report a problem | ||
| 10/14/2011 | Listed for sale | $175,000+67.4%$120/sqft |
Source: NCI #A3949994 Report a problem | ||
| 10/10/2011 | Sold | $104,511+49.5%$72/sqft |
Source: Public Record Report a problem | ||
| 5/4/2005 | Sold | $69,900$48/sqft |
Source: Public Record Report a problem | ||
Public tax history
| Year | Property taxes | Tax assessment |
|---|---|---|
| 2025 | $4,137 +2% | $317,300 +2.6% |
| 2024 | $4,056 +83.5% | $309,200 +62.6% |
| 2023 | $2,210 -3.2% | $190,113 +3% |
| 2022 | $2,283 +0.1% | $184,576 +3% |
| 2021 | $2,281 -21% | $179,200 +3.9% |
| 2020 | $2,888 +9.6% | $172,500 +9.5% |
| 2019 | $2,635 | $157,600 -6.6% |
| 2018 | $2,635 -6.9% | $168,700 -3.9% |
| 2017 | $2,829 +5.1% | $175,600 -1% |
| 2016 | $2,691 -9% | $177,400 +9% |
| 2015 | $2,958 +17.8% | $162,800 +16% |
| 2014 | $2,512 +6.3% | $140,400 |
| 2013 | $2,363 +5.3% | $140,400 +3.9% |
| 2012 | $2,244 +0.4% | $135,100 -1.2% |
| 2011 | $2,235 -7.5% | $136,700 -6.3% |
| 2010 | $2,415 -34.8% | $145,900 -20.8% |
| 2009 | $3,704 | $184,300 -22.7% |
| 2008 | $3,704 -21.2% | $238,300 -21% |
| 2007 | $4,698 | $301,600 +431.9% |
| 2006 | -- | $56,700 |
Find assessor info on the county website
Neighborhood: 34275
Nearby homes
- $344,9002 bd2 ba1.5k sqft120 Preserve Pl, Nokomis, FL 34275Off Market
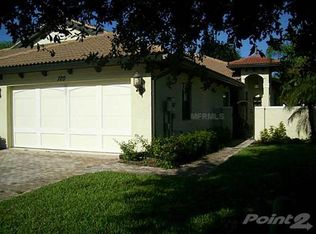
- $415,0002 bd2 ba1.5k sqft124 Preserve Pl, Nokomis, FL 34275Sold

- $333,3002 bd2 ba1.4k sqft118 Preserve Pl, Nokomis, FL 34275Off Market
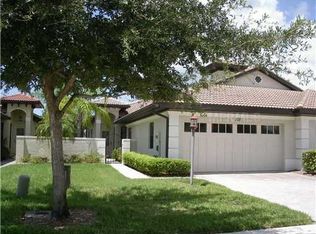
- $332,6002 bd2 ba1.4k sqft126 Preserve Pl, Nokomis, FL 34275Off Market
- $363,8002 bd2 ba1.6k sqft116 Preserve Pl, Nokomis, FL 34275Off Market
- $346,8002 bd2 ba1.5k sqft128 Preserve Pl, Nokomis, FL 34275Off Market
- $341,4002 bd2 ba1.4k sqft114 Preserve Pl, Nokomis, FL 34275Off Market
- $416,5002 bd2 ba1.4k sqft130 Preserve Pl, Nokomis, FL 34275Sold
Nearby schools
GreatSchools rating
- 8/10Laurel Nokomis SchoolGrades: PK-8Distance: 1.1 mi
- 7/10Venice Senior High SchoolGrades: 9-12Distance: 2.3 mi
Schools provided by the listing agent
- Elementary: Laurel Nokomis Elementary
- Middle: Laurel Nokomis Middle
- High: Venice Senior High
Source: Stellar MLS. This data may not be complete. We recommend contacting the local school district to confirm school assignments for this home.
Get a cash offer in 3 minutes
Find out how much your home could sell for in as little as 3 minutes with a no-obligation cash offer.
Estimated market value
$341,000
Get a cash offer in 3 minutes
Find out how much your home could sell for in as little as 3 minutes with a no-obligation cash offer.
Estimated market value
$341,000
- Florida
- Sarasota County
- Nokomis
- 34275
- 122 Preserve Pl
Nearby cities
Nearby zip codes
Other Nokomis Topics
