HERE IS THE HOME YOU HAVE BEEN SEARCHING FOR TO PUT YOUR OWN STAMP ON IT**** 20+ PECAN TREE AND WORKING WATER WELL.....ROOF IS APPROX 3 YEARS OLD AND HVAC 2 YEARS OLD. NEW CARPETING IN THE LIVING ROOM, DINING ROOM, AND HALLWAY. THIS PROPERTY IS SITUATED ON A 2.02 AC CORNER LOT ***CITY UTILITIES***ADDITIONALLY IT INCLUDES A WOOD-BURNING FIREPLACE IN THE LIVING ROOM******UTILITY ROOM OFF KITCHEN*****THE HOME HAS A 2 CAR GARAGE ATTACHED WITH AUTOMATIC GARAGE DOOR******LET THIS BE YOUR NEW ADDRESS TO MAKE ALL YOUR NEW MEMORIES!!
Sold
Price Unknown
122 PULLIAM DR, Pleasanton, TX 78064
3beds
2,009sqft
Single Family Residence
Built in 1976
2.02 Acres Lot
$336,800 Zestimate®
$--/sqft
$2,041 Estimated rent
Home value
$336,800
Estimated sales range
Not available
$2,041/mo
Zestimate® history
Owner options
List your home for rent
$2,041/mo
Rent Zestimate®
Find your next renter with Zillow Rental Manager. Plus, with online applications, you can quickly screen prospective tenants – for free.
$2,041/mo
Rent Zestimate®
Refinance and save
Refinancing to a lower rate could help reduce your monthly payments and save thousands over the life of the loan.
Explore your selling options
Work with a Zillow partner agent
Leverage their expertise and Zillow's premium Showcase listings to get your home seen by more buyers.
Get startedList with your own agent
Get your home in front of millions of buyers by listing it on Zillow.
Learn how to do itSell it yourself
Take full control of how buyers see your home on Zillow by listing For Sale by Owner (FSBO).
List your homeWhat's special
Utility room off kitchen
Zillow last checked:
Listing updated:
Listed by:
Donna Blue TREC #386035 (210) 275-8019,
Dowdy Real Estate, LLC
Source: LERA MLS,MLS#: 1784536
Facts & features
Interior
Bedrooms & bathrooms
- Bedrooms: 3
- Bathrooms: 2
- Full bathrooms: 2
Primary bedroom
- Features: Walk-In Closet(s), Full Bath
- Area: 224
- Dimensions: 14 x 16
Bedroom 2
- Area: 154
- Dimensions: 11 x 14
Bedroom 3
- Area: 144
- Dimensions: 12 x 12
Primary bathroom
- Features: Tub/Shower Combo
- Area: 66
- Dimensions: 11 x 6
Dining room
- Area: 156
- Dimensions: 12 x 13
Kitchen
- Area: 294
- Dimensions: 21 x 14
Living room
- Area: 368
- Dimensions: 23 x 16
Heating
- Central, Electric
Cooling
- Central Air
Appliances
- Included: Range, Refrigerator, Disposal, Dishwasher, Electric Water Heater
- Laundry: Laundry Room, Washer Hookup, Dryer Connection
Features
- One Living Area, Separate Dining Room, Eat-in Kitchen, Two Eating Areas, Utility Room Inside, All Bedrooms Downstairs, Walk-In Closet(s), Ceiling Fan(s)
- Flooring: Carpet, Linoleum
- Windows: Window Coverings
- Has basement: No
- Number of fireplaces: 1
- Fireplace features: One, Living Room, Wood Burning
Interior area
- Total structure area: 2,009
- Total interior livable area: 2,009 sqft
Property
Parking
- Total spaces: 2
- Parking features: Two Car Garage, Attached, Garage Door Opener
- Attached garage spaces: 2
Features
- Stories: 1
- Patio & porch: Patio
- Pool features: None
- Fencing: Partial
Lot
- Size: 2.02 Acres
- Residential vegetation: Mature Trees
Details
- Parcel number: 0056500999000100
Construction
Type & style
- Home type: SingleFamily
- Architectural style: Traditional
- Property subtype: Single Family Residence
Materials
- Brick
- Foundation: Slab
- Roof: Composition
Condition
- Pre-Owned
- New construction: No
- Year built: 1976
Utilities & green energy
- Electric: RELIANT
- Sewer: CITY, Sewer System
- Water: CITY/WELL, Water System
- Utilities for property: City Garbage service
Community & HOA
Community
- Features: None
- Security: Smoke Detector(s)
- Subdivision: Out/Atascosa Co.
Location
- Region: Pleasanton
Financial & listing details
- Tax assessed value: $266,700
- Annual tax amount: $3,735
- Date on market: 9/11/2025
- Cumulative days on market: 203 days
- Listing terms: Conventional,FHA,VA Loan,Cash
Price history
| Date | Event | Price |
|---|---|---|
| 2/28/2025 | Sold | -- |
Source:  LERA MLS #1784536 Report a problem LERA MLS #1784536 Report a problem | ||
| 2/6/2025 | Pending sale | $350,000$174/sqft |
Source: LERA MLS #1784536 Report a problem | ||
| 1/28/2025 | Contingent | $350,000$174/sqft |
Source: LERA MLS #1784536 Report a problem | ||
| 11/22/2024 | Listed for sale | $350,000$174/sqft |
Source: LERA MLS #1784536 Report a problem | ||
| 10/1/2024 | Listing removed | $350,000$174/sqft |
Source: LERA MLS #1784536 Report a problem | ||
| 9/17/2024 | Pending sale | $350,000$174/sqft |
Source: LERA MLS #1784536 Report a problem | ||
| 8/24/2024 | Contingent | $350,000$174/sqft |
Source: LERA MLS #1784536 Report a problem | ||
| 8/10/2024 | Price change | $350,000-5.4%$174/sqft |
Source: LERA MLS #1784536 Report a problem | ||
| 8/8/2024 | Price change | $369,900-1.3%$184/sqft |
Source: LERA MLS #1784536 Report a problem | ||
| 6/14/2024 | Price change | $374,900-3.9%$187/sqft |
Source: LERA MLS #1784536 Report a problem | ||
| 5/27/2024 | Listed for sale | $390,000$194/sqft |
Source: LERA MLS #1778516 Report a problem | ||
Public tax history
| Year | Property taxes | Tax assessment |
|---|---|---|
| 2025 | $1,123 +11.2% | $255,573 +10% |
| 2024 | $1,010 +11.2% | $232,339 +10% |
| 2023 | $908 -33.1% | $211,217 +10% |
| 2022 | $1,358 -3.2% | $192,015 +10% |
| 2021 | $1,402 +11.9% | $174,559 +10% |
| 2020 | $1,253 +11% | $158,690 +3.7% |
| 2019 | $1,128 | $152,992 +7.2% |
| 2018 | -- | $142,650 +12.8% |
| 2017 | -- | $126,440 +2.4% |
| 2016 | -- | $123,510 -3.5% |
| 2015 | -- | $127,930 +2% |
| 2014 | -- | $125,440 +12.3% |
| 2012 | -- | $111,710 -3.2% |
| 2011 | -- | $115,400 +2.4% |
| 2010 | -- | $112,650 +7.1% |
| 2009 | -- | $105,180 |
| 2008 | -- | $105,180 -0.4% |
| 2007 | -- | $105,590 |
Find assessor info on the county website
Neighborhood: 78064
Nearby homes
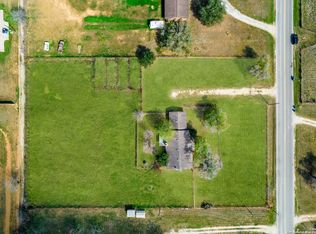
- $--3 bd2 ba1.9k sqft120 Pulliam Dr, Pleasanton, TX 78064Sold
- $143,840-- bd2 ba1.8k sqft105 Circle Ct #402, Pleasanton, TX 78064Off Market
- $733,700-- bd3 ba3.6k sqft2400 Fm 3350, Pleasanton, TX 78064Off Market
- $346,8003 bd2 ba1.6k sqft2446 W Goodwin St, Pleasanton, TX 78064Off Market
- $339,900-- bd1 ba2.1k sqft118 Pulliam Dr, Pleasanton, TX 78064Off Market
- $358,5004 bd2 ba2.3k sqft109 Pulliam Dr, Pleasanton, TX 78064Off Market
- $1,062,100-- bd2 ba1.9k sqft150 Circle Ct #315, Pleasanton, TX 78064Off Market
- $--2 bd2 ba-- sqft119 Circle Ct, Pleasanton, TX 78064Off Market
Nearby schools
GreatSchools rating
- 5/10Pleasanton Elementary SchoolGrades: 3-5Distance: 1.6 mi
- 4/10Pleasanton Junior High SchoolGrades: 6-8Distance: 1.8 mi
- 5/10Pleasanton High SchoolGrades: 9-12Distance: 1.9 mi
Schools provided by the listing agent
- Elementary: Pleasanton
- Middle: Pleasanton
- High: Pleasanton
- District: Pleasanton
Source: LERA MLS. This data may not be complete. We recommend contacting the local school district to confirm school assignments for this home.
Get a cash offer in 3 minutes
Find out how much your home could sell for in as little as 3 minutes with a no-obligation cash offer.
Estimated market value
$336,800
Get a cash offer in 3 minutes
Find out how much your home could sell for in as little as 3 minutes with a no-obligation cash offer.
Estimated market value
$336,800
- Texas
- Atascosa County
- Pleasanton
- 78064
- 122 PULLIAM DR
Nearby cities
Nearby zip codes
Other Pleasanton Topics
