Skip main navigation
Sold for $682,500
  • $682,500

    122 Quinton Street, Holden Beach, NC 28462

    3beds
    1,850sqft
    Single Family Residence
    Built in 1996
    6,534 Square Feet Lot
    $681,100 Zestimate®
    $369/sqft
    $7,326 Estimated rent

    Home value

    $681,100

    $627,000 - $742,000

    $7,326/mo

    Zestimate® history
    Loading
    Loading...

    Owner options

    List your home for rent

    $7,326/mo

    Rent Zestimate®

    Find your next renter with Zillow Rental Manager. Plus, with online applications, you can quickly screen prospective tenants – for free.

    Learn more

    $7,326/mo

    Rent Zestimate®

    Refinance and save

    $3,970/mo

    Est. payment

    Refinancing to a lower rate could help reduce your monthly payments and save thousands over the life of the loan.

    See today's rates

    $3,970/mo

    Est. payment

    Explore your selling options

    Work with a Zillow partner agent

    Leverage their expertise and Zillow's premium Showcase listings to get your home seen by more buyers.

    Get started

    List with your own agent

    Get your home in front of millions of buyers by listing it on Zillow.

    Learn how to do it

    Sell it yourself

    Take full control of how buyers see your home on Zillow by listing For Sale by Owner (FSBO).

    List your home

    What's special

    Paver patioCorner lotTile backsplashPocket doorsNew countersDining spaceOutdoor shower
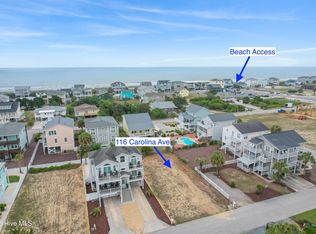
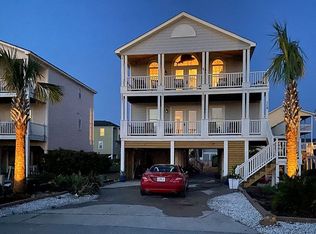
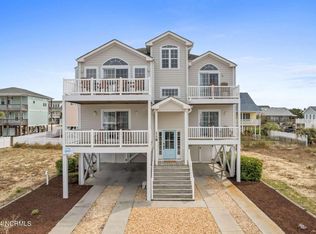
    Location, Location, Location! Motivated Sellers! Tour today! 122 Quinton St. is right in the heart of Holden Beach! This 3 bed 2.5 bath home is a block from island resturaunts, ice cream shops, and a short walk to Bridgeview Park with playgrounds, splash pad, and more! Take in the views of both the Intracoastal Waterway, and the Atlantic Ocean from one of 6 balconeys. This reverse floorplan features a large open living area and dining space. Recent improvements include removing all popcorn ceilings and paint wall to wall. In the kitchen you will find new counters, and tile backsplash. The second level has all three bedrooms that each have exterior doors to a balconey. Recently added pocket doors on the interior to provide more space to relax and unwind. The ground level has a two car garage, plenty of storage space, and a very large owners closet that could easily be made into a home office or flex room. An outdoor shower after sandy or salty days, and a nice paver patio to simply hang by the grill. In addition to the two car garage, this corner lot has room for up to 6 additional cars to park off the street, or park your boat when not in the water. The community boat ramp is also only a block away, and the beach is only a 5 minute walk. This home is being offered mostly furnished and is waiting for you to visit now, and all year long!

    Zillow last checked:

    Listing updated:

    Listed by:

    Joshua H Pierce 910-297-1073,

    Realty ONE Group Dockside North,

    Aaron Bishop 910-297-5912,

    Realty ONE Group Dockside North

    Bought with:

    Joyce Sheldon, 183980

    PROACTIVE Real Estate

    Source: Hive MLS,MLS#: 100464916MLS LogoOriginating MLS: Brunswick County Association of Realtors

    Facts & features

    Interior

    Bedrooms & bathrooms
    • Bedrooms: 3
    • Bathrooms: 3
    • Full bathrooms: 2
    • 1/2 bathrooms: 1
    Primary bedroom
    • Level: Non Primary Living Area
    Dining room
    • Features: Combination
    Heating
    • Propane, Heat Pump, Electric
    Cooling
    • Heat Pump
    Appliances
    • Included: Trash Compactor, Electric Oven, Built-In Microwave, Washer, Refrigerator, Dryer, Dishwasher
    Features
    • Furnished
    • Flooring: Vinyl, Wood
    • Attic: Access Only
    • Furnished: Yes
    Interior area
    • Total structure area: 1,850
    • Total interior livable area: 1,850 sqft

    Property

    Parking
    • Total spaces: 8
    • Parking features: Garage Faces Side, Gravel, Concrete
    • Garage spaces: 2
    • Uncovered spaces: 6
    Features
    • Levels: Three Or More
    • Stories: 3
    • Patio & porch: Covered, Deck, Balcony
    • Exterior features: Outdoor Shower
    • Fencing: Partial
    • Has view: Yes
    • View description: ICW, Ocean, Water
    • Has water view: Yes
    • Water view: Ocean,Water
    • Waterfront features: None
    Lot
    • Size: 6,534 Square Feet
    • Dimensions: 52' x 127' x 51' x 127'
    • Features: Corner Lot
    Details
    • Additional structures: Pergola
    • Parcel number: 232nf009
    • Zoning: Hb-R-1
    • Special conditions: Standard

    Construction

    Type & style
    • Home type: SingleFamily
    • Property subtype: Single Family Residence
    Materials
    • Aluminum Siding
    • Foundation: Other, Raised, Pilings
    • Roof: Architectural Shingle
    Condition
    • New construction: No
    • Year built: 1996

    Utilities & green energy

    • Sewer: Public Sewer
    • Water: Public
    • Utilities for property: Sewer Available, Water Available

    Community & HOA

    Community
    • Subdivision: Holden Beach
    HOA
    • Has HOA: No
    • Amenities included: Basketball Court, Beach Access, Dog Park, Park, Playground
    Location
    • Region: Supply

    Financial & listing details

    • Price per square foot: $369/sqft
    • Tax assessed value: $707,870
    • Annual tax amount: $2,602
    • Date on market: 10/7/2024
    • Cumulative days on market: 432 days
    • Listing agreement: Exclusive Right To Sell
    • Listing terms: Cash,Conventional,FHA
    • Road surface type: Paved

    Price history

    DateEventPrice
    12/12/2025Sold$682,500-2.5%$369/sqft
    Source: Hive MLS #100464916 Report a problem
    11/12/2025Contingent$699,900$378/sqft
    Source: Hive MLS #100464916 Report a problem
    10/24/2025Price change$699,900-2.1%$378/sqft
    Source: Hive MLS #100464916 Report a problem
    10/6/2025Price change$715,000-3.2%$386/sqft
    Source: Hive MLS #100464916 Report a problem
    8/8/2025Price change$739,000-5.2%$399/sqft
    Source: Hive MLS #100464916 Report a problem
    7/25/2025Price change$779,900-2.4%$422/sqft
    Source: Hive MLS #100464916 Report a problem
    6/6/2025Price change$799,000-5.9%$432/sqft
    Source: Hive MLS #100464916 Report a problem
    5/15/2025Price change$849,000-4.1%$459/sqft
    Source: Hive MLS #100464916 Report a problem
    3/18/2025Price change$884,900-4.8%$478/sqft
    Source: Hive MLS #100464916 Report a problem
    9/6/2024Listed for sale$929,900+53.1%$503/sqft
    Source: Hive MLS #100464916 Report a problem
    10/3/2022Sold$607,500$328/sqft
    Source: Public Record Report a problem

    Public tax history

    YearProperty taxesTax assessment
    2025$2,603 $707,870
    2024$2,603 $707,870
    2023$2,603 +31.5%$707,870 +89.3%
    2022$1,979 0%$373,980
    2021$1,979 +1.1%$373,980
    2020$1,958 $373,980
    2019-- $373,980 +263.1%
    2018-- $103,000 +8.1%
    2017$1,670 $95,300
    2016$1,670 $95,300 -70.6%
    2015$1,670 +3.3%$323,720 -5.6%
    2014$1,617 $342,840
    2013-- --
    2012-- --
    2011-- --
    2010-- --
    2009-- --
    2008-- --
    2007-- --
    2006-- --
    2005-- --
    2004-- --
    2003-- --
    2002-- --
    2001-- --
    2000-- --
    Find assessor info on the county website

    Neighborhood: 28462

    Nearby schools

    GreatSchools rating
    Schools provided by the listing agent
    • Elementary: Virginia Williamson
    • Middle: Cedar Grove
    • High: West Brunswick

    Source: Hive MLS. This data may not be complete. We recommend contacting the local school district to confirm school assignments for this home.

    Get a cash offer in 3 minutes
    Find out how much your home could sell for in as little as 3 minutes with a no-obligation cash offer.
    Estimated market value
    $681,100
    Get a cash offer in 3 minutes
    Find out how much your home could sell for in as little as 3 minutes with a no-obligation cash offer.
    Estimated market value
    $681,100