Welcome to 122 Redbird Lane, a stunning new construction home situated off the coveted Old Demere Road in South St. Simons. Nestled on a half-acre lot and surrounded by beautiful oak canopies, this spacious residence offers 3,767 heated square feet, featuring four bedrooms and four and a half bathrooms—perfect for modern living.The main level is highlighted by a luxurious primary suite that includes an oversized walk-in shower, his and her sinks, a walk-in closet, and a relaxing soaking tub. The kitchen is designed for entertaining, equipped with a gas range and wall oven/microwave combo, ice maker, a large island with built-in storage, and abundant cabinetry that extends to the ceiling. The inviting living room features a gas fireplace flanked by beautiful built-in bookshelves, creating a cozy atmosphere. This level also includes a laundry room with storage and a sink, as well as a conveniently located half bathroom.Upstairs, you will find three additional bedrooms, each with its own en-suite bathroom, along with a large bonus room and plenty of storage for all your extra items. An additional washer and dryer are conveniently located upstairs for ease of laundry. The home is adorned with engineered hardwood flooring, crown molding, plantation shutters, and features 10-foot ceilings downstairs and 9-foot ceilings upstairs, accented by beautiful walls throughout. Outside, the expansive porch is perfect for entertaining, complete with a built-in gas grill and storage. Enjoy gatherings around the relaxing fire pit area, ideal for oyster roasts and social events. The home is equipped with three HVAC units (one for the primary suite, one for downstairs, and one for upstairs), ensuring year-round comfort. Additional features include a private well, propane for gas, and a full home GENERAC system for added convenience.Don't miss the opportunity to own this exceptional property in a tranquil setting. Schedule your private showing today—appointment only, and the listing agent must be present at all showings.
Pending
Price cut: $145K (7/21)
$2,250,000
122 Red Bird Ln, Saint Simons Island, GA 31522
4beds
3,767sqft
Single Family Residence
Built in 2025
0.45 Acres Lot
$-- Zestimate®
$597/sqft
$-- HOA
What's special
Gas fireplaceLuxurious primary suiteCrown moldingBeautiful walls throughoutBeautiful built-in bookshelvesHalf-acre lotPlantation shutters
- 150 days
- 80
- 2
Zillow last checked:
Listing updated:
Listed by:
Courtney Been 912-230-5947,
Duckworth Properties BWK
Source: Scout MLS,MLS#: 1661410
Facts & features
Interior
Bedrooms & bathrooms
- Bedrooms: 4
- Bathrooms: 5
- Full bathrooms: 4
- 1/2 bathrooms: 1
Primary bedroom
- Description: Flooring: Hardwood, Features: Walk-in Closet
- Level: Main
Bedroom 2
- Description: Flooring: Hardwood
- Level: Upper
Bedroom 3
- Description: Flooring: Hardwood
- Level: Upper
Bedroom 4
- Description: Flooring: Hardwood
- Level: Upper
Primary bathroom
- Description: Flooring: Tile
- Level: Main
Bathroom 2
- Description: Flooring: Tile
- Level: Upper
Bathroom 3
- Description: Flooring: Tile
- Level: Upper
Bathroom 4
- Description: Flooring: Tile
- Level: Upper
Bathroom 5
- Description: Flooring: Tile
- Level: Main
Bonus room
- Description: Flooring: Hardwood
- Level: Upper
Dining room
- Description: Separate Dining Room, Flooring: Hardwood
- Level: Main
Kitchen
- Description: Flooring: Hardwood
- Level: Main
Living room
- Description: Flooring: Hardwood, Features: Fireplace
- Level: Main
Heating
- Central, Electric
Cooling
- Central Air
Appliances
- Included: Convection Oven, Dryer, Disposal, Double Oven, Dishwasher, Gas Range, Microwave, Range, Refrigerator, Washer, Wine Cooler, Wall Oven
- Laundry: Laundry Room, Sink, Upper Level
Features
- Beamed Ceilings, Ceiling Fan(s), Crown Molding, Coffered Ceiling(s), Double Vanity, High Ceilings, Pantry, Recessed Lighting, Tray Ceiling(s), Walk-In Closet(s), Columns, Tub Only, Kitchen Island
- Flooring: Hardwood, Tile
- Windows: Double Pane Windows, Plantation Shutters
- Has basement: No
- Number of fireplaces: 1
- Fireplace features: Den, Family Room, Gas, Gas Log, Living Room
Interior area
- Total interior livable area: 3,767 sqft
Video & virtual tour
Property
Parking
- Total spaces: 2
- Parking features: Attached, Garage Door Opener, Other, Paved
- Garage spaces: 2
Features
- Patio & porch: Porch
- Exterior features: Barbecue
- Fencing: Fenced
Lot
- Size: 0.45 Acres
- Features: Landscaped, Private, Sprinklers In Front, Sprinklers In Rear, Yard Well
Details
- Parcel number: 0402921
- Special conditions: Other,Material Relationship
Construction
Type & style
- Home type: SingleFamily
- Architectural style: Cape Cod
- Property subtype: Single Family Residence
Materials
- Board & Batten Siding, HardiPlank Type, Spray Foam Insulation
- Foundation: Slab
Condition
- New construction: Yes
- Year built: 2025
Details
- Warranty included: Yes
Utilities & green energy
- Sewer: Public Sewer
- Water: Public, Well
- Utilities for property: Cable Available, Propane, Sewer Available, Water Available
Green energy
- Energy efficient items: Insulation, Windows, Water Heater
Community & HOA
Community
- Security: Smoke Detector(s)
- Subdivision: Druid Oaks
Location
- Region: Saint Simons Island
Financial & listing details
- Price per square foot: $597/sqft
- Tax assessed value: $620,800
- Annual tax amount: $6,031
- Date on market: 4/20/2026
- Road surface type: Gravel, Graded/Maintained
Estimated market value
Not available
Estimated sales range
Not available
Not available
Price history
| Date | Event | Price |
|---|---|---|
| 7/22/2026 | Pending sale | $2,250,000$597/sqft |
Source: Scout MLS #1661410 Report a problem | ||
| 7/21/2026 | Price change | $2,250,000-6.1%$597/sqft |
Source: Scout MLS #1661410 Report a problem | ||
| 7/18/2026 | Price change | $2,395,000+6.4%$636/sqft |
Source: Scout MLS #1661410 Report a problem | ||
| 4/20/2026 | Price change | $2,250,000+4.7%$597/sqft |
Source: Scout MLS #1661410 Report a problem | ||
| 12/31/2025 | Listed for sale | $2,150,000+377.8%$571/sqft |
Source: Scout MLS #1658632 Report a problem | ||
| 5/13/2022 | Sold | $450,000-24.9%$119/sqft |
Source: Scout MLS #1632629 Report a problem | ||
| 3/5/2022 | Pending sale | $599,000$159/sqft |
Source: Scout MLS #1632629 Report a problem | ||
| 3/1/2022 | Price change | $599,000+19.8%$159/sqft |
Source: Scout MLS #1632629 Report a problem | ||
| 2/12/2022 | Price change | $499,999-13.6%$133/sqft |
Source: Owner Report a problem | ||
| 1/27/2022 | Price change | $579,000-17.3%$154/sqft |
Source: Owner Report a problem | ||
| 12/22/2021 | Price change | $699,999-12.5%$186/sqft |
Source: Owner Report a problem | ||
| 12/3/2021 | Price change | $799,999-11.1%$212/sqft |
Source: Owner Report a problem | ||
| 11/19/2021 | Price change | $899,999-10%$239/sqft |
Source: Owner Report a problem | ||
| 11/7/2021 | Listed for sale | $999,999$265/sqft |
Source: Owner Report a problem | ||
Public tax history
| Year | Property taxes | Tax assessment |
|---|---|---|
| 2025 | $6,031 +50.9% | $248,320 +49.6% |
| 2024 | $3,996 -2% | $166,000 |
| 2023 | $4,079 +96% | $166,000 +100% |
| 2022 | $2,082 -21.1% | $83,000 +117.1% |
| 2021 | $2,638 | $38,240 |
| 2020 | -- | $38,240 |
| 2019 | $998 0% | $38,240 |
| 2018 | $998 | $38,240 +15.3% |
| 2017 | $998 +15.3% | $33,160 |
| 2016 | $866 +8.8% | $33,160 |
| 2015 | $796 -0.4% | $33,160 |
| 2014 | $799 | $33,160 |
Find assessor info on the county website
Monthly payment
Est. payment
Payment breakdown
Explore the cost of this home by adjusting the details. Changes won't be saved.Climate risks
Neighborhood: 31522
- $810,0003 bd2 ba1.7k sqft115 Druid Oaks Ln, Saint Simons Island, GA 31522Off Market
- $674,8003 bd2 ba1.7k sqft117 Druid Oaks Ln, Saint Simons Island, GA 31522Off Market
- $410,0000.33 acres120 Red Bird Ln, Saint Simons Island, GA 31522Off Market
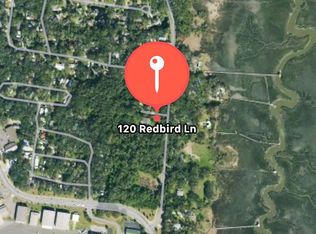
- $1,067,6003 bd2 ba1.7k sqft119 Red Bird Ln, Saint Simons Island, GA 31522Off Market
Similar homes
- $1,997,5004 bd4 ba3.2k sqft215 Medinah, Saint Simons Island, GA 31522For Sale
 MLS ID #2001397, Chris Moline, Sea Island Properties. Scout MLS
 - $2,350,0004 bd5 ba4k sqft15 Couper Pl, Saint Simons Island, GA 31522Active

 MLS ID #10792620, Melissa K Green, Keller Williams Golden Isles. GAMLS
 - $2,200,0004 bd5 ba2.4k sqft225 Olive Way, Saint Simons Island, GA 31522For Sale
 MLS ID #2002330, Micki Carter, DeLoach Sotheby's International Realty. Scout MLS
 - $2,150,0005 bd4 ba3.9k sqft507 Palm Harbor Rd, Saint Simons Island, GA 31522Active
 MLS ID #10834374, Leann Duckworth, Duckworth Properties. GAMLS
 - $1,799,9004 bd4 ba3.2k sqft1030 Village Oaks Ln, Saint Simons Island, GA 31522ActiveMLS ID #10804670, Leann Duckworth, Duckworth Properties. GAMLS
- $2,500,0004 bd6 ba4k sqft914 Rose Cottage Rd, Saint Simons Island, GA 31522ActiveMLS ID #10802465, Leann Duckworth, Duckworth Properties. GAMLS
- $1,990,0004 bd3 ba3.3k sqft17 Boundary Ln, Saint Simons Island, GA 31522ActiveMLS ID #10787843, Jonathan Minerick, Homecoin.com. GAMLS
- $1,989,0004 bd5 ba3k sqft1040 Demere Rd, Saint Simons Island, GA 31522ActiveMLS ID #10760931, David E Guynn, Southern Classic Realtors. GAMLS
- $1,899,9994 bd5 ba3.5k sqft17 Sea Oats Ln, Saint Simons Island, GA 31522ActiveMLS ID #10755281, Leann Duckworth, Duckworth Properties. GAMLS
