Welcome to this stunning colonial home minutes away from downtown Seville. The residence itself has timeless elegance with its classic design, complemented by maintenance-free vinyl siding and windows. Imagine relaxing on the inviting front porch with a few rocking chairs, enjoying the peaceful ambiance.
Inside, the 2100 sq ft space, offers a comfortable modern feeling with 4 bedrooms and 3 bathrooms. The home's recent updates provides a turnkey experience for the next homeowner. The living room is a cozy retreat with a northeast-facing window and flows gracefully into a generously sized dining area, setting the stage for memorable gatherings. The updated kitchen is a blend of style and functionality featuring gray cabinets, quartz countertops, and a layout that’s both open and functional.
Past the kitchen is a traditional living space with a wood-burning fireplace that maintains the home’s classic charm and providing a warm focal point. Step outside to discover a large deck with a pergola overhead, overlooking a spacious yard, perfect for outdoor enjoyment and activities.
Upstairs, the 4 bedrooms offer plenty of space along with large closets. While the primary bedroom boasts a walk in closet, jetted tub, double vanity, and a massive walk-in closet, creating a private retreat. The updated full bathroom complements the living spaces with its modern fixtures and finishes.
The lower level is an entertainment haven, set up as a mini-theater with a projector screen and additional space perfect for a home gym or a potential 5th bedroom. This home is not just a residence but a lifestyle choice for those seeking comfort, community, and style
Closed
$332,000
122 Red Oak Dr, Seville, OH 44273
4beds
2,762sqft
Single Family Residence
Built in 1992
0.33 Acres Lot
$385,900 Zestimate®
$120/sqft
$2,978 Estimated rent
Home value
$385,900
$367,000 - $405,000
$2,978/mo
Zestimate® history
Owner options
List your home for rent
$2,978/mo
Rent Zestimate®
Find your next renter with Zillow Rental Manager. Plus, with online applications, you can quickly screen prospective tenants – for free.
$2,978/mo
Rent Zestimate®
Refinance and save
$2,118/mo
Est. payment
Refinancing to a lower rate could help reduce your monthly payments and save thousands over the life of the loan.
$2,118/mo
Est. payment
Explore your selling options
Work with a Zillow partner agent
Leverage their expertise and Zillow's premium Showcase listings to get your home seen by more buyers.
Get startedList with your own agent
Get your home in front of millions of buyers by listing it on Zillow.
Learn how to do itSell it yourself
Take full control of how buyers see your home on Zillow by listing For Sale by Owner (FSBO).
List your homeWhat's special
Traditional living spaceHome gymMassive walk-in closetDouble vanityWalk in closetJetted tubGray cabinets
Zillow last checked:
Listing updated:
Listed by:
Sam Ohler 440-567-0880,
RE/MAX Traditions
Bought with:
Joann Kenyon, 2023002061
Coldwell Banker Schmidt Realty
Source: MLS Now,MLS#: 5009091 Originating MLS: Lake Geauga Area Association of REALTORS
Originating MLS: Lake Geauga Area Association of REALTORSFacts & features
Interior
Bedrooms & bathrooms
- Bedrooms: 4
- Bathrooms: 3
- Full bathrooms: 2
- 1/2 bathrooms: 1
- Main level bathrooms: 1
Primary bedroom
- Description: Flooring: Carpet
- Level: Second
- Dimensions: 17 x 12
Bedroom
- Description: Flooring: Carpet
- Level: Second
- Dimensions: 13 x 11
Bedroom
- Description: Flooring: Carpet
- Level: Second
- Dimensions: 13 x 12
Bedroom
- Description: Flooring: Carpet
- Level: Second
- Dimensions: 14 x 12
Primary bathroom
- Description: Flooring: Ceramic Tile
- Level: Second
Bathroom
- Description: Flooring: Luxury Vinyl Tile
- Level: First
Bathroom
- Description: Flooring: Luxury Vinyl Tile
- Level: Second
Dining room
- Description: Flooring: Luxury Vinyl Tile
- Level: First
- Dimensions: 12 x 12
Family room
- Description: Flooring: Luxury Vinyl Tile
- Features: Fireplace
- Level: First
- Dimensions: 21 x 14
Kitchen
- Description: Flooring: Luxury Vinyl Tile
- Level: First
- Dimensions: 18 x 11
Living room
- Description: Flooring: Carpet
- Level: First
- Dimensions: 18 x 14
Recreation
- Description: Flooring: Carpet
- Level: Lower
- Dimensions: 26 x 23
Heating
- Forced Air, Fireplace(s), Gas
Cooling
- Attic Fan, Central Air
Appliances
- Laundry: Lower Level, Laundry Room
Features
- Basement: Full
- Number of fireplaces: 1
- Fireplace features: Living Room, Wood Burning
Interior area
- Total structure area: 2,762
- Total interior livable area: 2,762 sqft
- Finished area above ground: 2,192
- Finished area below ground: 570
Property
Parking
- Total spaces: 2
- Parking features: Attached, Concrete, Driveway, Garage, On Street
- Attached garage spaces: 2
Features
- Levels: Two
- Stories: 2
- Patio & porch: Front Porch
- Exterior features: Fire Pit, Private Yard
- Pool features: None
- Fencing: Back Yard,Vinyl
Lot
- Size: 0.33 Acres
- Features: Back Yard
Details
- Additional structures: Pergola, Shed(s)
- Parcel number: 01221A11099
- Special conditions: Standard
Construction
Type & style
- Home type: SingleFamily
- Architectural style: Colonial
- Property subtype: Single Family Residence
Materials
- Vinyl Siding
- Foundation: Block
- Roof: Shingle
Condition
- Year built: 1992
Utilities & green energy
- Sewer: Public Sewer
- Water: Public
Community & HOA
Community
- Subdivision: Sunrise Cove
HOA
- Has HOA: No
Location
- Region: Seville
Financial & listing details
- Price per square foot: $120/sqft
- Tax assessed value: $304,890
- Annual tax amount: $3,649
- Date on market: 2/17/2024
- Cumulative days on market: 5 days
- Listing terms: Cash,Conventional,FHA,VA Loan
Price history
| Date | Event | Price |
|---|---|---|
| 2/28/2024 | Sold | $332,000+0.6%$120/sqft |
Source:  MLS Now #5009091 Report a problem MLS Now #5009091 Report a problem | ||
| 2/18/2024 | Pending sale | $330,000$119/sqft |
Source: MLS Now #5009091 Report a problem | ||
| 2/17/2024 | Listing removed | -- |
Source: MLS Now #5009091 Report a problem | ||
| 2/15/2024 | Pending sale | $330,000$119/sqft |
Source: MLS Now #5009091 Report a problem | ||
| 1/22/2024 | Listing removed | -- |
Source: MLS Now #5009091 Report a problem | ||
| 1/9/2024 | Pending sale | $330,000$119/sqft |
Source: MLS Now #5009091 Report a problem | ||
| 1/3/2024 | Listed for sale | $330,000+66.7%$119/sqft |
Source: MLS Now #5009091 Report a problem | ||
| 5/19/2014 | Sold | $198,000-5.2%$72/sqft |
Source: MLS Now #3481119 Report a problem | ||
| 3/9/2014 | Price change | $208,880+4.5%$76/sqft |
Source: Howard Hanna - Medina II #3481119 Report a problem | ||
| 6/4/2010 | Listed for sale | $199,900+8.1%$72/sqft |
Source: Tim Ali Report a problem | ||
| 8/1/2001 | Sold | $185,000$67/sqft |
Source: Public Record Report a problem | ||
Public tax history
| Year | Property taxes | Tax assessment |
|---|---|---|
| 2025 | $3,761 +6.2% | $106,710 +18.8% |
| 2024 | $3,540 -0.6% | $89,790 |
| 2023 | $3,563 -2% | $89,790 |
| 2022 | $3,636 +12.5% | $89,790 +26% |
| 2021 | $3,233 | $71,260 |
| 2020 | $3,233 -0.6% | $71,260 |
| 2019 | $3,254 +4.7% | $71,260 +10.4% |
| 2018 | $3,108 -0.2% | $64,550 |
| 2017 | $3,114 -1.2% | $64,550 |
| 2016 | $3,152 +2.6% | $64,550 +6% |
| 2015 | $3,074 +0.3% | $60,900 |
| 2014 | $3,063 +11.5% | $60,900 |
| 2013 | $2,747 -5.7% | $60,900 -6.3% |
| 2012 | $2,914 +2.6% | $64,970 |
| 2011 | $2,840 -0.1% | $64,970 |
| 2010 | $2,842 -6.6% | $64,970 -12% |
| 2009 | $3,043 -0.1% | $73,820 |
| 2008 | $3,047 -1.1% | $73,820 |
| 2007 | $3,082 +21.9% | $73,820 +23.4% |
| 2006 | $2,529 -1.8% | $59,800 |
| 2005 | $2,575 +13.5% | $59,800 -2.3% |
| 2004 | $2,268 -0.8% | $61,200 +4.8% |
| 2003 | $2,287 +2.3% | $58,410 |
| 2002 | $2,235 +105.2% | $58,410 |
| 2001 | $1,089 | $58,410 +0.7% |
| 2000 | -- | $58,000 |
Find assessor info on the county website
Neighborhood: 44273
Nearby homes
- $365,0003 bd3 ba2.2k sqft124 Red Oak Dr, Seville, OH 44273Sold
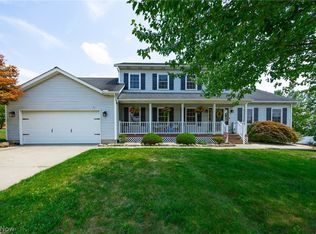
- $308,2003 bd1 ba1.5k sqft120 Red Oak Dr, Seville, OH 44273Off Market
- $363,6003 bd3 ba2.1k sqft115 Clevidence Ct, Seville, OH 44273Off Market

- $339,3003 bd2 ba1.6k sqft117 Clevidence Ct, Seville, OH 44273Off Market
- $422,4004 bd3 ba2.9k sqft123 Pin Oak Trl, Seville, OH 44273Off Market
- $361,7003 bd2 ba1.9k sqft126 Red Oak Dr, Seville, OH 44273Off Market
- $329,8004 bd3 ba3.3k sqft127 Red Oak Dr, Seville, OH 44273Sold
- $404,4005 bd2 ba2.1k sqft125 Red Oak Dr, Seville, OH 44273Off Market
Nearby schools
GreatSchools rating
- 7/10Cloverleaf Elementary SchoolGrades: PK-5Distance: 5.8 mi
- 8/10Cloverleaf Middle SchoolGrades: 6-8Distance: 5.6 mi
- 7/10Cloverleaf High SchoolGrades: 9-12Distance: 5.6 mi
Schools provided by the listing agent
- District: Cloverleaf LSD - 5204
Source: MLS Now. This data may not be complete. We recommend contacting the local school district to confirm school assignments for this home.
Get a cash offer in 3 minutes
Find out how much your home could sell for in as little as 3 minutes with a no-obligation cash offer.
Estimated market value
$385,900
Get a cash offer in 3 minutes
Find out how much your home could sell for in as little as 3 minutes with a no-obligation cash offer.
Estimated market value
$385,900
- Ohio
- Medina County
- Seville
- 44273
- 122 Red Oak Dr
Nearby cities
Nearby zip codes
Other Seville Topics
