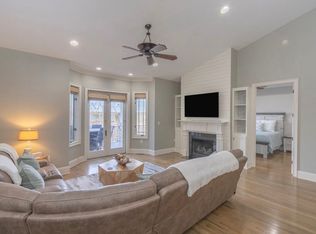
Welcome to The Regatta at Lake Hartwell, a private gated community offering premier maintenance-free lake living. This spacious 2,900+ sq ft townhome is the largest floorplan in the community and is just steps from the concrete walkway leading to a deeded deep-water boat slip (#12) with a newly added boat lift, located off the main channel. The main level features 10-foot ceilings, 8-foot solid doors, refinished hardwoods, and a beautifully updated kitchen with quartz countertops, mahogany-topped island, shiplap accents, and exceptional storage. Enjoy a main-level primary suite with a new ducted mini-split for added comfort, plus a light-filled living area that opens to new composite decking with an under-decking system, creating ideal indoor-outdoor living year-round. The lower level offers two oversized bedrooms, two full baths, a second laundry room, and access to a covered patio perfect for entertaining. Additional highlights include a brand-new HVAC system, designer lighting, plantation shutters, shiplap fireplace surround, and an oversized garage with epoxy floors and its own mini-split. This property offers exceptional convenience with two dedicated laundry rooms, including one on the main level and a second in the basement. Both spaces are designed to accommodate full-size washers and dryers, providing a highly functional setup for multi-generational living or large households. Great location on Hartwell, minutes away from Portman Shoals Marina and its restaurant. Green Pond Landing boat launch and shopping are just minutes away. HOA covers gate, dock and roof maintenance, landscaping, irrigation, termite bond, and discounted cable, allowing you more time to enjoy the lake lifestyle.
For sale
Price cut: $14.9K (6/29)
$675,000
122 Regatta Dr, Anderson, SC 29625
3beds
2,907sqft
Townhouse
Built in 2008
4,356 Square Feet Lot
$661,300 Zestimate®
$232/sqft
$553/mo HOA
What's special
Shiplap fireplace surroundNewly added boat liftPlantation shuttersRefinished hardwoodsBrand-new hvac systemMahogany-topped islandBeautifully updated kitchen
- 168 days |
- 439 |
- 15 |
Zillow last checked:
Listing updated:
Listed by:
Chappelear and Associates 864-314-9346,
Western Upstate Keller William
Source: WUMLS,MLS#: 20296226
Originating MLS: Western Upstate Association of Realtors
Loading...
Facts & features
Interior
Bedrooms & bathrooms
- Bedrooms: 3
- Bathrooms: 4
- Full bathrooms: 3
- 1/2 bathrooms: 1
- Main level bathrooms: 1
- Main level bedrooms: 2
Rooms
- Room types: Breakfast Room/Nook, Laundry
Heating
- Central, Electric, Multiple Heating Units, Other, See Remarks
Cooling
- Central Air, Electric, Multi Units
Appliances
- Included: Convection Oven, Double Oven, Dishwasher, Electric Oven, Electric Range, Electric Water Heater, Microwave, Refrigerator
- Laundry: Washer Hookup, Electric Dryer Hookup, Sink
Features
- Bathtub, Tray Ceiling(s), Ceiling Fan(s), Cathedral Ceiling(s), Central Vacuum, Dual Sinks, Fireplace, Jetted Tub, Bath in Primary Bedroom, Main Level Primary, Quartz Counters, Smooth Ceilings, Separate Shower, Cable TV, Vaulted Ceiling(s), Walk-In Closet(s), Walk-In Shower, Window Treatments, Breakfast Area
- Flooring: Ceramic Tile, Hardwood, Stone
- Windows: Blinds, Insulated Windows, Tilt-In Windows, Vinyl
- Basement: Daylight,Finished,Heated,Interior Entry,Walk-Out Access
- Has fireplace: Yes
- Fireplace features: Gas Log
Interior area
- Total structure area: 2,907
- Total interior livable area: 2,907 sqft
Property
Parking
- Total spaces: 2
- Parking features: Attached, Garage, Driveway, Garage Door Opener
- Attached garage spaces: 2
Accessibility
- Accessibility features: Low Threshold Shower
Features
- Levels: Two
- Stories: 2
- Patio & porch: Deck, Front Porch, Patio, Porch
- Exterior features: Deck, Sprinkler/Irrigation, Porch, Patio
- Has view: Yes
- View description: Water
- Has water view: Yes
- Water view: Water
- Waterfront features: Boat Dock/Slip, Boat Ramp/Lift Access, Water Access, Waterfront
- Body of water: Hartwell
Lot
- Size: 4,356 Square Feet
- Features: Gentle Sloping, Outside City Limits, Subdivision, Sloped, Views, Waterfront, Interior Lot
Details
- Parcel number: 0460801018
Construction
Type & style
- Home type: Townhouse
- Architectural style: Traditional
- Property subtype: Townhouse
Materials
- Brick, Cement Siding
- Foundation: Slab, Basement
- Roof: Architectural,Shingle
Condition
- Year built: 2008
Utilities & green energy
- Sewer: Public Sewer
- Water: Public
- Utilities for property: Electricity Available, Propane, Sewer Available, Water Available, Cable Available, Underground Utilities
Community & HOA
Community
- Features: Common Grounds/Area, Dock, Gated, Water Access, Lake, Sidewalks
- Security: Security System Owned, Gated Community, Smoke Detector(s)
- Subdivision: Regatta At Lake Hartwell
HOA
- Has HOA: Yes
- Services included: Common Areas, Maintenance Grounds, Maintenance Structure, Other, Pest Control, Street Lights, See Remarks
- HOA fee: $6,639 annually
Location
- Region: Anderson
Financial & listing details
- Price per square foot: $232/sqft
- Tax assessed value: $640,810
- Annual tax amount: $3,200
- Date on market: 1/20/2026
- Cumulative days on market: 169 days
- Listing agreement: Exclusive Right To Sell
Estimated market value
$661,300
$628,000 - $694,000
$2,727/mo
Price history
| Date | Event | Price |
|---|---|---|
| 6/29/2026 | Price change | $675,000-2.2%$232/sqft |
Source: | ||
| 5/29/2026 | Price change | $689,900-1.4%$237/sqft |
Source: | ||
| 1/20/2026 | Listed for sale | $699,900+9%$241/sqft |
Source: | ||
| 8/30/2023 | Sold | $642,000-4.2%$221/sqft |
Source: | ||
| 7/25/2023 | Pending sale | $669,900+0.1%$230/sqft |
Source: | ||
| 7/13/2023 | Price change | $669,000-0.1%$230/sqft |
Source: | ||
| 7/13/2023 | Price change | $669,900-4.2%$230/sqft |
Source: | ||
| 4/18/2023 | Price change | $699,000-2.2%$240/sqft |
Source: | ||
| 3/2/2023 | Listed for sale | $715,000-2%$246/sqft |
Source: | ||
| 1/10/2023 | Listing removed | -- |
Source: | ||
| 10/7/2022 | Price change | $729,900-2.7%$251/sqft |
Source: | ||
| 9/16/2022 | Listed for sale | $749,900+76.4%$258/sqft |
Source: | ||
| 6/11/2020 | Sold | $425,000$146/sqft |
Source: | ||
| 5/19/2020 | Pending sale | $425,000$146/sqft |
Source: Parker Quigley Properties LLC #20227984 Report a problem | ||
| 5/11/2020 | Listed for sale | $425,000+30.2%$146/sqft |
Source: Parker Quigley Properties LLC #20227984 Report a problem | ||
| 8/15/2017 | Sold | $326,500+8.8%$112/sqft |
Source: Public Record Report a problem | ||
| 10/29/2012 | Sold | $300,000$103/sqft |
Source: Public Record Report a problem | ||
Public tax history
| Year | Property taxes | Tax assessment |
|---|---|---|
| 2024 | $12,424 +95.9% | $38,450 +58.3% |
| 2023 | $6,341 +3.1% | $24,290 |
| 2022 | $6,151 +10.4% | $24,290 -4.8% |
| 2021 | $5,573 +257.3% | $25,520 +93.5% |
| 2020 | $1,560 +19.8% | $13,190 |
| 2019 | $1,302 | $13,190 |
| 2018 | $1,302 -1.8% | $13,190 -33.4% |
| 2017 | $1,326 | $19,790 +9.4% |
| 2016 | -- | $18,090 |
| 2015 | -- | $18,090 |
| 2014 | -- | $18,090 |
| 2013 | -- | $18,090 -5.9% |
| 2012 | -- | $19,220 -32.3% |
| 2011 | -- | $28,400 |
| 2010 | -- | $28,400 |
| 2009 | -- | $28,400 |
| 2008 | -- | $28,400 |
Find assessor info on the county website
Monthly payment
Est. payment$--/mo
Payment breakdown
Explore the cost of this home by adjusting the details. Changes won't be saved.All calculations are estimates and provided by Zillow, Inc. for informational purposes only. Actual amounts may vary.
HOA fees may include property taxes on listings classified as Co-Ops. Contact the listing agent and/or owner for fee details.
Mortgage interest rates are dependent on a number of factors, including credit score, down payment, and repayment length. Interest rate data provided by Zillow Group Marketplace, Inc. as of 1/1/1970 from various mortgage lenders with which we have lead or other similar arrangements; the Estimated Payment is an average of those rates.
See how much you could borrow to make a competitive offer.
Climate risks
Neighborhood: 29625
Getting around
0 / 100
Car-DependentNearby schools
GreatSchools rating
- 2/10New Prospect Elementary SchoolGrades: PK-5Distance: 4 mi
- 3/10Robert Anderson MiddleGrades: 6-8Distance: 5.2 mi
- 3/10Westside High SchoolGrades: 9-12Distance: 4.6 mi
Schools provided by the listing agent
- Elementary: New Prospect El
- Middle: Robert Anderson Middle
- High: Westside High
Source: WUMLS. This data may not be complete. We recommend contacting the local school district to confirm school assignments for this home.
A local agent can set up tours, give advice and negotiate with sellers.
A local lender can help you make sure your offer is ready when you are.
- South Carolina
- Anderson County
- Anderson
- 29625
- 122 Regatta Dr