Well-maintained and updated Cape Cod home in one of West Hartford's most desirable neighborhoods, near the lively Park Road corridor. A great layout with flexible living space and thoughtful improvements throughout. The main level features a welcoming separate entryway, hardwood floors, an updated kitchen with granite countertops. A bedroom on the main floor and an updated half bath add convenience and flexibility. Off the main living area, a four-season sunroom opens to a large deck and patio, creating excellent indoor-outdoor living. Upstairs, the primary bedroom includes two generous closets built into the dormers, along with an additional bedroom and a full bathroom. Two ductless air-conditioning units provide efficient cooling, with one located in an upstairs bedroom and the other in the dining room. Additional highlights include newer gas boiler (less than 10 years), solar panels through SunRun, updated 200-amp electrical with a whole-house surge protection, newer washer and dryer, and hardwood flooring throughout. The fireplace has been connected to the gas line with a chimney liner and updated damper in place, ready for completion as a gas fireplace. Downstairs is a large full basement offering excellent expansion potential. Outside, the backyard features mature landscaping, including a tree that has been professionally crown-raised, and a two-car detached garage. A classic Cape with modern updates, move-in ready with room to grow OFFER DEADLINE: WEDNESDAY, January 21 at 5 pm. Solar Panels by Sun Run have provided very economical electric bills. Sun Run is very easy to work with when transferring service.
Sold for $420,000
$420,000
122 Richard Street, West Hartford, CT 06119
3beds
1,672sqft
Single Family Residence
Built in 1941
6,098 Square Feet Lot
$433,400 Zestimate®
$251/sqft
$2,946 Estimated rent
Home value
$433,400
$394,000 - $472,000
$2,946/mo
Zestimate® history
Owner options
List your home for rent
$2,946/mo
Rent Zestimate®
Find your next renter with Zillow Rental Manager. Plus, with online applications, you can quickly screen prospective tenants – for free.
$2,946/mo
Rent Zestimate®
Refinance and save
$3,054/mo
Est. payment
Refinancing to a lower rate could help reduce your monthly payments and save thousands over the life of the loan.
$3,054/mo
Est. payment
Explore your selling options
Work with a Zillow partner agent
Leverage their expertise and Zillow's premium Showcase listings to get your home seen by more buyers.
Get startedList with your own agent
Get your home in front of millions of buyers by listing it on Zillow.
Learn how to do itSell it yourself
Take full control of how buyers see your home on Zillow by listing For Sale by Owner (FSBO).
List your homeWhat's special
Ductless air-conditioning unitsLarge deck and patioFour-season sunroomTwo-car detached garageLarge full basementUpdated half bathNewer washer and dryer
Zillow last checked:
Listing updated:
Listed by:
Kate B. Gervais (860)690-5467,
Coldwell Banker Realty 860-231-2600
Bought with:
Jennifer Bucari, RES.0826150
Coldwell Banker Realty
Source: Smart MLS,MLS#: 24147836
Facts & features
Interior
Bedrooms & bathrooms
- Bedrooms: 3
- Bathrooms: 2
- Full bathrooms: 1
- 1/2 bathrooms: 1
Primary bedroom
- Features: Hardwood Floor
- Level: Upper
Bedroom
- Features: Hardwood Floor
- Level: Upper
Bedroom
- Level: Main
Bathroom
- Level: Main
Bathroom
- Features: Tub w/Shower
- Level: Upper
Dining room
- Features: Built-in Features, Hardwood Floor
- Level: Main
Kitchen
- Features: Remodeled, Breakfast Bar, Granite Counters, Eating Space
- Level: Main
Living room
- Features: Built-in Features, Fireplace, Hardwood Floor
- Level: Main
Sun room
- Features: Ceiling Fan(s)
- Level: Main
Heating
- Hot Water, Natural Gas
Cooling
- Ductless, Window Unit(s)
Appliances
- Included: Gas Range, Refrigerator, Dishwasher, Washer, Dryer, Gas Water Heater, Water Heater
- Laundry: Lower Level
Features
- Windows: Thermopane Windows
- Basement: Full,Unfinished,Interior Entry,Concrete
- Attic: Walk-up
- Number of fireplaces: 1
- Fireplace features: Insert
Interior area
- Total structure area: 1,672
- Total interior livable area: 1,672 sqft
- Finished area above ground: 1,672
Property
Parking
- Total spaces: 5
- Parking features: Detached, Paved, Driveway, Garage Door Opener, Private, Asphalt
- Garage spaces: 2
- Has uncovered spaces: Yes
Features
- Patio & porch: Deck, Patio
- Exterior features: Rain Gutters, Garden
- Fencing: Partial
Lot
- Size: 6,098 Square Feet
- Features: Level
Details
- Parcel number: 1906070
- Zoning: RM-3R
Construction
Type & style
- Home type: SingleFamily
- Architectural style: Cape Cod
- Property subtype: Single Family Residence
Materials
- Vinyl Siding
- Foundation: Concrete Perimeter
- Roof: Asphalt
Condition
- New construction: No
- Year built: 1941
Utilities & green energy
- Sewer: Public Sewer
- Water: Public
Green energy
- Energy efficient items: Ridge Vents, Windows
- Energy generation: Solar
Community & HOA
Community
- Features: Basketball Court, Near Public Transport, Library, Medical Facilities, Park, Shopping/Mall
HOA
- Has HOA: No
Location
- Region: West Hartford
Financial & listing details
- Price per square foot: $251/sqft
- Tax assessed value: $194,040
- Annual tax amount: $8,689
- Date on market: 1/16/2026
Price history
| Date | Event | Price |
|---|---|---|
| 2/25/2026 | Sold | $420,000+12%$251/sqft |
Source:  Smart MLS #24147836 Report a problem Smart MLS #24147836 Report a problem | ||
| 1/23/2026 | Pending sale | $374,900$224/sqft |
Source: Smart MLS #24147836 Report a problem | ||
| 1/16/2026 | Listed for sale | $374,900+131.4%$224/sqft |
Source: Smart MLS #24147836 Report a problem | ||
| 4/25/2003 | Sold | $162,000$97/sqft |
Source: Smart MLS #G309932 Report a problem | ||
Public tax history
| Year | Property taxes | Tax assessment |
|---|---|---|
| 2025 | $8,689 +5.7% | $194,040 |
| 2024 | $8,218 +3.5% | $194,040 |
| 2023 | $7,940 +0.6% | $194,040 |
| 2022 | $7,894 +17.1% | $194,040 +22.1% |
| 2021 | $6,741 +9.1% | $158,900 +7.5% |
| 2020 | $6,180 | $147,840 |
| 2019 | $6,180 +2% | $147,840 |
| 2018 | $6,061 -0.1% | $147,840 |
| 2017 | $6,067 +8.8% | $147,840 +1.5% |
| 2015 | $5,578 +2.5% | $145,600 |
| 2014 | $5,441 +3% | $145,600 |
| 2013 | $5,285 +1.5% | $145,600 |
| 2012 | $5,205 -13.8% | $145,600 -4.9% |
| 2011 | $6,038 +2.8% | $153,100 |
| 2010 | $5,876 +2.2% | $153,100 |
| 2009 | $5,747 +1.2% | $153,100 |
| 2008 | $5,678 +36.5% | $153,100 +42.2% |
| 2007 | $4,159 +21.6% | $107,675 +25% |
| 2006 | $3,420 -9.6% | $86,140 +0.4% |
| 2005 | $3,782 +4.6% | $85,810 |
| 2004 | $3,614 +14.3% | $85,810 +2.2% |
| 2003 | $3,163 +5.5% | $84,000 0% |
| 2001 | $2,999 -7.7% | $84,020 -22.3% |
| 1998 | $3,250 | $108,150 |
Find assessor info on the county website
Neighborhood: 06119
Nearby homes
- $470,3004 bd255 ba1.6k sqft126 Richard St, West Hartford, CT 06119Off Market
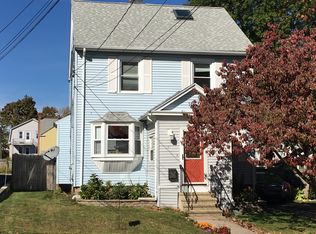
- $549,9002 bd1 ba1.1k sqft118 Richard St, West Hartford, CT 06119Off Market

- $482,5006 bd2 ba2.1k sqft114 Richard St, West Hartford, CT 06119Sold

- $523,1004 bd2 ba2.5k sqft130 Richard St, West Hartford, CT 06119Off Market
- $--2 bd1 ba950 sqft143 Richard St, West Hartford, CT 06119Off Market
- $378,6003 bd1 ba1.4k sqft25 Court Park, West Hartford, CT 06119Off Market
- $553,1004 bd3 ba1.8k sqft29 Court Park, West Hartford, CT 06119Off Market
- $397,9003 bd2 ba1.1k sqft23 Court Park, West Hartford, CT 06119Off Market
Nearby schools
GreatSchools rating
- 7/10Smith SchoolGrades: PK-5Distance: 0.3 mi
- 8/10Bristow Middle SchoolGrades: 6-8Distance: 1.1 mi
- 10/10Hall High SchoolGrades: 9-12Distance: 3 mi
Schools provided by the listing agent
- Elementary: Smith STEM
- High: Hall
Source: Smart MLS. This data may not be complete. We recommend contacting the local school district to confirm school assignments for this home.


Get pre-qualified for a loan
At Zillow Home Loans, we can pre-qualify you in as little as 5 minutes with no impact to your credit score.An equal housing lender. NMLS #10287.
Sell for more on Zillow
Get a Zillow Showcase℠ listing at no additional cost and you could sell for .
$433,400
2% more
+$8,668
With Zillow Showcase(estimated)
$442,068
- Connecticut
- Hartford County
- West Hartford
- 06119
- 122 Richard Street
Nearby cities
Nearby zip codes
Other West Hartford Topics
