Skip main navigation
Sold
  • Listed by: Four-U Realty Inc • Joseph Jennings
    Bought with: Four-U Realty Inc
    $575,000

    122 Ridge View Drive, Randle, WA 98377

    3beds
    2,096sqft
    Single Family Residence
    Built in 1998
    4.43 Acres Lot
    $575,000 Zestimate®
    $274/sqft
    $2,561 Estimated rent

    Home value

    $575,000

    $541,000 - $610,000

    $2,561/mo

    Zestimate® history
    Loading
    Loading...

    Owner options

    List your home for rent

    $2,561/mo

    Rent Zestimate®

    Find your next renter with Zillow Rental Manager. Plus, with online applications, you can quickly screen prospective tenants – for free.

    Learn more

    $2,561/mo

    Rent Zestimate®

    Refinance and save

    $3,697/mo

    Est. payment

    Refinancing to a lower rate could help reduce your monthly payments and save thousands over the life of the loan.

    See today's rates

    $3,697/mo

    Est. payment

    Explore your selling options

    Work with a Zillow partner agent

    Leverage their expertise and Zillow's premium Showcase listings to get your home seen by more buyers.

    Get started

    List with your own agent

    Get your home in front of millions of buyers by listing it on Zillow.

    Learn how to do it

    Sell it yourself

    Take full control of how buyers see your home on Zillow by listing For Sale by Owner (FSBO).

    List your home

    What's special

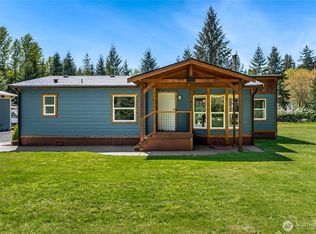
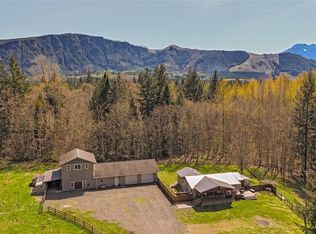
    Tucked away on a private dead-end road in Randle, this custom cedar home offers the perfect Pacific Northwest retreat on large, usable acreage. Surrounded by towering evergreens, the setting delivers a rare blend of privacy, sunshine, and mountain serenity.Inside, you’ll find warm wood accents, vaulted ceilings, and spacious living areas filled with natural light. The home features 3 bedrooms and inviting gathering spaces, including a bright living room with large picture windows overlooking the grounds.Step outside to enjoy a covered wraparound porch—ideal for year-round relaxation—and a fully usable property ready for animals, gardening, or recreation. Multiple outbuildings include a large detached shop and barn, offering endless flexibility for hobbies, storage, or small-scale farming.Located just minutes from Lake Scanewa and the Gifford Pinchot National Forest, this property is a gateway to hiking, fishing, boating, and year-round outdoor adventure.Privacy, space, and Northwest beauty—this is the lifestyle you’ve been looking for.

    Zillow last checked:

    Listing updated:

    Listed by:

    Joseph Jennings,

    Four-U Realty Inc

    Bought with:

    Elise P. Jennings, 24713

    Four-U Realty Inc

    Mary Payne, 23018176

    Four-U Realty Inc

    Source: NWMLS as distributed by MLS GRID,MLS#: 2508421MLS Logo

    Facts & features

    Interior

    Bedrooms & bathrooms
    • Bedrooms: 3
    • Bathrooms: 3
    • Full bathrooms: 2
    • 1/2 bathrooms: 1
    • Main level bathrooms: 2
    • Main level bedrooms: 1
    Primary bedroom
    • Level: Main
    Bedroom
    • Level: Second
    Bedroom
    • Level: Second
    Bathroom full
    • Level: Second
    Bathroom full
    • Level: Main
    Other
    • Level: Main
    Den office
    • Level: Main
    Dining room
    • Level: Main
    Family room
    • Level: Main
    Kitchen with eating space
    • Level: Main
    Living room
    • Level: Main
    Other
    • Level: Main
    Utility room
    • Level: Main
    Heating
    • Fireplace, Forced Air, Heat Pump, Electric, Wood
    Cooling
    • Heat Pump
    Appliances
    • Included: Dishwasher, Dryer, Microwave, Refrigerator, Stove(s)/Range(s), Washer, Dishwasher(s), Dryer(s), Microwave(s), Refrigerator(s), Washer(s), Water Heater: Electric, Water Heater Location: Garage
    Features
    • Ceiling Fan(s), Dining Room
    • Flooring: Vinyl, Carpet
    • Windows: Dbl Pane/Storm Window
    • Basement: None
    • Number of fireplaces: 1
    • Fireplace features: Wood Burning, Lower Level: 1, Fireplace
    Interior area
    • Total structure area: 2,096
    • Total interior livable area: 2,096 sqft

    Property

    Parking
    • Total spaces: 9
    • Parking features: Attached Garage, Detached Garage, Off Street
    • Has attached garage: Yes
    • Covered spaces: 5
    • Uncovered spaces: 4
    Features
    • Levels: One and One Half
    • Stories: 1
    • Patio & porch: Ceiling Fan(s), Dbl Pane/Storm Window, Dining Room, Fireplace, Water Heater
    • Has view: Yes
    • View description: Territorial
    Lot
    • Size: 4.43 Acres
    • Features: Dead End Street, Secluded, Barn, Fenced-Partially, Shop
    • Topography: Level
    • Residential vegetation: Fruit Trees, Garden Space, Wooded
    Details
    • Parcel number: 031143001011
    • Special conditions: Standard

    Construction

    Type & style
    • Home type: SingleFamily
    • Architectural style: Contemporary,1 1/2 Story
    • Property subtype: Single Family Residence
    Materials
    • Wood Siding
    • Foundation: Concrete Ribbon
    • Roof: Composition
    Condition
    • Good
    • Year built: 1998
    • Major remodel year: 1998

    Utilities & green energy

    • Electric: Company: Lewis County PUD Dist. 1
    • Sewer: Septic Tank
    • Water: Individual Well

    Community & HOA

    Community
    • Subdivision: Randle
    HOA
    • HOA fee: $75 annually
    Location
    • Region: Randle

    Financial & listing details

    • Price per square foot: $274/sqft
    • Tax assessed value: $546,000
    • Annual tax amount: $3,859
    • Date on market: 4/16/2026
    • Listing terms: Conventional,FHA,USDA Loan,VA Loan
    • Inclusions: Dishwasher(s), Dryer(s), Microwave(s), Refrigerator(s), Stove(s)/Range(s), Washer(s)
    • Road surface type: Dirt

    Price history

    DateEventPrice
    9/14/2026Sold$575,000-4%$274/sqft
    Source: NWMLS as distributed by MLS GRID #2508421 Report a problem
    6/23/2026Pending sale$599,000$286/sqft
    Source: NWMLS as distributed by MLS GRID #2508421 Report a problem
    4/16/2026Listed for sale$599,000+166.2%$286/sqft
    Source: NWMLS as distributed by MLS GRID #2508421 Report a problem
    10/30/2003Sold$225,000$107/sqft
    Source: NWMLS as distributed by MLS GRID #23102413 Report a problem

    Public tax history

    YearProperty taxesTax assessment
    2025$3,851 +14.5%$546,000 +11.6%
    2024$3,362 -9.7%$489,400 -8.8%
    2023$3,724 +11.9%$536,500 +52.2%
    2021$3,328 +2.9%$352,400 +18.2%
    2020$3,236 -5.9%$298,100
    2019$3,439 +9.8%$298,100 +9.4%
    2018$3,134 $272,400 +14%
    2017$3,134 +14.1%$239,000 +3.8%
    2016$2,745 -8.4%$230,300 -4.2%
    2015$2,998 -2.8%$240,300 +1.7%
    2013$3,083 $236,300 -6.5%
    2011-- $252,700 +1.1%
    2010-- $250,000
    Find assessor info on the county website

    Neighborhood: 98377

    Nearby schools

    GreatSchools rating
    Schools provided by the listing agent
    • Elementary: White Pass
    • Middle: Whitepass Jr-Sr High
    • High: Whitepass Jr-Sr High

    Source: NWMLS as distributed by MLS GRID. This data may not be complete. We recommend contacting the local school district to confirm school assignments for this home.

    Get pre-qualified for a loan
    At Zillow Home Loans, we can pre-qualify you in as little as 5 minutes with no impact to your credit score.

    An equal housing lender. NMLS #10287.