Skip main navigation
Sold for $550,000
  • $550,000

    122 Ridgefield Avenue, South Salem, NY 10590

    3beds
    1,505sqft
    Single Family Residence, Residential
    Built in 1825
    2.04 Acres Lot
    $716,900 Zestimate®
    $365/sqft
    $5,835 Estimated rent

    Home value

    $716,900

    $681,000 - $760,000

    $5,835/mo

    Zestimate® history
    Loading
    Loading...

    Owner options

    List your home for rent

    $5,835/mo

    Rent Zestimate®

    Find your next renter with Zillow Rental Manager. Plus, with online applications, you can quickly screen prospective tenants – for free.

    Learn more

    $5,835/mo

    Rent Zestimate®

    Refinance and save

    $3,637/mo

    Est. payment

    Refinancing to a lower rate could help reduce your monthly payments and save thousands over the life of the loan.

    See today's rates

    $3,637/mo

    Est. payment

    Explore your selling options

    Work with a Zillow partner agent

    Leverage their expertise and Zillow's premium Showcase listings to get your home seen by more buyers.

    Get started

    List with your own agent

    Get your home in front of millions of buyers by listing it on Zillow.

    Learn how to do it

    Sell it yourself

    Take full control of how buyers see your home on Zillow by listing For Sale by Owner (FSBO).

    List your home

    What's special

    Modern upgradesStone terracesBeamed ceilingsWide plank flooringElectric service
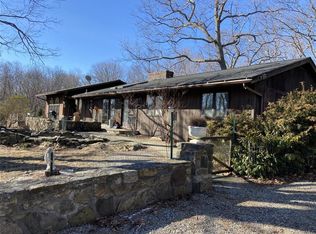
    Discover the magic of Whisper Ridge. A mini-estate historic jewel from 1825 set on a sprawling two acres in South Salem. Revel in authentic details including beamed ceilings, wide plank flooring, and two fireplaces, including one with an authentic beehive oven. Beyond the 3 Bedroom, 2 Full Bathroom main residence, the property expands with a 1 Bedroom, 1 Bathroom in-law apartment (870 square feet) atop a two-car garage and a standalone studio cottage (438 square feet). Modern upgrades ensure comfort while gravel driveways and stone terraces encapsulate rustic elegance. Recent enhancements including all major systems including roofs, windows, hot water heaters, boiler for apartment, HVAC for main house, flooring, appliances, septic system, electric service, water filtration, whole house surge protection ensure peace of mind. This could be your idyllic retreat. Additional Information: Amenities:Guest Quarters,Storage,HeatingFuel:Oil Above Ground,ParkingFeatures:2 Car Detached,

    Zillow last checked:

    Listing updated:

    Listed by:

    Lauren Zaccaria 914-980-1042,

    Houlihan Lawrence Inc. 914-238-4766

    Bought with:

    Ashley Farr Regan, 10401345880

    Houlihan Lawrence Inc.

    Lauren Zaccaria, 30ZA0970875

    Houlihan Lawrence Inc.

    Source: OneKey® MLS as distributed by MLS GRID,MLS#: H6263746MLS Logo

    Facts & features

    Interior

    Bedrooms & bathrooms
    • Bedrooms: 3
    • Bathrooms: 2
    • Full bathrooms: 2
    Other
    • Description: Entry; Dining Room with Fireplace; Library/Home Office; Living Room; Kitchen; Breakfast Room; Full Bathroom; Pantry/Closet; Door to Terrace
    • Level: First
    Other
    • Description: Three Bedrooms; Hall with Closets; Full Bathroom
    • Level: Second
    Other
    • Description: Partially Finished Family Room with Beehive Oven; Laundry, Storage
    • Level: Lower
    Other
    • Description: One Bedroom In-Law Apartment over Garage with Living Room; Bedroom; Full Bath; Kitchen; Storage (870 additional square feet)
    • Level: Other
    Other
    • Description: Studio Cottage (438 square feet)
    • Level: Other
    Heating
    • Electric, Heat Pump, Hot Water, Oil
    Cooling
    • Central Air, Ductless, Wall/Window Unit(s)
    Appliances
    • Included: Dishwasher, Dryer, Electric Water Heater, Refrigerator, Washer
    • Laundry: Inside
    Features
    • Built-in Features, Formal Dining, Original Details, Pantry
    • Flooring: Hardwood
    • Windows: New Windows
    • Basement: Full,Partially Finished
    • Attic: Partial,Pull Stairs
    • Number of fireplaces: 2
    Interior area
    • Total structure area: 1,505
    • Total interior livable area: 1,505 sqft

    Property

    Parking
    • Total spaces: 2
    • Parking features: Detached, Driveway
    • Has uncovered spaces: Yes
    Features
    • Levels: Three Or More
    • Stories: 3
    • Patio & porch: Patio, Terrace
    • Fencing: Fenced
    Lot
    • Size: 2.04 Acres
    • Features: Views
    Details
    • Parcel number: 3000029000105530000073

    Construction

    Type & style
    • Home type: SingleFamily
    • Architectural style: Colonial,Mini Estate
    • Property subtype: Single Family Residence, Residential
    Materials
    • Stone, Wood Siding
    Condition
    • Year built: 1825

    Utilities & green energy

    • Sewer: Septic Tank
    • Utilities for property: Trash Collection Private

    Community & neighborhood

    Location
    • Region: South Salem

    Other

    Other facts
    • Listing agreement: Exclusive Right To Sell

    Price history

    DateEventPrice
    12/1/2023Sold$550,000$365/sqft
    Source: OneKey® MLS as distributed by MLS GRID #H6263746 Report a problem
    10/16/2023Pending sale$550,000$365/sqft
    Source: OneKey® MLS as distributed by MLS GRID #H6263746 Report a problem
    9/30/2023Price change$550,000-15.4%$365/sqft
    Source: OneKey® MLS as distributed by MLS GRID #H6263746 Report a problem
    8/21/2023Listed for sale$650,000+91.2%$432/sqft
    Source: OneKey® MLS as distributed by MLS GRID #H6263746 Report a problem
    10/4/2018Sold$340,000$226/sqft
    Source: OneKey® MLS as distributed by MLS GRID #H4829285 Report a problem

    Public tax history

    YearProperty taxesTax assessment
    2025-- $35,200
    2024-- $35,200
    2023-- $35,200
    2022-- $35,200
    2021-- $35,200 +4.8%
    2020-- $33,600 +5%
    2019-- $32,000
    2018-- $32,000 -28.3%
    2017-- $44,600
    2016-- $44,600 -20.8%
    2015-- $56,300

    Find assessor info on the county website

    Neighborhood: 10590

    Nearby schools

    GreatSchools rating
    Schools provided by the listing agent
    • Elementary: Meadow Pond Elementary School
    • Middle: John Jay Middle School
    • High: John Jay High School

    Source: OneKey® MLS as distributed by MLS GRID. This data may not be complete. We recommend contacting the local school district to confirm school assignments for this home.