Skip main navigation
Pending
  • $399,000

    122 River Bend Trl #72, Ellijay, GA 30540

    3beds
    1,120sqft
    : 
    Loading
    Get pre-qualified
    Single Family Residence, Cabin
    Built in 1997
    0.78 Acres Lot
    $393,600 Zestimate®
    $356/sqft
    $-- HOA

    What's special

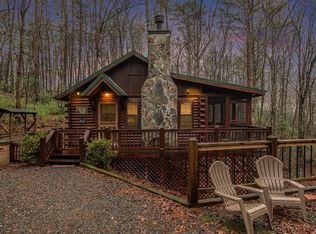

    INVESTORS: STR-FRIENDLY! Imagine escaping the hustle and bustle to a place where the rustle of leaves and the gentle mountain breeze are your daily soundtrack. Tucked into the peaceful River Bend community just minutes from downtown Ellijay, this classic log cabin offers the ultimate North Georgia lifestyle, making it an absolute goldmine for an investor seeking a high-potential short-term rental. The location strikes the perfect balance for travelers, offering a secluded wooded retreat that is still incredibly close to local wineries, mountain biking trails, and the popular Whitepath Golf Club. Inside, the cabin oozes rustic warmth with its beautiful craftsmanship, from the custom woodwork on the walls and ceilings to the wide-plank floors that anchor the cozy living room with its stone-clad fireplace. Guests will naturally gravitate toward the outdoors, choosing between three distinct porch spaces to sip their morning coffee, host a sunset dinner while listening to the sounds of nature, or melt their worries away in the home's soothing hot tub. The clever layout includes a private lower-level bedroom suite with its own direct deck access, providing the exact kind of privacy and seamless indoor-outdoor flow that rental guests happily pay a premium for. For an effortless launch or a seamless personal retreat, this property is being sold furnished, excluding personal belongings and specific staging items, which are available for purchase via a separate bill of sale. Whether you are looking to expand your investment portfolio, secure a hybrid mountain getaway that generates passive income when you are not using it, or use it as your second home, this property delivers a turnkey lifestyle experience that's ready to serve your hopes and dreams.
    38 days
    |
    338
    |
    26
    |

    Zillow last checked:

    Listing updated:

    Listed by:

    Tracy Krohn 4042175908,

    Keller Williams Elevate

    Source: GAMLS,MLS#: 10783138MLS Logo

      Facts & features

      Interior

      Bedrooms & bathrooms
      • Bedrooms: 3
      • Bathrooms: 2
      • Full bathrooms: 2
      • Main level bathrooms: 1
      • Main level bedrooms: 2
      Rooms
      • Room types: Family Room, Laundry, Loft
      Kitchen
      • Features: Breakfast Area, Country Kitchen, Pantry
      Heating
      • Central, Heat Pump
      Cooling
      • Ceiling Fan(s), Central Air, Electric
      Appliances
      • Included: Dryer, Microwave, Refrigerator, Washer
      • Laundry: In Basement
      Features
      • Master On Main Level
      • Flooring: Tile
      • Basement: Finished
      • Number of fireplaces: 1
      • Fireplace features: Gas Log
      • Common walls with other units/homes: No Common Walls
      Interior area
      • Total structure area: 1,120
      • Total interior livable area: 1,120 sqft
      • Finished area above ground: 896
      • Finished area below ground: 224

      Property

      Parking
      • Parking features: Off Street
      Features
      • Levels: Two
      • Stories: 2
      • Patio & porch: Deck, Screened
      • Has private pool: Yes
      • Pool features: Pool/Spa Combo
      • Fencing: Privacy
      • Has view: Yes
      • View description: Mountain(s), Seasonal View
      Lot
      • Size: 0.78 Acres
      • Features: Level
      • Residential vegetation: Wooded
      Details
      • Parcel number: 3093J 072
      • Other equipment: Satellite Dish

      Construction

      Type & style
      • Home type: SingleFamily
      • Architectural style: Country/Rustic
      • Property subtype: Single Family Residence, Cabin
      Materials
      • Log
      • Foundation: Slab
      • Roof: Metal
      Condition
      • Resale
      • New construction: No
      • Year built: 1997

      Utilities & green energy

      • Electric: 220 Volts
      • Sewer: Septic Tank
      • Water: Public
      • Utilities for property: Cable Available, High Speed Internet

      Community & HOA

      Community
      • Features: None
      • Subdivision: River Bend
      HOA
      • Has HOA: No
      • Services included: None
      Location
      • Region: Ellijay

      Financial & listing details

      • Price per square foot: $356/sqft
      • Annual tax amount: $2,249
      • Date on market: 6/9/2026
      • Cumulative days on market: 31 days
      • Listing agreement: Exclusive Right To Sell
      • Listing terms: 1031 Exchange,Cash,Conventional,FHA,VA Loan

        Estimated market value

        $393,600

        $374,000 - $413,000

        $1,902/mo

        Price history

        DateEventPrice
        7/9/2026Pending sale$399,000$356/sqft
        Source: GAMLS #10783138 Report a problem
        7/2/2026Listed for sale$399,000$356/sqft
        Source: GAMLS #10783138 Report a problem
        6/25/2026Pending sale$399,000$356/sqft
        Source: GAMLS #10783138 Report a problem
        6/11/2026Listed for sale$399,000$356/sqft
        Source: GAMLS #10783138 Report a problem

        Public tax history

        Tax history is unavailable.

        Monthly payment

        Est. payment

        Payment breakdown

        Explore the cost of this home by adjusting the details. Changes won't be saved.
        All calculations are estimates and provided by Zillow, Inc. for informational purposes only. Actual amounts may vary.
        HOA fees may include property taxes on listings classified as Co-Ops. Contact the listing agent and/or owner for fee details.
        Mortgage interest rates are dependent on a number of factors, including credit score, down payment, and repayment length. Interest rate data provided by Zillow Group Marketplace, Inc. as of 1/1/1970 from various mortgage lenders with which we have lead or other similar arrangements; the Estimated Payment is an average of those rates.
        See how much you could borrow to make a competitive offer.

        Climate risks

        Neighborhood: 30540

        Getting around

        0 / 100
        Car-Dependent

        Nearby schools

        GreatSchools rating
        Schools provided by the listing agent
        • Elementary: Ellijay
        • Middle: Clear Creek
        • High: Gilmer

        Source: GAMLS. This data may not be complete. We recommend contacting the local school district to confirm school assignments for this home.

        A local agent can set up tours, give advice and negotiate with sellers.

        A local lender can help you make sure your offer is ready when you are.

        Browse local experts

        Similar homes