Come home to this certified Greenbuilt modern in West Asheville! Great location overlooking the River
Arts District w/views of the mountains, river, & city. Home boast large windows & lots of natural light in
the open floor plan. Kitchen w/stainless appliances, granite counters, breakfast bar, & large pantry.
Partially covered deck off main living area offers views & outdoor living. Large primary suite offers all
in closet, private deck & bath w/ large glass shower & dbl vanity. Lower level has a family room, bedroom,
& bath. Light & bright apartment on basement level (also accessible from inside to use as single family
home) is a successful Homestay with exterior entrance, private deck, second kitchen & laundry. Exterior
storage room.
Closed
$915,000
122 Riverview Dr, Asheville City, NC 28806
4beds
2,375sqft
Single Family Residence
Built in 2016
0.17 Acres Lot
$883,300 Zestimate®
$385/sqft
$3,369 Estimated rent
Home value
$883,300
$839,000 - $927,000
$3,369/mo
Zestimate® history
Owner options
List your home for rent
$3,369/mo
Rent Zestimate®
Find your next renter with Zillow Rental Manager. Plus, with online applications, you can quickly screen prospective tenants – for free.
$3,369/mo
Rent Zestimate®
Refinance and save
$5,385/mo
Est. payment
Refinancing to a lower rate could help reduce your monthly payments and save thousands over the life of the loan.
$5,385/mo
Est. payment
Explore your selling options
Work with a Zillow partner agent
Leverage their expertise and Zillow's premium Showcase listings to get your home seen by more buyers.
Get startedList with your own agent
Get your home in front of millions of buyers by listing it on Zillow.
Learn how to do itSell it yourself
Take full control of how buyers see your home on Zillow by listing For Sale by Owner (FSBO).
List your homeWhat's special
Zillow last checked:
Listing updated:
Listed by:
Heidi DuBose heidi.dubosefore@allentate.com,
Howard Hanna Beverly-Hanks Asheville-North
Bought with:
Seth Connelly
Town and Mountain Realty
Source: Canopy MLS as distributed by MLS GRID,MLS#: 4153272
Facts & features
Interior
Bedrooms & bathrooms
- Bedrooms: 4
- Bathrooms: 5
- Full bathrooms: 4
- 1/2 bathrooms: 1
Primary bedroom
- Features: Walk-In Closet(s)
- Level: Upper
- Area: 170.15 Square Feet
- Dimensions: 14' 7" X 11' 8"
Bedroom s
- Features: En Suite Bathroom
- Level: Upper
- Area: 101.7 Square Feet
- Dimensions: 10' 0" X 10' 2"
Bedroom s
- Level: Lower
- Area: 166.3 Square Feet
- Dimensions: 11' 8" X 14' 3"
Bedroom s
- Level: Basement
- Area: 128.04 Square Feet
- Dimensions: 10' 8" X 12' 0"
Family room
- Level: Lower
- Area: 210.38 Square Feet
- Dimensions: 12' 9" X 16' 6"
Kitchen
- Level: Main
- Area: 163.18 Square Feet
- Dimensions: 10' 3" X 15' 11"
Laundry
- Level: Main
- Area: 33.05 Square Feet
- Dimensions: 10' 2" X 3' 3"
Living room
- Level: Main
- Area: 185.63 Square Feet
- Dimensions: 11' 3" X 16' 6"
Living room
- Level: Basement
- Area: 199.32 Square Feet
- Dimensions: 12' 1" X 16' 6"
Heating
- ENERGY STAR Qualified Equipment, Heat Pump, Natural Gas, Zoned
Cooling
- Ceiling Fan(s), Heat Pump, Zoned
Appliances
- Included: Disposal, Electric Oven, ENERGY STAR Qualified Dishwasher, ENERGY STAR Qualified Light Fixtures, Gas Range, Gas Water Heater, Low Flow Fixtures, Microwave, Tankless Water Heater, Washer/Dryer
- Laundry: In Basement, Main Level, Multiple Locations
Features
- Breakfast Bar, Open Floorplan, Pantry, Walk-In Closet(s)
- Flooring: Tile, Wood
- Doors: Insulated Door(s)
- Windows: Insulated Windows
- Basement: Exterior Entry,Finished,Interior Entry
- Fireplace features: Gas, Living Room
Interior area
- Total structure area: 1,805
- Total interior livable area: 2,375 sqft
- Finished area above ground: 1,805
- Finished area below ground: 570
Property
Parking
- Total spaces: 2
- Parking features: Electric Vehicle Charging Station(s), Parking Space(s)
- Uncovered spaces: 2
Features
- Levels: Three Or More
- Stories: 3
- Patio & porch: Covered, Deck, Front Porch, Rear Porch
- Exterior features: Storage
- Has view: Yes
- View description: City, Mountain(s), Year Round
- Waterfront features: None
Lot
- Size: 0.17 Acres
- Features: Steep Slope, Views, Wooded
Living quarters
- Secondary features: Exterior Connected,Interior Connected,Separate Entrance,Separate Kitchen Facilities
Details
- Parcel number: 963885730100000
- Zoning: RM8
- Special conditions: Standard
Construction
Type & style
- Home type: SingleFamily
- Architectural style: Modern
- Property subtype: Single Family Residence
Materials
- Fiber Cement, Hardboard Siding
- Foundation: Permanent
- Roof: Metal
Condition
- New construction: No
- Year built: 2016
Utilities & green energy
- Sewer: Public Sewer
- Water: City
- Utilities for property: Cable Available
Green energy
- Energy efficient items: Lighting
- Construction elements: Advanced Framing, Engineered Wood Products, Low VOC Coatings
- Water conservation: Low-Flow Fixtures
Community & HOA
Community
- Features: None
- Security: Carbon Monoxide Detector(s)
- Subdivision: Riverview
Location
- Region: Asheville City
Financial & listing details
- Price per square foot: $385/sqft
- Tax assessed value: $545,900
- Annual tax amount: $6,762
- Date on market: 6/20/2024
- Cumulative days on market: 26 days
- Listing terms: Cash,Conventional
- Road surface type: Concrete, Gravel, Paved
Price history
| Date | Event | Price |
|---|---|---|
| 8/29/2024 | Sold | $915,000-1.3%$385/sqft |
Source:  Canopy MLS as distributed by MLS GRID #4153272 Report a problem Canopy MLS as distributed by MLS GRID #4153272 Report a problem | ||
| 6/20/2024 | Listed for sale | $927,000+110.2%$390/sqft |
Source: Canopy MLS as distributed by MLS GRID #4153272 Report a problem | ||
| 10/11/2016 | Sold | $441,000+635%$186/sqft |
Source: Public Record Report a problem | ||
| 2/25/2016 | Sold | $60,000$25/sqft |
Source: Public Record Report a problem | ||
Public tax history
| Year | Property taxes | Tax assessment |
|---|---|---|
| 2025 | $6,762 +8.8% | $615,600 +2.3% |
| 2024 | $6,215 +13% | $601,600 +10.2% |
| 2023 | $5,498 +1% | $545,900 |
| 2022 | $5,444 | $545,900 |
| 2021 | $5,444 +35.2% | $545,900 +46.1% |
| 2020 | $4,027 +4.7% | $373,600 +4.7% |
| 2019 | $3,845 | $356,700 |
| 2018 | $3,845 | $356,700 +904.8% |
| 2017 | $3,845 -0.9% | $35,500 |
| 2016 | $3,881 +789.4% | $35,500 |
| 2015 | $436 | $35,500 |
Find assessor info on the county website
Neighborhood: 28806
Nearby homes
- $786,3003 bd4 ba1.7k sqft122 Riverview, Asheville, NC 28806Off Market
- $870,0003 bd4 ba2.4k sqftRiverview Dr, ASHEVILLE, NC 28806Sold
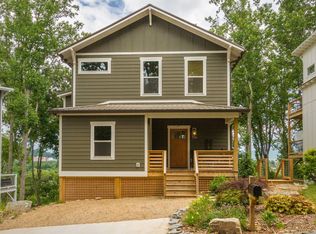
- $949,9003 bd3 ba1.2k sqft120 Riverview Dr, Asheville, NC 28806Off Market
- $725,0003 bd4 ba1.7k sqft116 Riverview Dr, Asheville City, NC 28806Off Market

- $756,6003 bd4 ba1.8k sqft130 Riverview Dr, Asheville, NC 28806Off Market
- $763,6003 bd3 ba602 sqft112 Riverview Dr, Asheville City, NC 28806Off Market
- $325,0002 bd1 ba900 sqft127 Riverview Dr APT 7, Asheville, NC 28806Sold
- $584,9003 bd2 ba1.8k sqft127 Riverview Dr #8 & 8B, Asheville, NC 28806For Sale
Nearby schools
GreatSchools rating
- 6/10Hall Fletcher ElementaryGrades: PK-5Distance: 0.5 mi
- 7/10Asheville MiddleGrades: 6-8Distance: 0.7 mi
- 6/10Asheville HighGrades: PK,9-12Distance: 1.1 mi
Schools provided by the listing agent
- Elementary: Asheville City
- Middle: Asheville
- High: Asheville
Source: Canopy MLS as distributed by MLS GRID. This data may not be complete. We recommend contacting the local school district to confirm school assignments for this home.
Get a cash offer in 3 minutes
Find out how much your home could sell for in as little as 3 minutes with a no-obligation cash offer.
Estimated market value
$883,300
Get a cash offer in 3 minutes
Find out how much your home could sell for in as little as 3 minutes with a no-obligation cash offer.
Estimated market value
$883,300
- North Carolina
- Buncombe County
- Asheville
- 28806
- 122 Riverview Dr
