Skip main navigation
Sold for $298,000
  • $298,000

    122 Robin Ave, Henrico, VA 23223

    3beds
    1,408sqft
    Single Family Residence
    Built in 1955
    0.75 Acres Lot
    $298,100 Zestimate®
    $212/sqft
    $1,875 Estimated rent

    Home value

    $298,100

    $280,000 - $316,000

    $1,875/mo

    Zestimate® history
    Loading
    Loading...

    Owner options

    List your home for rent

    $1,875/mo

    Rent Zestimate®

    Find your next renter with Zillow Rental Manager. Plus, with online applications, you can quickly screen prospective tenants – for free.

    Learn more

    $1,875/mo

    Rent Zestimate®

    Refinance and save

    $1,780/mo

    Est. payment

    Refinancing to a lower rate could help reduce your monthly payments and save thousands over the life of the loan.

    See today's rates

    $1,780/mo

    Est. payment

    Explore your selling options

    Work with a Zillow partner agent

    Leverage their expertise and Zillow's premium Showcase listings to get your home seen by more buyers.

    Get started

    List with your own agent

    Get your home in front of millions of buyers by listing it on Zillow.

    Learn how to do it

    Sell it yourself

    Take full control of how buyers see your home on Zillow by listing For Sale by Owner (FSBO).

    List your home

    What's special

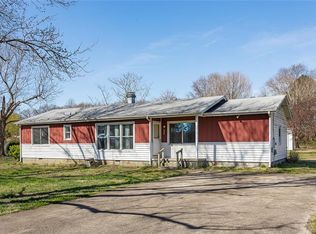
    Move right into this pristine, upgraded 3-bedroom home nestled in a quiet, highly desirable pocket of Henrico. This property perfectly balances peaceful neighborhood living with seamless convenience to major interstates, downtown Richmond, local recreational facilities, and schools. The owner has invested heavily in top-tier upgrades over the past year, ensuring absolute peace of mind for the next buyer. Enjoy brand-new big-ticket items alongside fresh cosmetic finishes: Core Systems & Exterior Upgrades HVAC: New high-efficiency electric heat pump and air handler. Electrical: New 200-amp electrical service, including a brand-new panel, breakers, and mast. Water Management: New exterior French drain, plus new front gutters and downspouts. Exterior: New vinyl siding, select window replacements, and fresh exterior paint on the foundation, rails, and porches. Landscaping: New hardscaping with elegant river rock and freshly laid mulch.  Interior Features & Modern Comforts Flooring: New, plush carpeting throughout all three bedrooms and the family room, paired with durable new linoleum in the kitchen. Kitchen & Bath: Updated kitchen featuring a brand-new dishwasher and garbage disposal, plus a newly replaced toilet in the bathroom. Paint: Fresh, clean interior paint applied to all walls and trim. Absolutely everything has been taken care of—all that is left to do is unpack!

    Zillow last checked:

    Listing updated:

    Listed by:

    Elaine Eberly 804-305-1790,

    Allegiance Real Estate

    Bought with:

    Karla Garland, 0225235201

    Dalton Realty

    Source: CVRMLS,MLS#: 2613297MLS LogoOriginating MLS: Central Virginia Regional MLS

    Facts & features

    Interior

    Bedrooms & bathrooms
    • Bedrooms: 3
    • Bathrooms: 1
    • Full bathrooms: 1
    Primary bedroom
    • Description: New carpet, fresh paint, opens to bath
    • Level: First
    • Dimensions: 10.0 x 14.6
    Bedroom 2
    • Description: New carpet, fresh paint
    • Level: First
    • Dimensions: 15.8 x 10.0
    Bedroom 3
    • Description: New carpet, fresh paint
    • Level: First
    • Dimensions: 10.0 x 14.6
    Additional room
    • Description: carpet, laundry closet, HVAC
    • Level: First
    • Dimensions: 12.0 x 16.7
    Additional room
    • Description: Spacious bathroom
    • Level: First
    • Dimensions: 12.0 x 6.0
    Family room
    • Description: New carpet and fresh paint
    • Level: First
    • Dimensions: 13.80 x 13.0
    Other
    • Description: Tub & Shower
    • Level: First
    Kitchen
    • Description: New vinyl, new dishwasher, new garbage disposal
    • Level: First
    • Dimensions: 21.0 x 10.6
    Living room
    • Description: wood floors, fresh paint
    • Level: First
    • Dimensions: 13.8 x 10.0
    Heating
    • Electric, Heat Pump
    Cooling
    • Heat Pump
    Appliances
    • Included: Dishwasher, Electric Cooking, Electric Water Heater, Disposal, Refrigerator, Stove
    • Laundry: Washer Hookup, Dryer Hookup
    Features
    • Bedroom on Main Level, Ceiling Fan(s), Eat-in Kitchen, Track Lighting
    • Flooring: Carpet, Tile, Vinyl, Wood
    • Basement: Crawl Space
    • Attic: Pull Down Stairs
    • Has fireplace: Yes
    • Fireplace features: Decorative, Masonry
    Interior area
    • Total interior livable area: 1,408 sqft
    • Finished area above ground: 1,408
    • Finished area below ground: 0

    Property

    Parking
    • Parking features: No Garage, Off Street, Oversized
    Features
    • Levels: One
    • Stories: 1
    • Patio & porch: Stoop
    • Exterior features: Out Building(s), Storage, Shed
    • Pool features: None
    • Fencing: None
    Lot
    • Size: 0.75 Acres
    • Dimensions: 114 x 244 x 121 x 260
    Details
    • Additional structures: Shed(s), Outbuilding
    • Parcel number: 8187283462
    • Zoning description: R3

    Construction

    Type & style
    • Home type: SingleFamily
    • Architectural style: Ranch
    • Property subtype: Single Family Residence
    Materials
    • Drywall, Frame, Vinyl Siding
    • Roof: Composition
    Condition
    • Resale
    • New construction: No
    • Year built: 1955

    Utilities & green energy

    • Sewer: Public Sewer
    • Water: Public

    Community & HOA

    Community
    • Subdivision: Robin Park
    Location
    • Region: Henrico

    Financial & listing details

    • Price per square foot: $212/sqft
    • Tax assessed value: $241,900
    • Annual tax amount: $1,967
    • Date on market: 6/15/2026
    • Ownership: Individuals
    • Ownership type: Sole Proprietor

    Price history

    DateEventPrice
    6/23/2026Sold$298,000+1.2%$212/sqft
    Source: CVRMLS #2613297 Report a problem
    5/27/2026Pending sale$294,449$209/sqft
    Source: CVRMLS #2613297 Report a problem
    5/21/2026Listed for sale$294,449+180.4%$209/sqft
    Source: CVRMLS #2613297 Report a problem
    4/18/2003Sold$105,000+101.9%$75/sqft
    Source: Public Record Report a problem
    10/11/2001Sold$52,000-26%$37/sqft
    Source: Public Record Report a problem
    1/3/2001Sold$70,291$50/sqft
    Source: Public Record Report a problem

    Public tax history

    YearProperty taxesTax assessment
    2025$1,967 +1.5%$234,200 +3.9%
    2024$1,938 +0.5%$225,400 +0.5%
    2023$1,928 +23.4%$224,200 +23.4%
    2022$1,563 +4.1%$181,700 +6.6%
    2021$1,500 +12.7%$170,500 +6.4%
    2020$1,331 +13%$160,300 +5.9%
    2019$1,178 $151,300 +13%
    2018$1,178 +114.4%$133,900 +7.2%
    2017$550 -45.5%$124,900 +9%
    2016$1,008 $114,600
    2015$1,008 $114,600
    2014$1,008 $114,600 -9.4%
    2013-- $126,500 -3.1%
    2012-- $130,600 -5.8%
    2011-- $138,700
    2010-- $138,700 -5.3%
    2009-- $146,500
    2008-- --
    2006-- --
    2005-- --
    2004-- --
    2003-- --
    2002-- --
    2001-- $57,400 -7.9%
    2000-- $62,300
    Find assessor info on the county website

    Neighborhood: Robin Park

    Nearby schools

    GreatSchools rating
    Schools provided by the listing agent
    • Elementary: Donahoe
    • Middle: Elko
    • High: Highland Springs

    Source: CVRMLS. This data may not be complete. We recommend contacting the local school district to confirm school assignments for this home.

    Get a cash offer in 3 minutes
    Find out how much your home could sell for in as little as 3 minutes with a no-obligation cash offer.
    Estimated market value
    $298,100
    Get a cash offer in 3 minutes
    Find out how much your home could sell for in as little as 3 minutes with a no-obligation cash offer.
    Estimated market value
    $298,100