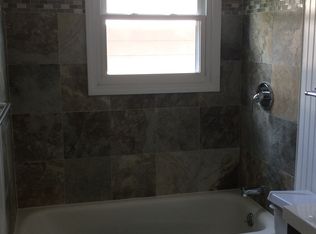
***PRICE IMPROVEMENT + 2000 CREDIT IF CLOSED BY 11/28/25 + 1 YR HOME WARRANTY***ALL INSPECTIONS COMPLETE & AVAILABLE FOR REVIEW AT SHOWING *** This HIDDEN GEM is tucked away along the outskirts of Michigan City super close to NEW BUFFALO! EASY access to I-94, convenient to shopping, the new bike path, Washington Park and EVERY beach! This homes sits on a QUIET street in a country-like setting with other well-kept neighboring properties. BRIGHT, OPEN and INVITING this SPACIOUS home offers 3 Beds/2 FULL Baths, 2 dining areas and 2 living areas...all just steps away from an evening nature walk on Michigan City's Municipal Golf Course! You'll enjoy cooking in the large pass-thru kitchen with LOTS of cabinets and room to move for lots of cooks! Imagine entertaining with family and friends on the MASSIVE, well-built and professionally power washed deck overlooking the HUGE lush back yard all while watching sky-divers float across the sky! A peaceful tributary of Trail Creek creates a beautiful back yard border for this naturally landscaped dream! This 1836 SQ FT manufactured home sits on an attached FULL SIZE, DRY, SUPER CLEAN BASEMENT just waiting to be finished! It includes the BEST EXTRA FEATURES a home could have, including a very roomy 2 car garage, dedicated main level laundry room, a stone fireplace with CUSTOM MANTLE OF YOUR CHOICE and a LARGE primary bath that includes not one but TWO showers! BEAUTIFUL BRAND NEW LUXURY VINYL PLANK FLOORS, NEW TRIM, NEW REGISTER VENTS AND NEW CEILING FANS all throughout! This METICULOUSLY kept home offers ALL the appliances, walk-in closets in EVERY bedroom and even better yet... an ALL AROUND WONDERFUL PLACE TO CALL HOME!!! VERY CLEAN, WELL LOVED, ROOMY and PROACTIVELY MAINTAINED along with a GREAT price makes this THEE dream home you've been waiting to move in and ENJOY!!! Seller is a licensed Indiana Broker/Agent.
Closed
$250,000
122 Rogers Ave, Michigan City, IN 46360
3beds
1,863sqft
Manufactured Home
Built in 2005
0.46 Acres Lot
$253,200 Zestimate®
$134/sqft
$1,654 Estimated rent
Home value
$253,200
$197,000 - $324,000
$1,654/mo
Zestimate® history
Owner options
List your home for rent
$1,654/mo
Rent Zestimate®
Find your next renter with Zillow Rental Manager. Plus, with online applications, you can quickly screen prospective tenants – for free.
$1,654/mo
Rent Zestimate®
Refinance and save
$1,623/mo
Est. payment
Refinancing to a lower rate could help reduce your monthly payments and save thousands over the life of the loan.
$1,623/mo
Est. payment
Explore your selling options
Work with a Zillow partner agent
Leverage their expertise and Zillow's premium Showcase listings to get your home seen by more buyers.
Get startedList with your own agent
Get your home in front of millions of buyers by listing it on Zillow.
Learn how to do itSell it yourself
Take full control of how buyers see your home on Zillow by listing For Sale by Owner (FSBO).
List your homeWhat's special
Main level laundryLarge primary bathNew register ventsNew trimLarge pass-thru kitchenLots of cabinetsNew ceiling fans
Zillow last checked:
Listing updated:
Listed by:
Christel Thompson,
Cressy & Everett Real Estate 574-287-4600
Bought with:
Gloria Jones, RB20000238
Coldwell Banker Realty
Source: NIRA as distributed by MLS GRID,MLS#: 818988
Facts & features
Interior
Bedrooms & bathrooms
- Bedrooms: 3
- Bathrooms: 2
- Full bathrooms: 2
Rooms
- Room types: Bedroom 2, Primary Bedroom, Living Room, Laundry, Kitchen, Family Room, Dining Room, Bedroom 3
Primary bedroom
- Description: HIS AND HERS CLOSETS/NEW CEILING FAN
- Area: 188.16
- Dimensions: 14.7 x 12.8
Bedroom 2
- Description: WALK-IN CLOSET
- Area: 104.76
- Dimensions: 10.8 x 9.7
Bedroom 3
- Description: WALK-IN ClOSET/NEAR FULL BATH
- Area: 136.96
- Dimensions: 12.8 x 10.7
Dining room
- Description: OPEN CONCEPT/ONE OF TWO EATING AREAS!
- Area: 126.1
- Dimensions: 13.0 x 9.7
Family room
- Description: STONE FIREPLACE/OPEN CONCEPT/NEW CEILING FAN
- Area: 238.29
- Dimensions: 16.9 x 14.1
Kitchen
- Description: PASS-THROUGH/ISLAND/OPEN CONCEPT
- Area: 218
- Dimensions: 21.8 x 10.0
Laundry
- Description: OFF GARAGE/EASY ACCESS TO HOME
- Area: 64.8
- Dimensions: 10.8 x 6.0
Living room
- Description: OPEN CONCEPT/NEW CEILING FAN
- Area: 190.5
- Dimensions: 15.0 x 12.7
Heating
- Forced Air
Appliances
- Included: Dryer, Washer, Range Hood, Refrigerator, Microwave, Gas Water Heater, Gas Cooktop, Dishwasher
- Laundry: Electric Dryer Hookup, Washer Hookup, Other, Main Level, Laundry Room
Features
- Ceiling Fan(s), Country Kitchen, Walk-In Closet(s), Recessed Lighting, Pantry, Other, Open Floorplan, Laminate Counters, Kitchen Island, His and Hers Closets, Eat-in Kitchen, Crown Molding
- Windows: Insulated Windows
- Basement: Daylight,Unfinished,Storage Space,Sump Pump,Interior Entry,Full
- Number of fireplaces: 1
- Fireplace features: Blower Fan, Wood Burning, Other, Living Room
Interior area
- Total structure area: 1,863
- Total interior livable area: 1,863 sqft
- Finished area above ground: 1,863
Property
Parking
- Total spaces: 2
- Parking features: Attached, Oversized, Garage Faces Front, Driveway, Concrete, Other, Garage Door Opener
- Attached garage spaces: 2
- Has uncovered spaces: Yes
Accessibility
- Accessibility features: Accessible Full Bath
Features
- Levels: One
- Patio & porch: Deck, Front Porch
- Exterior features: Fire Pit, Rain Gutters, Private Yard, Lighting
- Has view: Yes
- View description: Golf Course, Water, Trees/Woods, Rural, Neighborhood
- Has water view: Yes
- Water view: Water
Lot
- Size: 0.46 Acres
- Features: Back Yard, Wooded, Sprinklers In Rear, Sprinklers In Front, Rectangular Lot, Private, Landscaped, Front Yard, Few Trees
Details
- Parcel number: 460135252007000022
- Zoning description: residential
- Special conditions: Agent Owned
Construction
Type & style
- Home type: MobileManufactured
- Property subtype: Manufactured Home
Condition
- New construction: No
- Year built: 2005
Utilities & green energy
- Electric: 200+ Amp Service
- Sewer: Public Sewer
- Water: Public
- Utilities for property: Cable Available, Water Connected, Sewer Connected, Sewer Available, Natural Gas Connected, Electricity Connected
Community & HOA
Community
- Security: Carbon Monoxide Detector(s), Smoke Detector(s)
- Subdivision: Recorded Plat/Cushman Acres
HOA
- Has HOA: No
Location
- Region: Michigan City
Financial & listing details
- Price per square foot: $134/sqft
- Tax assessed value: $187,100
- Annual tax amount: $1,871
- Date on market: 4/12/2025
- Listing agreement: Exclusive Agency
- Listing terms: Cash,VA Loan,FHA,Conventional
Price history
| Date | Event | Price |
|---|---|---|
| 12/5/2025 | Sold | $250,000-1.6%$134/sqft |
Source:  NIRA as distributed by MLS GRID #818988 Report a problem NIRA as distributed by MLS GRID #818988 Report a problem | ||
| 10/29/2025 | Pending sale | $254,180$136/sqft |
Source: NIRA as distributed by MLS GRID #818988 Report a problem | ||
| 10/22/2025 | Price change | $254,180-1.5%$136/sqft |
Source: NIRA as distributed by MLS GRID #818988 Report a problem | ||
| 9/27/2025 | Price change | $258,180-2.3%$139/sqft |
Source: NIRA as distributed by MLS GRID #818988 Report a problem | ||
| 9/17/2025 | Price change | $264,180-1.5%$142/sqft |
Source: NIRA as distributed by MLS GRID #818988 Report a problem | ||
| 9/10/2025 | Listed for sale | $268,180$144/sqft |
Source: NIRA as distributed by MLS GRID #818988 Report a problem | ||
| 8/21/2025 | Pending sale | $268,180$144/sqft |
Source: NIRA as distributed by MLS GRID #818988 Report a problem | ||
| 7/27/2025 | Listed for sale | $268,180$144/sqft |
Source: NIRA as distributed by MLS GRID #818988 Report a problem | ||
| 4/27/2025 | Contingent | $268,180$144/sqft |
Source: NIRA as distributed by MLS GRID #818988 Report a problem | ||
| 4/12/2025 | Listed for sale | $268,180+32.4%$144/sqft |
Source: NIRA as distributed by MLS GRID #818988 Report a problem | ||
| 4/23/2024 | Sold | $202,500+2.5%$109/sqft |
Source: NIRA as distributed by MLS GRID #800280 Report a problem | ||
| 3/21/2024 | Listed for sale | $197,500$106/sqft |
Source: NIRA as distributed by MLS GRID #800280 Report a problem | ||
| 3/5/2024 | Listing removed | -- |
Source: NIRA as distributed by MLS GRID #800280 Report a problem | ||
| 3/2/2024 | Listed for sale | $197,500+34.4%$106/sqft |
Source: NIRA as distributed by MLS GRID #800280 Report a problem | ||
| 6/21/2019 | Sold | $147,000+1.4%$79/sqft |
Source: Agent Provided Report a problem | ||
| 5/24/2019 | Pending sale | $145,000$78/sqft |
Source: RE/MAX County Wide 1st #455414 Report a problem | ||
| 5/22/2019 | Listed for sale | $145,000+31.8%$78/sqft |
Source: RE/MAX County Wide 1st #455414 Report a problem | ||
| 8/8/2009 | Listing removed | $110,000$59/sqft |
Source: foreclosure.com Report a problem | ||
| 7/18/2009 | Listed for sale | $110,000-24.2%$59/sqft |
Source: foreclosure.com Report a problem | ||
| 5/28/2009 | Sold | $145,080$78/sqft |
Source: Public Record Report a problem | ||
Public tax history
| Year | Property taxes | Tax assessment |
|---|---|---|
| 2025 | $1,928 +3% | $200,700 +4.1% |
| 2024 | $1,871 +8.4% | $192,800 +3% |
| 2023 | $1,726 +7.7% | $187,100 +8.4% |
| 2022 | $1,602 | $172,600 +7.7% |
| 2021 | $1,602 -1.2% | $160,200 |
| 2020 | $1,621 +9.8% | $160,200 -1.2% |
| 2019 | $1,476 +10.6% | $162,100 +13.5% |
| 2018 | $1,335 -0.4% | $142,800 +11% |
| 2017 | $1,340 +8.9% | $128,700 -9.9% |
| 2016 | $1,230 +1% | $142,800 +17.2% |
| 2014 | $1,218 +6.6% | $121,800 -22.9% |
| 2013 | $1,143 | $157,900 -5.7% |
| 2010 | -- | $167,500 +44.1% |
| 2006 | $1,336 | $116,200 |
| 2005 | -- | $116,200 |
Find assessor info on the county website
Neighborhood: 46360
Nearby homes
- $73,2792 bd1 ba1.1k sqft118 Rogers Ave, Michigan City, IN 46360Sold
- $227,5003 bd1 ba2k sqft126 Rogers Ave, Michigan City, IN 46360Off Market
- $181,10042 bd1 ba908 sqft130 Rogers Ave, Michigan City, IN 46360Off Market
- $182,1003 bd1 ba1k sqft114 Rogers Ave, Michigan City, IN 46360Off Market
- $184,9003 bd1 ba1.3k sqft121 Rogers Ave, Michigan City, IN 46360Sold
- $219,0003 bd2 ba1.2k sqft125 Rogers Ave, Michigan City, IN 46360Sold
- $234,0003 bd2 ba1.3k sqft129 Rogers Ave, Michigan City, IN 46360Off Market
- $163,8001 bd1 ba960 sqft117 Rogers Ave, Michigan City, IN 46360Off Market
Nearby schools
GreatSchools rating
- 5/10Joy Elementary SchoolGrades: PK-6Distance: 1.7 mi
- 5/10Martin T Krueger Middle SchoolGrades: 7-8Distance: 1 mi
- 3/10Michigan City High SchoolGrades: 9-12Distance: 2.1 mi
Schools provided by the listing agent
- Elementary: Joy Elementary School
- Middle: Martin T Krueger Middle School
- High: Michigan City High School
Source: NIRA as distributed by MLS GRID. This data may not be complete. We recommend contacting the local school district to confirm school assignments for this home.
Get a cash offer in 3 minutes
Find out how much your home could sell for in as little as 3 minutes with a no-obligation cash offer.
Estimated market value
$253,200
Get a cash offer in 3 minutes
Find out how much your home could sell for in as little as 3 minutes with a no-obligation cash offer.
Estimated market value
$253,200
- Indiana
- La Porte County
- Michigan City
- 46360
- 122 Rogers Ave
Nearby cities
Nearby zip codes
Other Michigan City Topics
