Skip main navigation
For sale
  • $250,000

    122 Rogers St, Mc Gregor, TX 76657

    3beds
    1,340sqft
    : 
    Loading
    Get pre-qualified
    Single Family Residence
    Built in 1935
    0.34 Acres Lot
    $247,400 Zestimate®
    $187/sqft
    $-- HOA

    What's special

    Modern updatesFlexible living spaceSpacious corner lotComfortable living spacesInviting front porchFunctional layout
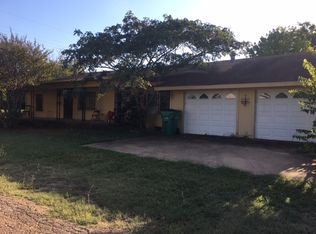
    Move-in ready and beautifully remodeled, this charming 3-bedroom, 2-bath home offers modern updates, flexible living space, and plenty of outdoor room to enjoy and all situated on a spacious corner lot in McGregor. Featuring approximately 1,340 sq ft, this thoughtfully updated home offers a functional layout with comfortable living spaces and added flexibility for a variety of needs. Recent improvements provide a fresh, updated feel while maintaining the home’s charm and character. Enjoy relaxing mornings on the inviting front porch complete with a ceiling fan, or unwind in the covered side patio deck area perfect for entertaining or enjoying outdoor living year-round. The oversized corner lot provides plenty of outdoor space, while the extended driveway offers ample parking for multiple vehicles. Conveniently located near local schools, shopping, dining, and with easy access to Waco and surrounding areas, this home offers both comfort and convenience. Fully remodeled and move-in ready, this is one you won’t want to miss!
    23 days
    |
    612
    |
    66
    |

    Zillow last checked:

    Listing updated:

    Listed by:

    Monica Solis 0839716,

    EG Realty 254-218-4220

    Source: NTREIS,MLS#: 21308756

    Loading...

      Facts & features

      Interior

      Bedrooms & bathrooms
      • Bedrooms: 3
      • Bathrooms: 2
      • Full bathrooms: 2
      Primary bedroom
      • Features: Ceiling Fan(s)
      • Level: First
      • Dimensions: 14 x 15
      Living room
      • Level: First
      • Dimensions: 14 x 14
      Heating
      • Central
      Cooling
      • Central Air
      Appliances
      • Included: Electric Cooktop, Electric Oven, Electric Water Heater, Refrigerator, Vented Exhaust Fan
      • Laundry: Washer Hookup, Dryer Hookup, Laundry in Utility Room
      Features
      • Decorative/Designer Lighting Fixtures, Double Vanity, Granite Counters, Cable TV, Walk-In Closet(s)
      • Flooring: Luxury Vinyl Plank
      • Has basement: No
      • Number of fireplaces: 2
      • Fireplace features: Decorative, Living Room, Primary Bedroom
      Interior area
      • Total interior livable area: 1,340 sqft
      Video & virtual tour

      Property

      Parking
      • Parking features: Additional Parking, Outside, Paved
      Features
      • Levels: One
      • Stories: 1
      • Patio & porch: Rear Porch, Deck, Front Porch, Covered
      • Exterior features: Rain Gutters
      • Pool features: None
      • Fencing: None
      Lot
      • Size: 0.34 Acres
      • Residential vegetation: Cleared
      Details
      • Additional structures: Guest House
      • Parcel number: 341120000019002
      • Other equipment: None

      Construction

      Type & style
      • Home type: SingleFamily
      • Architectural style: Detached
      • Property subtype: Single Family Residence
      • Attached to another structure: Yes
      Materials
      • Foundation: Pillar/Post/Pier
      • Roof: Shingle
      Condition
      • Year built: 1935

      Utilities & green energy

      • Sewer: Public Sewer
      • Water: Public
      • Utilities for property: Electricity Available, Sewer Available, Water Available, Cable Available

      Community & HOA

      Community
      • Security: Fire Alarm, Smoke Detector(s)
      • Subdivision: Hale Joe
      HOA
      • Has HOA: No
      Location
      • Region: Mc Gregor

      Financial & listing details

      • Price per square foot: $187/sqft
      • Tax assessed value: $132,890
      • Annual tax amount: $1,545
      • Date on market: 6/25/2026
      • Listing terms: Cash,Conventional,FHA,USDA Loan,VA Loan

        Estimated market value

        $247,400

        $235,000 - $260,000

        $1,702/mo

        Price history

        DateEventPrice
        6/25/2026Listed for sale$250,000$187/sqft
        Source: NTREIS #21308756 Report a problem

        Public tax history

        YearProperty taxesTax assessment
        2025$592 +15.6%$71,689 +11.4%
        2024$512 +0.6%$64,354 +10%
        2023$509 -18.4%$58,504 +10%
        2022$623 -42.3%$53,185 +10%
        2021$1,080 $48,350 +17.8%
        2020-- $41,030 +1.3%
        2019$606 $40,500 +4.9%
        2018$606 +10.2%$38,600 +7.1%
        2017$550 -38.9%$36,030 +1.8%
        2016$899 $35,410
        2015$899 $35,410 +3.8%
        2014$899 $34,130 +44.9%
        2012-- $23,560 +86.7%
        2011-- $12,619 +107.5%
        2010-- $6,081 +2.1%
        2009-- $5,958 -24.6%
        2008-- $7,905 +10.5%
        2007-- $7,155 +287.8%
        2005-- $1,845
        Find assessor info on the county website

        Monthly payment

        Est. payment

        Payment breakdown

        Explore the cost of this home by adjusting the details. Changes won't be saved.
        All calculations are estimates and provided by Zillow, Inc. for informational purposes only. Actual amounts may vary.
        HOA fees may include property taxes on listings classified as Co-Ops. Contact the listing agent and/or owner for fee details.
        Mortgage interest rates are dependent on a number of factors, including credit score, down payment, and repayment length. Interest rate data provided by Zillow Group Marketplace, Inc. as of 1/1/1970 from various mortgage lenders with which we have lead or other similar arrangements; the Estimated Payment is an average of those rates.
        See how much you could borrow to make a competitive offer.

        Climate risks

        Neighborhood: 76657

        Getting around

        21 / 100
        Car-Dependent
        35 / 100
        Somewhat Bikeable

        Nearby schools

        GreatSchools rating
        Schools provided by the listing agent
        • Elementary: McGregor
        • Middle: Isbill
        • High: McGregor
        • District: McGregor ISD

        Source: NTREIS. This data may not be complete. We recommend contacting the local school district to confirm school assignments for this home.

        A local agent can set up tours, give advice and negotiate with sellers.

        A local lender can help you make sure your offer is ready when you are.

        Browse local experts

        Similar homes