Experience the serenity of waterfront living in this beautifully maintained 4-bedroom, 2-bath residence, perfectly designed to showcase breathtaking views from the moment you walk in. Natural light floods through the home’s vaulted ceilings and large windows, drawing your eye straight to the tranquil lake beyond the living room, a view that defines the heart of this home. Inside, the open layout flows seamlessly from the dining area to the spacious living room, where sliding glass doors frame panoramic water vistas. The kitchen offers generous cabinet storage, a breakfast nook surrounded by windows, and clear access to the main living areas, ideal for gatherings and everyday connection. The primary suite, privately tucked away on one side of the home, enjoys peaceful lake views and a fully renovated en-suite bath featuring dual sinks, quartz countertops, gold fixtures, and a quartz-wrapped walk-in shower. On the opposite side, you’ll find three additional bedrooms and a stylishly updated full bath with marble-look tile and a rainfall shower, perfect for family or guests. Step outside to your screened-in patio, the home’s true showpiece, offering tile flooring, lush greenery, and stunning views of the lake, the perfect setting for morning coffee or sunset relaxation. The spacious backyard slopes gently toward the water, providing both privacy and beauty in one picture-perfect space. Roof replaced in 2020. Combining comfort, style, and an unbeatable view, this home delivers the best of Florida living, where every day feels like a retreat.
Sold for $352,500
$352,500
122 ROSE HILL TRAIL, SANFORD, FL 32773
4beds
1,393sqft
Single Family Residence
Built in 1998
6,510 Square Feet Lot
$350,200 Zestimate®
$253/sqft
$2,358 Estimated rent
Home value
$350,200
$319,000 - $385,000
$2,358/mo
Zestimate® history
Owner options
List your home for rent
$2,358/mo
Rent Zestimate®
Find your next renter with Zillow Rental Manager. Plus, with online applications, you can quickly screen prospective tenants – for free.
$2,358/mo
Rent Zestimate®
Refinance and save
$2,366/mo
Est. payment
Refinancing to a lower rate could help reduce your monthly payments and save thousands over the life of the loan.
$2,366/mo
Est. payment
Explore your selling options
Work with a Zillow partner agent
Leverage their expertise and Zillow's premium Showcase listings to get your home seen by more buyers.
Get startedList with your own agent
Get your home in front of millions of buyers by listing it on Zillow.
Learn how to do itSell it yourself
Take full control of how buyers see your home on Zillow by listing For Sale by Owner (FSBO).
List your homeWhat's special
Waterfront livingRenovated en-suite bathLush greeneryQuartz countertopsSpacious backyardLarge windowsMarble-look tile
Zillow last checked:
Listing updated:
Listed by:
Abbas Sultanali 407-435-9596,
ALPHA EQUITY REALTY & MANAGEMENT INC 407-789-1002
Bought with:
Non-Member Agent
STELLAR NON-MEMBER OFFICE
Source: Stellar MLS,MLS#: O6354972 Originating MLS: Orlando Regional
Originating MLS: Orlando Regional
Facts & features
Interior
Bedrooms & bathrooms
- Bedrooms: 4
- Bathrooms: 2
- Full bathrooms: 2
Primary bedroom
- Features: Ceiling Fan(s), Rain Shower Head, Shower No Tub, Walk-In Closet(s)
- Level: First
- Area: 146.4 Square Feet
- Dimensions: 12.2x12
Bedroom 2
- Features: Built-in Closet
- Level: First
- Area: 125.84 Square Feet
- Dimensions: 10.4x12.1
Bedroom 4
- Features: Built-in Closet
- Level: First
- Area: 108 Square Feet
- Dimensions: 10x10.8
Primary bathroom
- Features: Built-In Shelving, Granite Counters, Rain Shower Head, Shower No Tub, Split Vanities
- Level: First
- Area: 56.8 Square Feet
- Dimensions: 8x7.1
Bathroom 1
- Level: First
- Area: 35.5 Square Feet
- Dimensions: 5x7.1
Bathroom 3
- Features: Built-in Closet
- Level: First
- Area: 137.5 Square Feet
- Dimensions: 12.5x11
Balcony porch lanai
- Level: First
Kitchen
- Level: First
- Area: 121 Square Feet
- Dimensions: 12.1x10
Living room
- Features: Ceiling Fan(s)
- Level: First
- Area: 182.88 Square Feet
- Dimensions: 14.4x12.7
Heating
- Central
Cooling
- Central Air
Appliances
- Included: Dishwasher, Dryer, Microwave, Range Hood, Refrigerator, Washer
- Laundry: Inside, Laundry Room
Features
- Built-in Features, Ceiling Fan(s), Eating Space In Kitchen, High Ceilings, Stone Counters, Walk-In Closet(s)
- Flooring: Luxury Vinyl, Tile, Vinyl
- Windows: Blinds
- Has fireplace: No
Interior area
- Total structure area: 6,490
- Total interior livable area: 1,393 sqft
Property
Parking
- Total spaces: 2
- Parking features: Garage - Attached
- Attached garage spaces: 2
Features
- Levels: One
- Stories: 1
- Patio & porch: Patio, Screened
- Exterior features: Other
- Has view: Yes
- View description: Water, Pond
- Has water view: Yes
- Water view: Water,Pond
- Waterfront features: Pond
Lot
- Size: 6,510 Square Feet
- Features: Landscaped
- Residential vegetation: Mature Landscaping
Details
- Parcel number: 18203150300000120
- Zoning: SR1
- Special conditions: None
Construction
Type & style
- Home type: SingleFamily
- Property subtype: Single Family Residence
Materials
- Block, Stucco
- Foundation: Slab
- Roof: Shingle
Condition
- New construction: No
- Year built: 1998
Utilities & green energy
- Sewer: Public Sewer
- Water: Public
- Utilities for property: Electricity Available, Electricity Connected
Community & HOA
Community
- Pet fee: $0 monthly
- Subdivision: ROSE HILL
HOA
- Has HOA: Yes
- Services included: Other
- HOA fee: $17 monthly
- HOA name: David Parke
- HOA phone: 321-695-8437
Location
- Region: Sanford
Financial & listing details
- Price per square foot: $253/sqft
- Tax assessed value: $281,624
- Annual tax amount: $1,837
- Date on market: 10/31/2025
- Cumulative days on market: 21 days
- Listing terms: Cash,Conventional,FHA,VA Loan
- Ownership: Fee Simple
- Total actual rent: 0
- Electric utility on property: Yes
- Road surface type: Paved
Price history
| Date | Event | Price |
|---|---|---|
| 12/26/2025 | Sold | $352,500-3.4%$253/sqft |
Source:  Stellar MLS #O6354972 Report a problem Stellar MLS #O6354972 Report a problem | ||
| 12/3/2025 | Pending sale | $364,900$262/sqft |
Source: Stellar MLS #O6354972 Report a problem | ||
| 10/31/2025 | Listed for sale | $364,900+199.3%$262/sqft |
Source: Stellar MLS #O6354972 Report a problem | ||
| 2/5/2013 | Listing removed | $1,150$1/sqft |
Source: Sultan Yusufali Report a problem | ||
| 12/26/2012 | Listed for rent | $1,150$1/sqft |
Source: Sultan Yusufali Report a problem | ||
| 6/10/2002 | Sold | $121,900+23.4%$88/sqft |
Source: Public Record Report a problem | ||
| 7/13/1999 | Sold | $98,800$71/sqft |
Source: Public Record Report a problem | ||
Public tax history
| Year | Property taxes | Tax assessment |
|---|---|---|
| 2025 | $1,950 +6.1% | $150,841 +2.9% |
| 2024 | $1,838 +3.6% | $146,590 +3% |
| 2023 | $1,774 +3.7% | $142,320 +3% |
| 2022 | $1,711 +1.8% | $138,175 +3% |
| 2021 | $1,681 +1.3% | $134,150 +1.4% |
| 2020 | $1,660 +2% | $132,298 +2.3% |
| 2019 | $1,627 | $129,324 +1.9% |
| 2018 | $1,627 +1.6% | $126,913 +2.1% |
| 2017 | $1,601 +1.4% | $124,303 +1.4% |
| 2016 | $1,579 -3% | $122,598 +1.4% |
| 2015 | $1,627 | $120,900 +24.5% |
| 2014 | $1,627 -7.4% | $97,079 +12.7% |
| 2013 | $1,757 +107.9% | $86,165 +3.5% |
| 2012 | $845 -17.7% | $83,214 -9.4% |
| 2011 | $1,027 -32.2% | $91,856 -20.6% |
| 2010 | $1,516 -22.6% | $115,741 -17.6% |
| 2009 | $1,959 -23.7% | $140,501 -20% |
| 2008 | $2,567 -9.4% | $175,565 -0.8% |
| 2007 | $2,835 -2.4% | $176,946 +2.5% |
| 2006 | $2,906 +20.4% | $172,630 +42.7% |
| 2005 | $2,414 +44.3% | $120,962 +13.4% |
| 2004 | $1,673 +0.7% | $106,622 +1.9% |
| 2003 | $1,661 +26.5% | $104,634 +20.2% |
| 2002 | $1,313 +4.2% | $87,023 +4.6% |
| 2000 | $1,261 | $83,158 |
Find assessor info on the county website
Neighborhood: 32773
Nearby homes
- $383,5004 bd2 ba1.9k sqft124 Rose Hill Trl, Sanford, FL 32773Off Market

- $339,0003 bd2 ba1.2k sqft120 Rose Hill Trl, Sanford, FL 32773Off Market
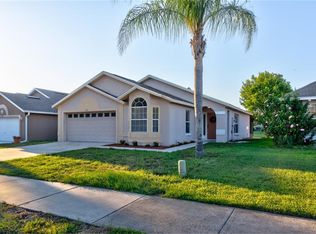
- $386,5004 bd2 ba1.9k sqft126 Rose Hill Trl, Sanford, FL 32773Off Market
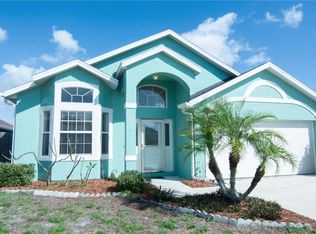
- $357,0004 bd2 ba1.3k sqft118 Rose Hill Trl, Sanford, FL 32773Off Market
- $341,5003 bd2 ba1.5k sqft116 Rose Hill Trl, Sanford, FL 32773Off Market
- $314,9003 bd2 ba1.2k sqft128 Rose Hill Trl, Sanford, FL 32773Off Market
- $383,3004 bd3 ba2k sqft123 Rose Hill Trl, Sanford, FL 32773Off Market
- $380,8004 bd2 ba1.8k sqft119 Rose Hill, Sanford, FL 32773Off Market
Nearby schools
GreatSchools rating
- 3/10Pine Crest Elementary SchoolGrades: PK-5Distance: 1.8 mi
- 9/10Sanford Middle SchoolGrades: 6-8Distance: 3.1 mi
- 5/10Seminole High SchoolGrades: 9-12Distance: 2.3 mi
Schools provided by the listing agent
- Elementary: Pine Crest Elementary
- Middle: Sanford Middle
- High: Seminole High
Source: Stellar MLS. This data may not be complete. We recommend contacting the local school district to confirm school assignments for this home.
Get a cash offer in 3 minutes
Find out how much your home could sell for in as little as 3 minutes with a no-obligation cash offer.
Estimated market value
$350,200
Get a cash offer in 3 minutes
Find out how much your home could sell for in as little as 3 minutes with a no-obligation cash offer.
Estimated market value
$350,200
- Florida
- Seminole County
- Sanford
- 32773
- 122 ROSE HILL TRAIL
Nearby cities
Nearby zip codes
Other Sanford Topics
