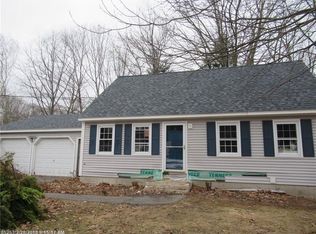
Have you been patiently waiting for a meticulously maintained, renovated home that you can move right into in an established neighborhood a little over a mile to the beach? LOOK NO FURTHER! This home has been renovated over the last 10 years head to toe and has a newer roof, beautiful open concept kitchen, living, dining area with new floors throughout and tile. There are 3 Bedrooms on the top level of the home and the 1st floor has a second living room, laundry room, 1 car garage, and a bonus room (currently used as a 4th bedroom) to use as you please! This home offers a 2 level back deck featuring tree decking for easy maintenance looking out over you fenced in back yard allowing the ultimate privacy. The home offers public water and currently has a septic system but town sewer is now available on the street, new windows, new garage door, recent sealcoating of the driveway, 2 Rinaii Propane heaters for efficient heat (along with electric baseboards as a back up), new gutters, large shed, and even a place for a garden! All this and the home is in one of my favorite neighborhoods in the Wells/Moody area with no association, no rental restrictions, and the home is on a public road! Come take a peek at this raised ranch home, you won't be disappointed!
Active
Price cut: $30K (7/29)
$599,900
122 Royal Heights, Wells, ME 04090
3beds
1,834sqft
Single Family Residence
Built in 1974
0.37 Acres Lot
$585,300 Zestimate®
$327/sqft
$-- HOA
What's special
New garage doorPlace for a gardenLarge shedLaundry roomNew windowsBeautiful open concept kitchenNew gutters
- 42 days |
- 1,369 |
- 51 |
Likely to sell faster than
Zillow last checked:
Listing updated:
Listed by:
Moody Maxon Real Estate
Source: Maine Listings,MLS#: 1671420
Facts & features
Interior
Bedrooms & bathrooms
- Bedrooms: 3
- Bathrooms: 2
- Full bathrooms: 2
Bedroom 1
- Level: First
Bedroom 2
- Level: First
Bedroom 3
- Level: First
Bedroom 4
- Level: Basement
Dining room
- Level: First
Family room
- Level: Basement
Kitchen
- Level: First
Laundry
- Level: Basement
Living room
- Level: First
Heating
- Baseboard, Direct Vent Heater, Zoned
Cooling
- None
Appliances
- Included: Cooktop, Dishwasher, Microwave, Refrigerator, Wall Oven
Features
- 1st Floor Bedroom, Bathtub, Shower, Storage
- Flooring: Tile, Wood
- Basement: Interior Entry,Walk-Out Access,Daylight,Finished,Full
- Has fireplace: No
Interior area
- Total structure area: 1,834
- Total interior livable area: 1,834 sqft
- Finished area above ground: 1,098
- Finished area below ground: 736
Property
Parking
- Total spaces: 1
- Parking features: Paved, 1 - 4 Spaces, On Site
- Attached garage spaces: 1
Features
- Patio & porch: Deck
Lot
- Size: 0.37 Acres
- Features: City Lot, Near Public Beach, Near Town, Neighborhood, Level, Open Lot
Details
- Parcel number: WLLSM104L30
- Zoning: Residential
- Other equipment: Cable, Internet Access Available
Construction
Type & style
- Home type: SingleFamily
- Architectural style: Raised Ranch
- Property subtype: Single Family Residence
Materials
- Wood Frame, Vinyl Siding
- Roof: Shingle
Condition
- Year built: 1974
Utilities & green energy
- Electric: Circuit Breakers
- Sewer: Private Sewer, Public Sewer, Septic Tank
- Water: Public
Community & HOA
Location
- Region: Wells
Financial & listing details
- Price per square foot: $327/sqft
- Tax assessed value: $529,890
- Annual tax amount: $3,423
- Date on market: 7/11/2026
- Road surface type: Paved
Estimated market value
Zestimate®
$585,300
Estimated sales range
$556,000 - $615,000
Rent Zestimate®
$2,858/mo
Price history
| Date | Event | Price |
|---|---|---|
| 7/29/2026 | Price change | $599,900-4.8%$327/sqft |
Source: | ||
| 7/11/2026 | Listed for sale | $629,900+135.5%$343/sqft |
Source: | ||
| 4/22/2016 | Sold | $267,500-4.4%$146/sqft |
Source: | ||
| 3/14/2016 | Pending sale | $279,900$153/sqft |
Source: Moody Maxon Real Estate #1249761 Report a problem | ||
| 1/29/2016 | Listed for sale | $279,900-6.4%$153/sqft |
Source: Moody Maxon Real Estate #1249761 Report a problem | ||
| 12/24/2015 | Listing removed | $298,900$163/sqft |
Source: Perkins Real Estate #1224815 Report a problem | ||
| 8/10/2015 | Price change | $298,900-0.3%$163/sqft |
Source: Perkins Real Estate #1224815 Report a problem | ||
| 6/23/2015 | Listed for sale | $299,900+41.8%$164/sqft |
Source: Perkins Real Estate #1224815 Report a problem | ||
| 7/1/2014 | Sold | $211,500-1.6%$115/sqft |
Source: | ||
| 4/18/2014 | Listed for sale | $215,000+7.5%$117/sqft |
Source: RE/MAX Allied #1129755 Report a problem | ||
| 8/30/2012 | Listing removed | $199,999$109/sqft |
Source: Better Homes and Gardens-The Masiello Group #1031798 Report a problem | ||
| 8/10/2012 | Price change | $199,999-4.8%$109/sqft |
Source: Better Homes and Gardens-The Masiello Group #1031798 Report a problem | ||
| 6/13/2012 | Price change | $209,999-3.7%$115/sqft |
Source: Better Homes and Gardens-The Masiello Group #1031798 Report a problem | ||
| 4/3/2012 | Price change | $218,000-3.1%$119/sqft |
Source: Better Homes and Gardens-The Masiello Group #1031798 Report a problem | ||
| 10/7/2011 | Price change | $225,000-2.2%$123/sqft |
Source: Better Homes and Gardens-The Masiello Group #1031798 Report a problem | ||
| 4/7/2011 | Listed for sale | $229,999-3%$125/sqft |
Source: RE/MAX Realty One #1007140 Report a problem | ||
| 12/12/2010 | Listing removed | $237,000-2.9%$129/sqft |
Source: RE/MAX Realty One #958545 Report a problem | ||
| 5/18/2010 | Price change | $244,000-2%$133/sqft |
Source: RE/MAX Realty One #958545 Report a problem | ||
| 3/1/2010 | Price change | $249,000-4.2%$136/sqft |
Source: RE/MAX Realty One #958545 Report a problem | ||
| 12/24/2009 | Listed for sale | $260,000$142/sqft |
Source: Visual Tour #958545 Report a problem | ||
Public tax history
| Year | Property taxes | Tax assessment |
|---|---|---|
| 2024 | $3,222 +2% | $529,890 |
| 2023 | $3,158 +19.2% | $529,890 +109.2% |
| 2022 | $2,650 -0.6% | $253,340 |
| 2021 | $2,665 +0.4% | $253,340 |
| 2020 | $2,655 +0.6% | $253,340 |
| 2019 | $2,640 +1.2% | $253,340 +0.2% |
| 2018 | $2,609 +1.6% | $252,780 |
| 2017 | $2,568 +1% | $252,780 |
| 2016 | $2,543 +10.7% | $252,780 +9.4% |
| 2015 | $2,298 +12.2% | $230,980 +2.9% |
| 2013 | $2,048 -8.2% | $224,540 -13.1% |
| 2012 | $2,230 | $258,440 |
| 2011 | $2,230 +4.4% | $258,440 +0.8% |
| 2009 | $2,137 +1.3% | $256,510 |
| 2008 | $2,109 +71% | $256,510 +64.1% |
| 2005 | $1,233 | $156,330 |
Find assessor info on the county website
Monthly payment
Est. payment
Payment breakdown
Explore the cost of this home by adjusting the details. Changes won't be saved.Climate risks
Neighborhood: 04090
Nearby schools
GreatSchools rating
- 9/10Wells Elementary SchoolGrades: K-4Distance: 3.3 mi
- 8/10Wells Junior High SchoolGrades: 5-8Distance: 3.4 mi
- 8/10Wells High SchoolGrades: 9-12Distance: 3.3 mi
- $606,8003 bd3 ba1.4k sqft142 Royal Hts, Wells, ME 04090Off Market
Save 
- $376,0002 bd1 ba721 sqft1 Old County Rd #213, Wells, ME 04090Sold
Save 
- $538,9002 bd1 ba1.3k sqft102 Royal Hts, Wells, ME 04090Off Market
Save - $504,6003 bd1 ba1k sqft154 Royal Hts, Wells, ME 04090Off Market
Save - $583,8003 bd2 ba1.4k sqft90 Royal Hts, Wells, ME 04090Off Market
Save - $562,4003 bd1 ba1.1k sqft123 Royal Hts, Wells, ME 04090Off Market
Save - $608,4003 bd2 ba1.3k sqft162 Royal Hts, Wells, ME 04090Off Market
Save - $457,7002 bd1 ba936 sqft113 Royal Hts, Wells, ME 04090Off Market
Save
A local agent can set up tours, give advice and negotiate with sellers.