Skip main navigation
Sold for $363,000
  • $363,000

    122 Royal Kings Ct #1030, Winston Salem, NC 27127

    3beds
    2,438sqft
    Stick/Site Built, Residential, Single Family Residence
    Built in 2025
    0.39 Acres Lot
    $364,300 Zestimate®
    $--/sqft
    $2,349 Estimated rent

    Home value

    $364,300

    $335,000 - $397,000

    $2,349/mo

    Zestimate® history
    Loading
    Loading...

    Owner options

    List your home for rent

    $2,349/mo

    Rent Zestimate®

    Find your next renter with Zillow Rental Manager. Plus, with online applications, you can quickly screen prospective tenants – for free.

    Learn more

    $2,349/mo

    Rent Zestimate®

    Refinance and save

    $2,207/mo

    Est. payment

    Refinancing to a lower rate could help reduce your monthly payments and save thousands over the life of the loan.

    See today's rates

    $2,207/mo

    Est. payment

    Explore your selling options

    Work with a Zillow partner agent

    Leverage their expertise and Zillow's premium Showcase listings to get your home seen by more buyers.

    Get started

    List with your own agent

    Get your home in front of millions of buyers by listing it on Zillow.

    Learn how to do it

    Sell it yourself

    Take full control of how buyers see your home on Zillow by listing For Sale by Owner (FSBO).

    List your home

    What's special

    Chef-inspired kitchenTiled walk-in showerDesigner tile backsplashSpa-inspired ensuiteQuartz countertopsGenerous walk-in closetDual vanities
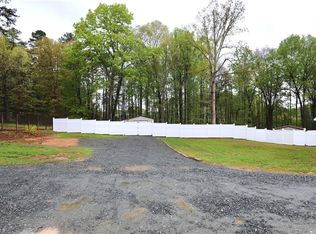
    Quick move-in semi-custom home by True Homes, thoughtfully designed with upgraded features and no HOA. The Devin plan offers approximately 2,400 sq. ft. of well-curated living space on a 0.39-acre homesite, providing flexibility and privacy. The open-concept main level is highlighted by a light-filled Great Room and a chef-inspired kitchen with an impressive 12-foot island, quartz countertops, SS appliances, and a designer tile backsplash—ideal for everyday living and entertaining. The primary suite on the main level features a spa-inspired ensuite with dual vanities, a tiled walk-in shower, and a generous walk-in closet. Upstairs, each secondary bedroom includes a private ensuite bath, along with a spacious bonus room for media, office, or flex use. Additional highlights include 9-foot main-level ceilings, 8-foot ceilings upstairs, a 2-car garage with glass door, and a detached storage shed/workshop. A rare opportunity combining quality craftsmanship, versatility, and no HOA.

    Zillow last checked:

    Listing updated:

    Listed by:

    Kaylee Wilson 858-735-4023,

    TLS Realty LLC

    Bought with:

    Pedro Vallecillo, 303782

    Keller Williams Realty Elite

    Source: Triad MLS,MLS#: 1204859MLS Logo

    Facts & features

    Interior

    Bedrooms & bathrooms
    • Bedrooms: 3
    • Bathrooms: 3
    • Full bathrooms: 2
    • 1/2 bathrooms: 1
    • Main level bathrooms: 1
    Primary bedroom
    • Level: Main
    Bedroom 2
    • Level: Second
    Bedroom 3
    • Level: Second
    Bonus room
    • Level: Second
    Dining room
    • Level: Main
    Great room
    • Level: Main
    Kitchen
    • Level: Main
    Laundry
    • Level: Main
    Heating
    • Heat Pump, Electric
    Cooling
    • Central Air
    Appliances
    • Included: Microwave, Dishwasher, Disposal, Free-Standing Range
    • Laundry: Dryer Connection, Main Level, Washer Hookup
    Features
    • Great Room, Kitchen Island, Solid Surface Counter
    • Flooring: Carpet, Tile, Vinyl
    • Has basement: No
    • Has fireplace: No
    Interior area
    • Total structure area: 2,438
    • Total interior livable area: 2,438 sqft
    • Finished area above ground: 2,438

    Property

    Parking
    • Total spaces: 2
    • Parking features: Driveway, Garage, Garage Door Opener, Attached, Garage Faces Front
    • Attached garage spaces: 2
    • Has uncovered spaces: Yes
    Features
    • Levels: Two
    • Stories: 2
    • Patio & porch: Porch
    • Pool features: None
    Lot
    • Size: 0.39 Acres
    • Features: City Lot
    Details
    • Parcel number: 6823856050000
    • Zoning: RS9
    • Special conditions: Owner Sale

    Construction

    Type & style
    • Home type: SingleFamily
    • Property subtype: Stick/Site Built, Residential, Single Family Residence
    Materials
    • Vinyl Siding
    • Foundation: Slab
    Condition
    • New Construction
    • New construction: Yes
    • Year built: 2025

    Utilities & green energy

    • Sewer: Public Sewer
    • Water: Public

    Community & HOA

    Community
    • Security: Carbon Monoxide Detector(s)
    HOA
    • Has HOA: No
    Location
    • Region: Winston Salem

    Financial & listing details

    • Tax assessed value: $25,000
    • Date on market: 12/19/2025
    • Cumulative days on market: 21 days
    • Listing agreement: Exclusive Right To Sell
    • Listing terms: Cash,Conventional,FHA,VA Loan

    Price history

    DateEventPrice
    2/13/2026Sold$363,000-2.9%
    Source: Triad MLS #1204859 Report a problem
    1/12/2026Pending sale$374,000
    Source: Triad MLS #1204859 Report a problem
    1/6/2026Price change$374,000-6.5%
    Source: Triad MLS #1204859 Report a problem
    12/19/2025Listed for sale$399,900
    Source: Triad MLS #1204859 Report a problem

    Public tax history

    Tax history is unavailable.

    Neighborhood: 27127

    Nearby schools

    GreatSchools rating
    Schools provided by the listing agent
    • Elementary: Griffith
    • Middle: Flat Rock
    • High: Parkland

    Source: Triad MLS. This data may not be complete. We recommend contacting the local school district to confirm school assignments for this home.

    Get a cash offer in 3 minutes
    Find out how much your home could sell for in as little as 3 minutes with a no-obligation cash offer.
    Estimated market value
    $364,300
    Get a cash offer in 3 minutes
    Find out how much your home could sell for in as little as 3 minutes with a no-obligation cash offer.
    Estimated market value
    $364,300