Skip main navigation
Closed
  • Listed by: McKelvey Homes Realty, LLC • Gia M Linville • 314-413-3428
    Bought with: Zdefault Office
    Price Unknown

    122 Royal Troon Dr, Dardenne Prairie, MO 63368

    3beds
    2,511sqft
    Single Family Residence
    Built in ----
    -- sqft lot
    $677,300 Zestimate®
    $--/sqft
    $3,006 Estimated rent

    Home value

    $677,300

    $643,000 - $711,000

    $3,006/mo

    Zestimate® history
    Loading
    Loading...

    Owner options

    List your home for rent

    $3,006/mo

    Rent Zestimate®

    Find your next renter with Zillow Rental Manager. Plus, with online applications, you can quickly screen prospective tenants – for free.

    Learn more

    $3,006/mo

    Rent Zestimate®

    Refinance and save

    $550/mo

    Est. payment

    Refinancing to a lower rate could help reduce your monthly payments and save thousands over the life of the loan.

    See today's rates

    $550/mo

    Est. payment

    Explore your selling options

    Work with a Zillow partner agent

    Leverage their expertise and Zillow's premium Showcase listings to get your home seen by more buyers.

    Get started

    List with your own agent

    Get your home in front of millions of buyers by listing it on Zillow.

    Learn how to do it

    Sell it yourself

    Take full control of how buyers see your home on Zillow by listing For Sale by Owner (FSBO).

    List your home

    What's special

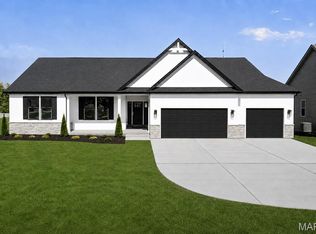
    McKelvey Homes is ramping up inventory to meet the demands of todays consumers. Skip the hassle of waiting, overbidding, waiving inspections, and waving appraisals - This Sterling Ranch boasts an effortlessly flowing design. As you step into the foyer, you're greeted by the welcoming Great Room straight ahead, featuring a window wall and a cozy gas fireplace, with the Dining Room conveniently situated to one side. The home is thoughtfully divided, with one section housing the hearth room, breakfast area, and a well-appointed kitchen, complete with 42” wall cabinets, an expanded layout, and elegant crown molding. The Primary bedroom is cleverly separated from the others, offering privacy through strategically placed closets and bathrooms. This Primary Bedroom Suite is a haven of luxury, including a spacious walk-in closet and a sumptuous primary bath with a corner tub, separate shower, and dual vanities. The home is enhanced by lofty 9’ ceilings throughout.

    Zillow last checked:

    Listing updated:

    Listed by:

    Gia M Linville 314-413-3428,

    McKelvey Homes Realty, LLC

    Bought with:

    Default Zmember

    Zdefault Office

    Source: MARIS,MLS#: 23073498MLS LogoOriginating MLS: St. Louis Association of REALTORS

    Facts & features

    Interior

    Bedrooms & bathrooms
    • Bedrooms: 3
    • Bathrooms: 2
    • Full bathrooms: 2
    • Main level bathrooms: 2
    • Main level bedrooms: 3
    Primary bedroom
    • Features: Floor Covering: Carpeting, Wall Covering: None
    • Level: Main
    • Area: 272
    • Dimensions: 17x16
    Bedroom
    • Features: Floor Covering: Carpeting, Wall Covering: None
    • Level: Main
    • Area: 168
    • Dimensions: 14x12
    Bedroom
    • Features: Floor Covering: Carpeting, Wall Covering: None
    • Level: Main
    • Area: 100
    • Dimensions: 10x10
    Breakfast room
    • Features: Floor Covering: Wood, Wall Covering: None
    • Level: Main
    • Area: 238
    • Dimensions: 14x17
    Den
    • Features: Floor Covering: Wood, Wall Covering: None
    • Level: Main
    • Area: 180
    • Dimensions: 12x15
    Dining room
    • Features: Floor Covering: Carpeting, Wall Covering: None
    • Level: Main
    • Area: 168
    • Dimensions: 12x14
    Great room
    • Features: Floor Covering: Carpeting, Wall Covering: None
    • Level: Main
    • Area: 315
    • Dimensions: 15x21
    Kitchen
    • Features: Floor Covering: Wood, Wall Covering: None
    • Level: Main
    • Area: 170
    • Dimensions: 10x17
    Heating
    • Forced Air, Natural Gas
    Cooling
    • Central Air, Electric
    Appliances
    • Included: Dishwasher, Disposal, Gas Cooktop, Microwave, Stainless Steel Appliance(s), Oven, Gas Water Heater
    • Laundry: Main Level
    Features
    • Entrance Foyer, Double Vanity, Tub, Center Hall Floorplan, High Ceilings, Open Floorplan, Special Millwork, Walk-In Closet(s), Separate Dining, Breakfast Room, Kitchen Island, Walk-In Pantry
    • Flooring: Hardwood
    • Doors: Panel Door(s)
    • Windows: Low Emissivity Windows, Insulated Windows, Tilt-In Windows
    • Basement: Concrete,Sump Pump,Unfinished
    • Number of fireplaces: 1
    • Fireplace features: Great Room, Kitchen
    Interior area
    • Total structure area: 2,511
    • Total interior livable area: 2,511 sqft
    • Finished area above ground: 2,511

    Property

    Parking
    • Total spaces: 3
    • Parking features: Attached, Garage, Garage Door Opener, Oversized
    • Attached garage spaces: 3
    Features
    • Levels: One
    • Patio & porch: Patio
    Lot
    • Features: Adjoins Wooded Area, Cul-De-Sac, Level, Sprinklers In Front, Sprinklers In Rear
    Details
    • Parcel number: 40033D233000277.0000000
    • Special conditions: Standard

    Construction

    Type & style
    • Home type: SingleFamily
    • Architectural style: Ranch,Traditional
    • Property subtype: Single Family Residence
    Materials
    • Brick Veneer, Vinyl Siding
    Condition
    • New Construction
    • New construction: Yes
    Details
    • Builder name: Mckelvey Homes
    • Warranty included: Yes

    Utilities & green energy

    • Sewer: Public Sewer
    • Water: Public
    • Utilities for property: Natural Gas Available, Underground Utilities

    Community & HOA

    Community
    • Features: Golf, Tennis Court(s)
    • Security: Smoke Detector(s)
    • Subdivision: Inverness
    HOA
    • HOA fee: $550 annually
    Location
    • Region: Dardenne Prairie

    Financial & listing details

    • Tax assessed value: $659,980
    • Annual tax amount: $8,060
    • Date on market: 12/12/2023
    • Cumulative days on market: 218 days
    • Listing terms: Cash,Conventional
    • Ownership: Private
    • Road surface type: Concrete

    Price history

    DateEventPrice
    7/29/2024Sold--
    Source: MARIS #23073498 Report a problem
    7/17/2024Pending sale$659,980$263/sqft
    Source: MARIS #23073498 Report a problem
    4/3/2024Price change$659,980-1.5%$263/sqft
    Source: MARIS #23073498 Report a problem
    2/23/2024Price change$669,980-1.5%$267/sqft
    Source: MARIS #23073498 Report a problem
    1/5/2024Price change$679,980-1.4%$271/sqft
    Source: MARIS #23073498 Report a problem
    12/19/2023Price change$689,980-1.4%$275/sqft
    Source: MARIS #23073498 Report a problem
    12/12/2023Listed for sale$699,980$279/sqft
    Source: MARIS #23073498 Report a problem

    Public tax history

    YearProperty taxesTax assessment
    2025$8,060 +99.6%$125,396 +725%
    2024$4,038 +302.3%$15,200
    2023$1,004 $15,200
    Find assessor info on the county website

    Neighborhood: 63368

    Nearby schools

    GreatSchools rating
    Schools provided by the listing agent
    • Elementary: Crossroads Elem.
    • Middle: Frontier Middle
    • High: Liberty

    Source: MARIS. This data may not be complete. We recommend contacting the local school district to confirm school assignments for this home.

    Get a cash offer in 3 minutes
    Find out how much your home could sell for in as little as 3 minutes with a no-obligation cash offer.
    Estimated market value
    $677,300
    Get a cash offer in 3 minutes
    Find out how much your home could sell for in as little as 3 minutes with a no-obligation cash offer.
    Estimated market value
    $677,300